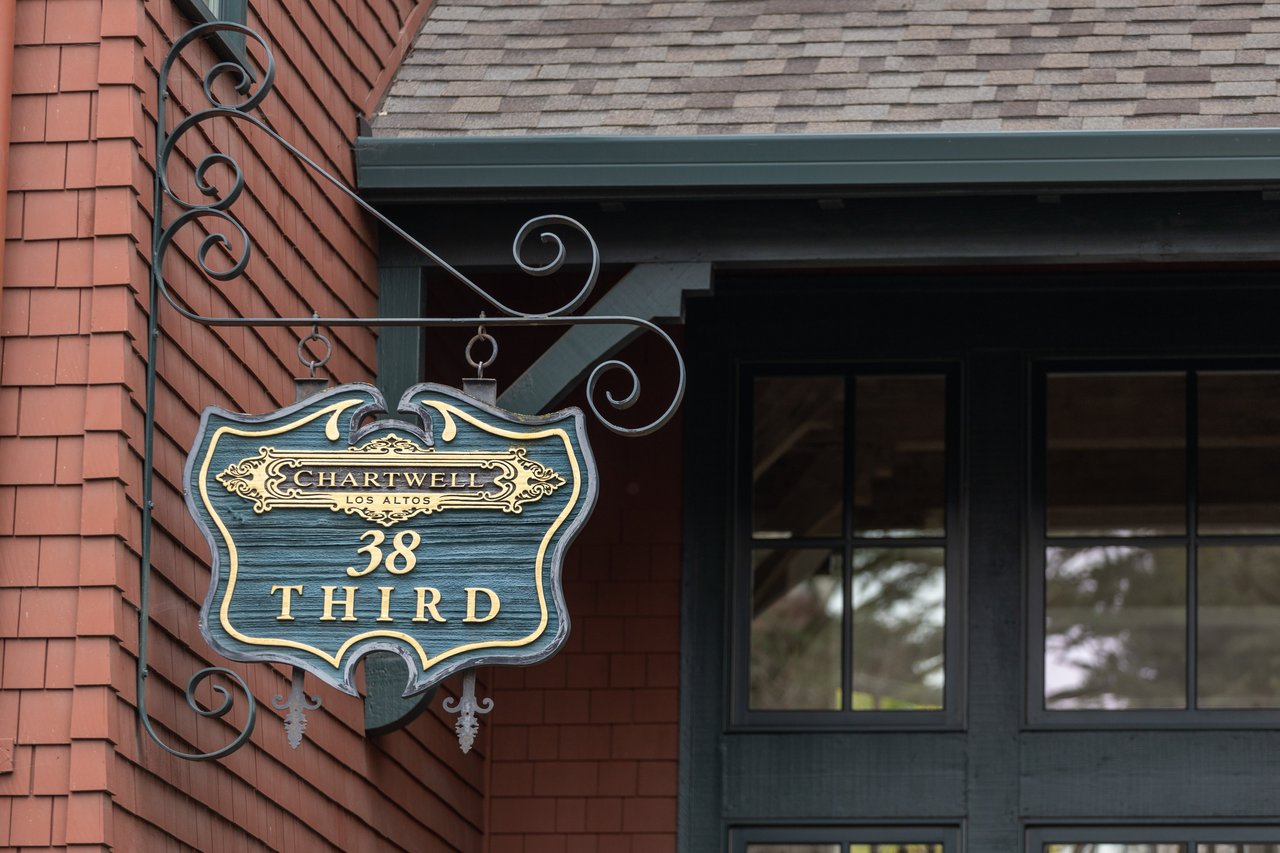
Ornate Chartwell address sign beside a dark entrance on a red-shingled house.
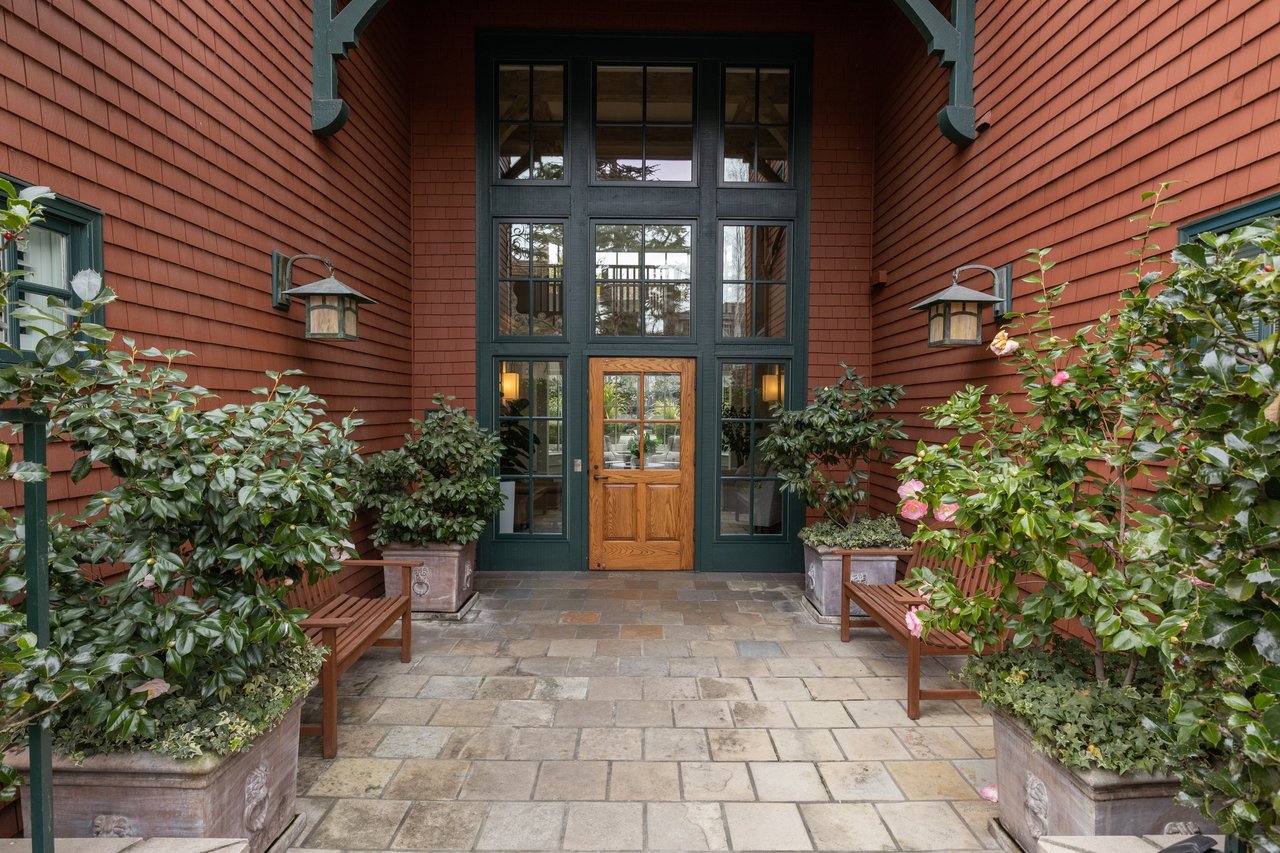
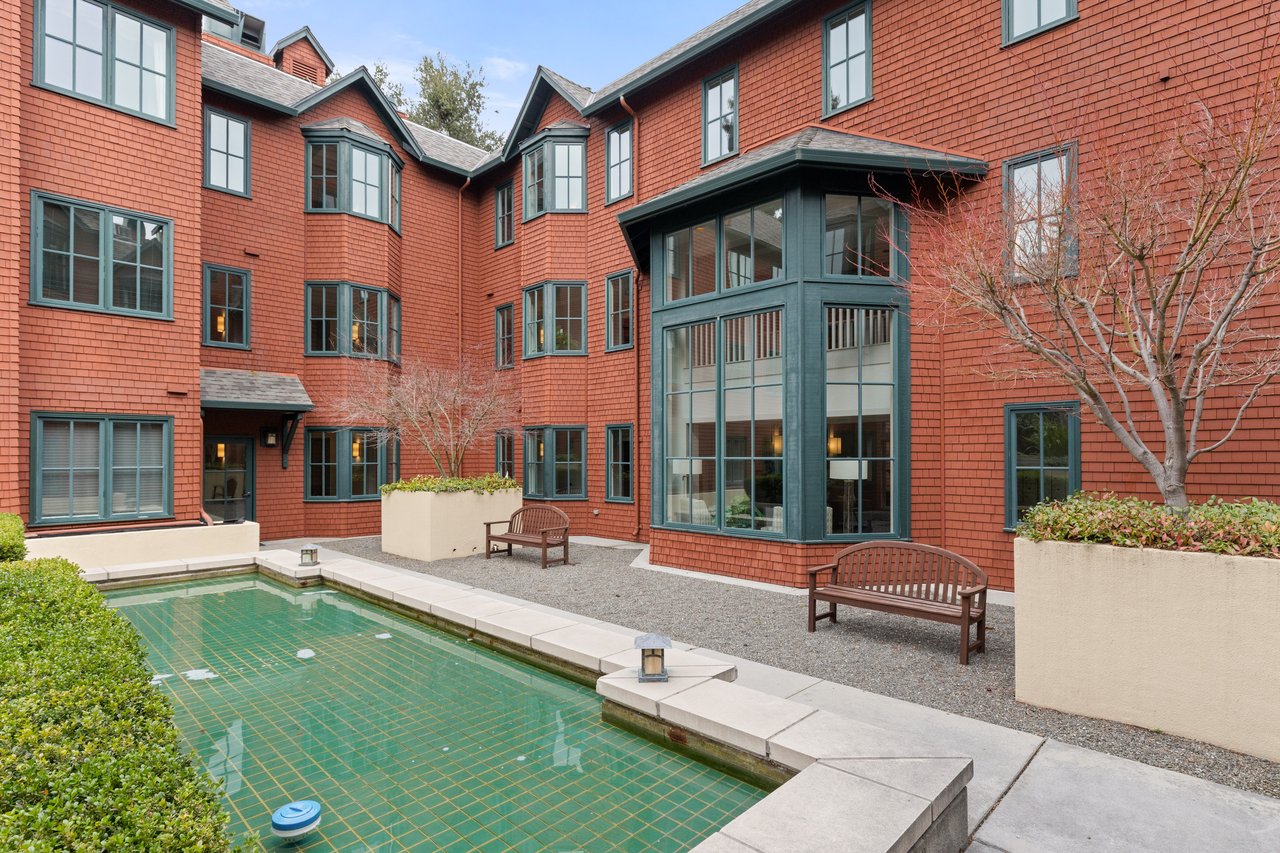
Building entrance with tall dark-framed windows, wooden doors, a stone courtyard, benches, and planted shrubs.
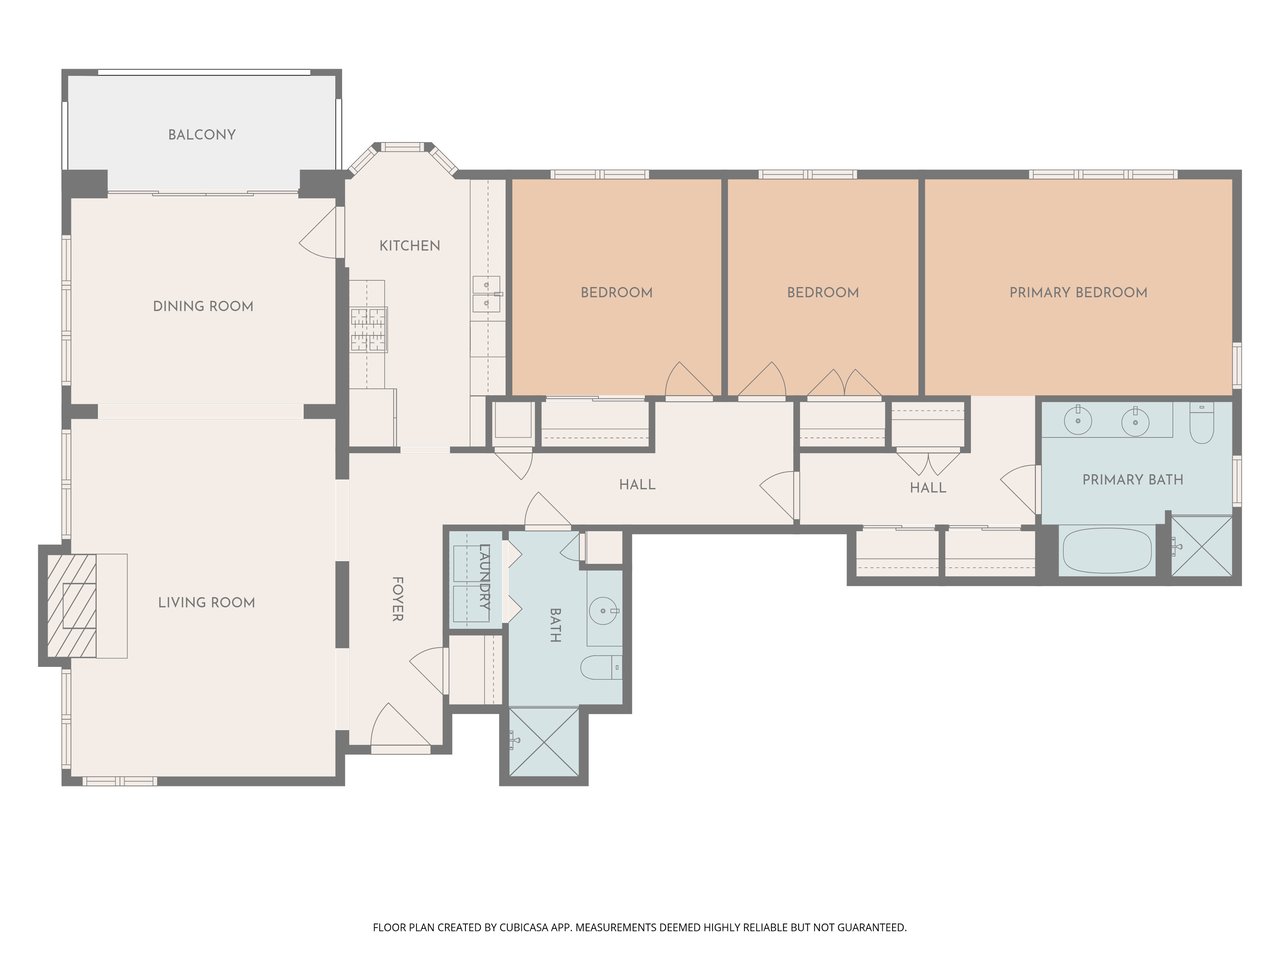
Floor plan showing three bedrooms, two bathrooms, living and dining rooms, kitchen, balcony, and laundry.
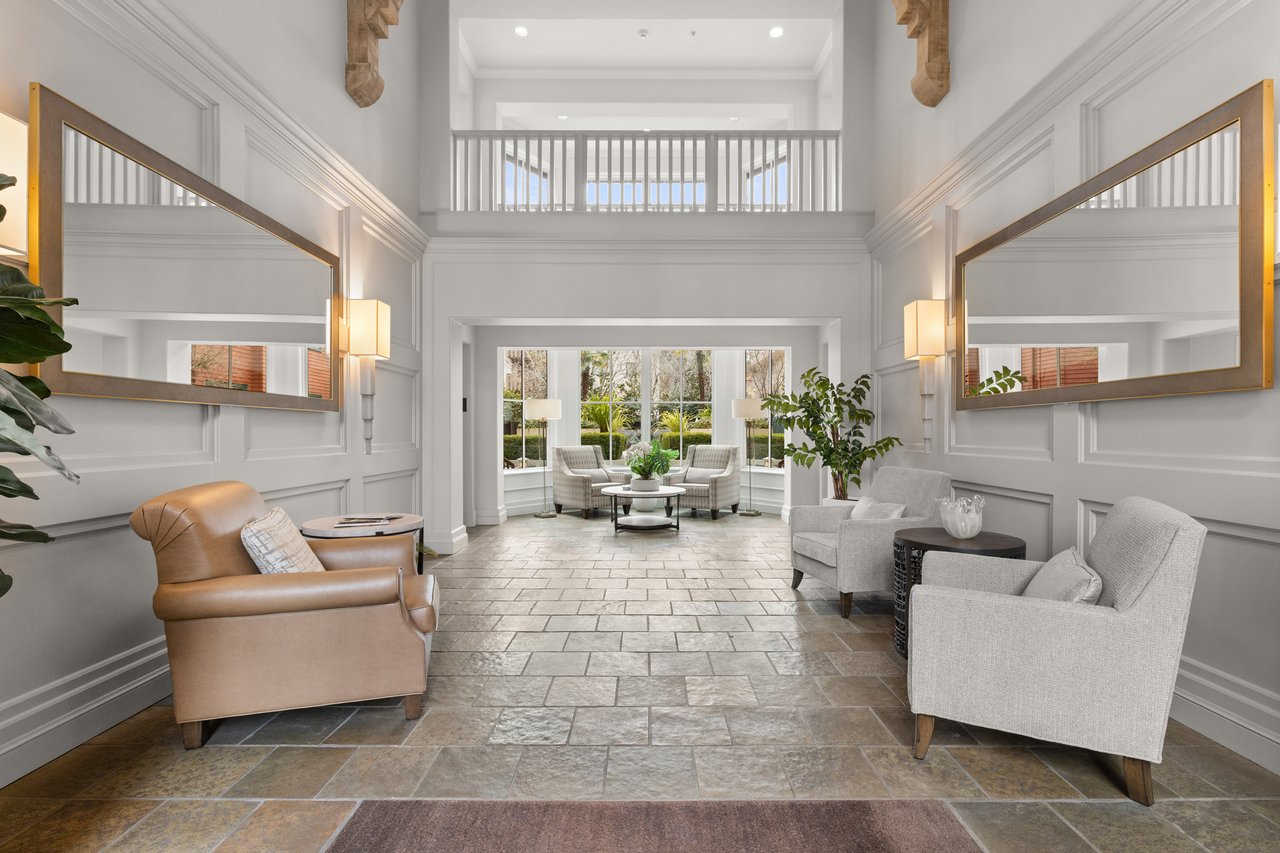
Furnished lounge with a vaulted ceiling, large mirrors, and a bright windowed sitting area.
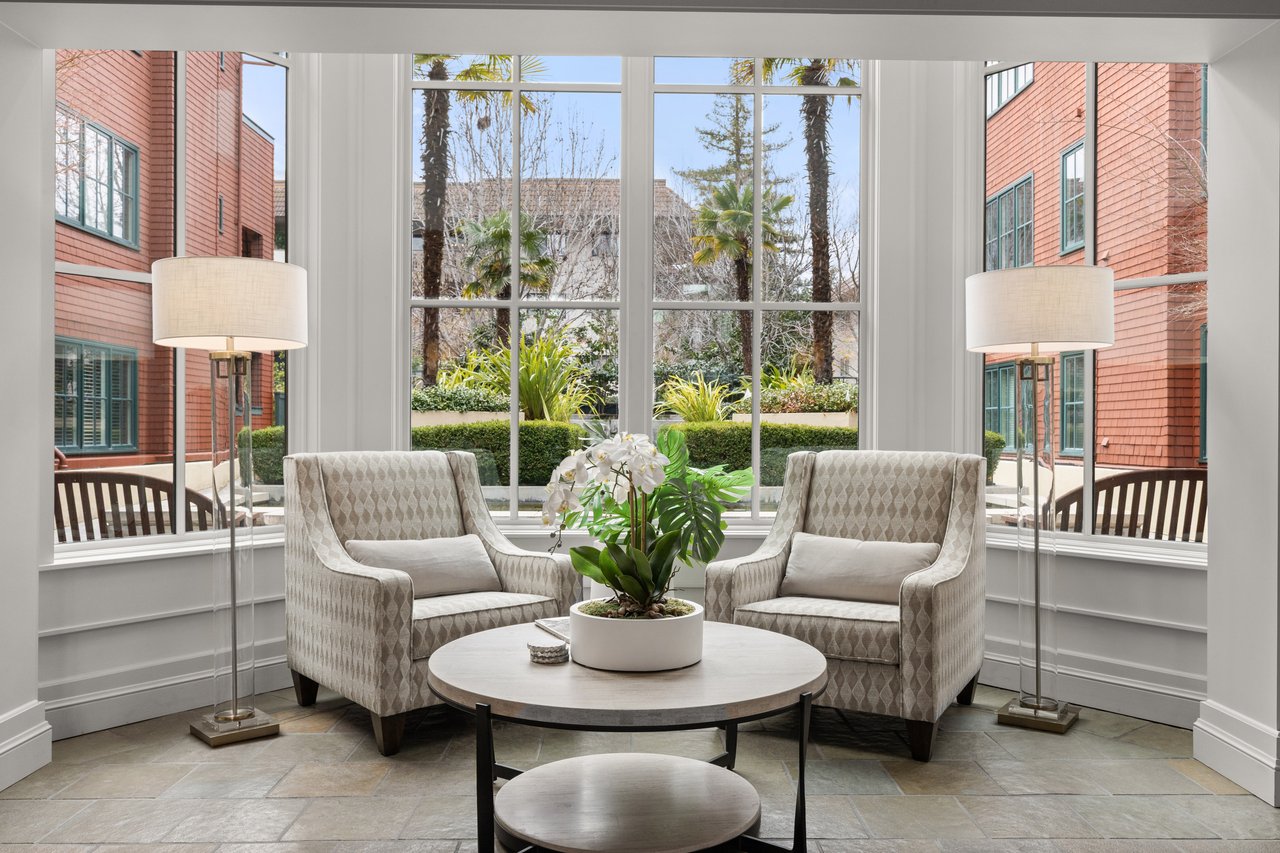
Sitting area with two armchairs and a coffee table overlooking a landscaped courtyard.
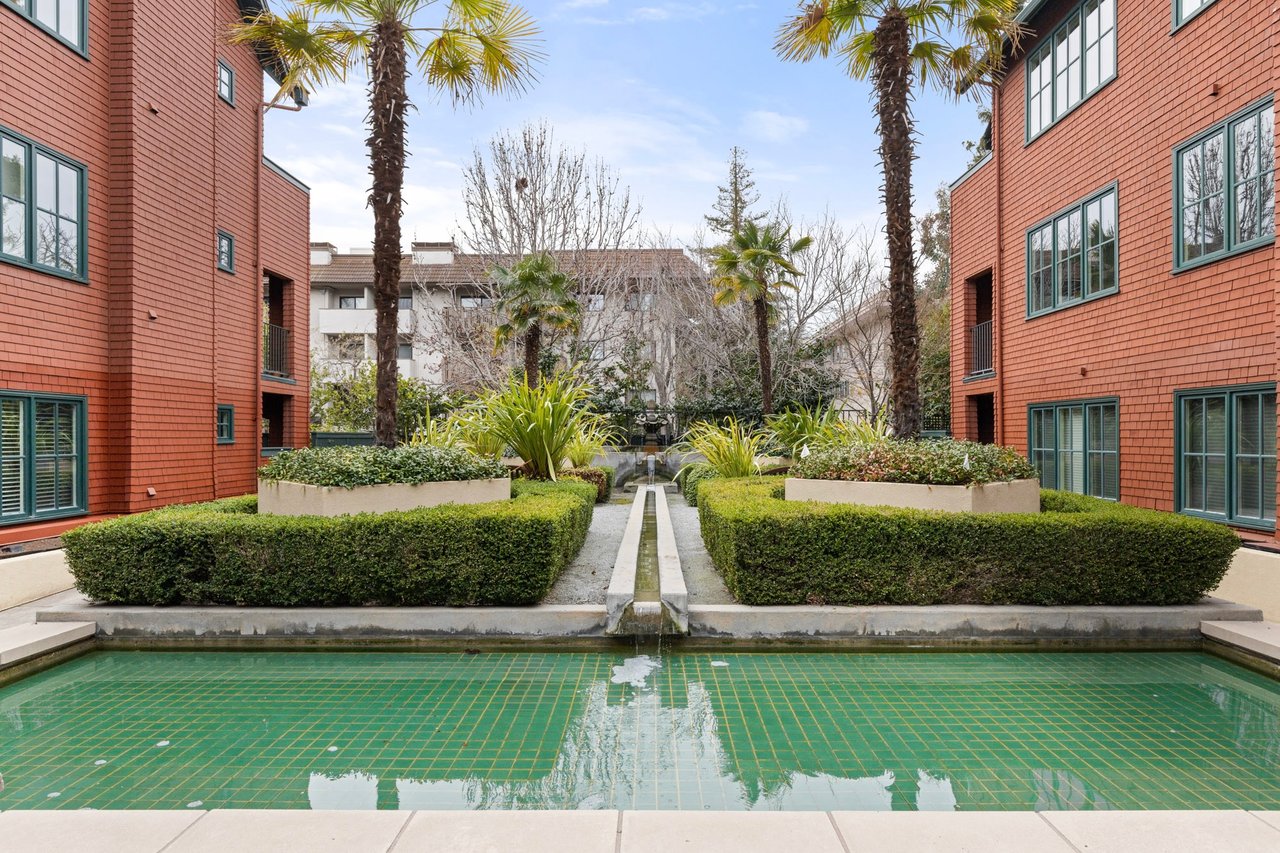
Courtyard pool between red-shingled apartment buildings, with palm trees and landscaped planters.
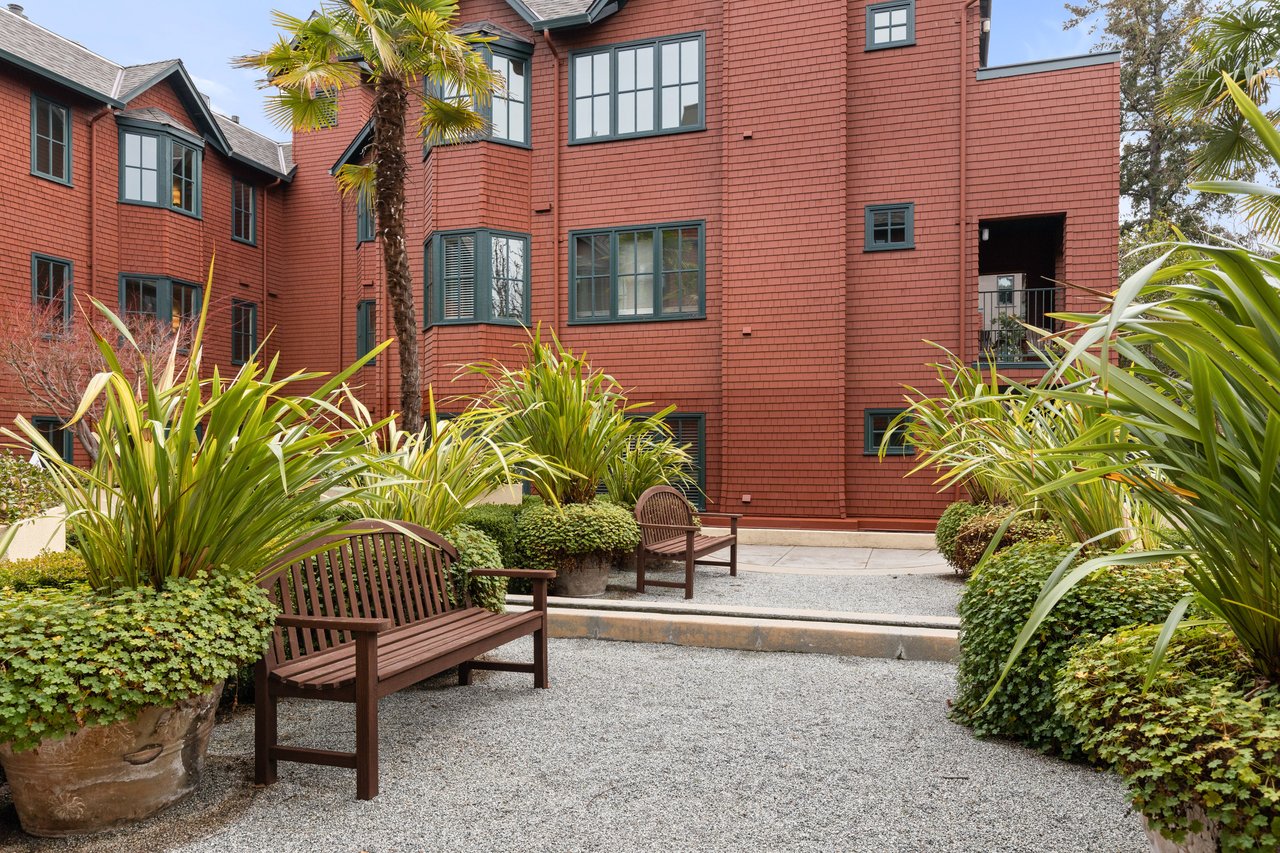
Residential courtyard with wooden benches, lush planters, and a red shingle-sided building.
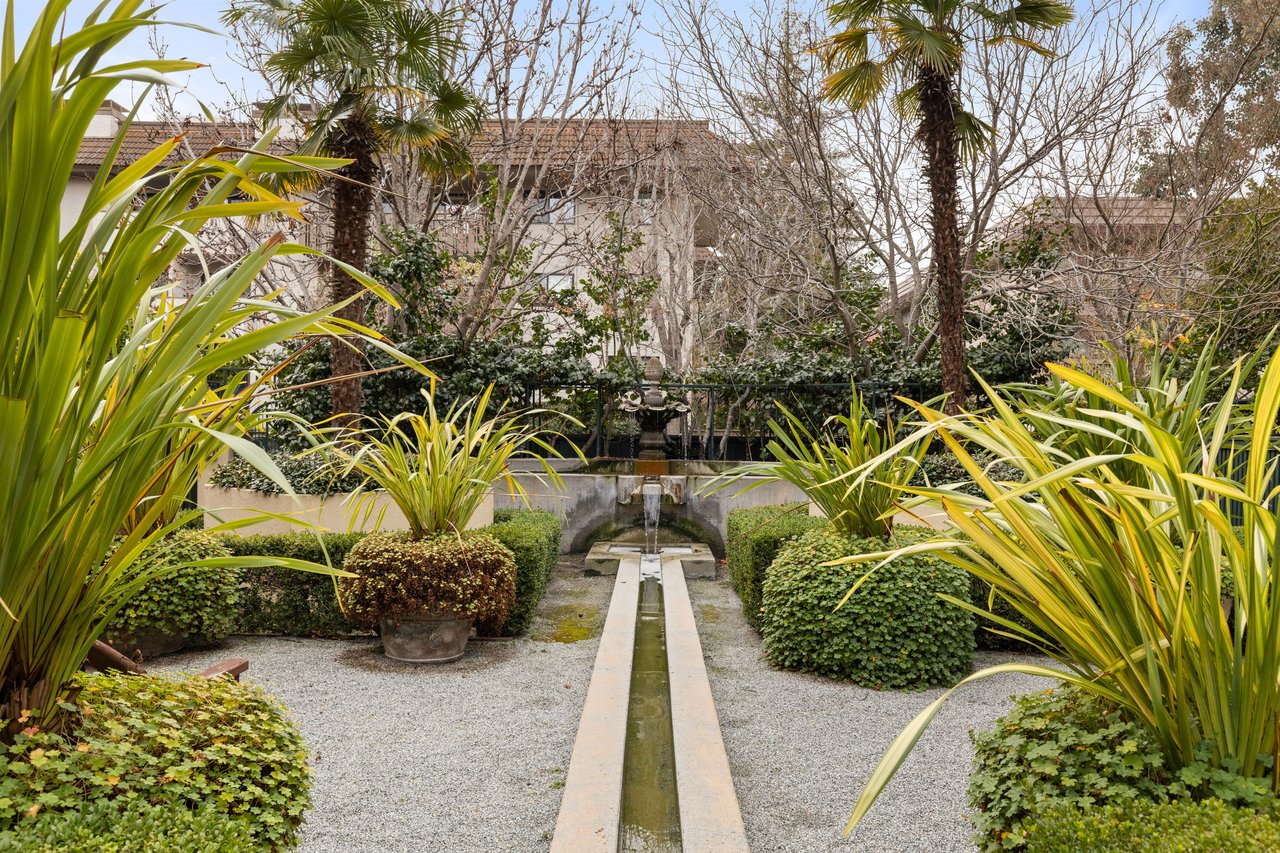
Landscaped courtyard with a narrow reflecting channel, fountain, gravel paths, and palms.
Courtyard pool beside a red-shingle building, with benches and raised planters.
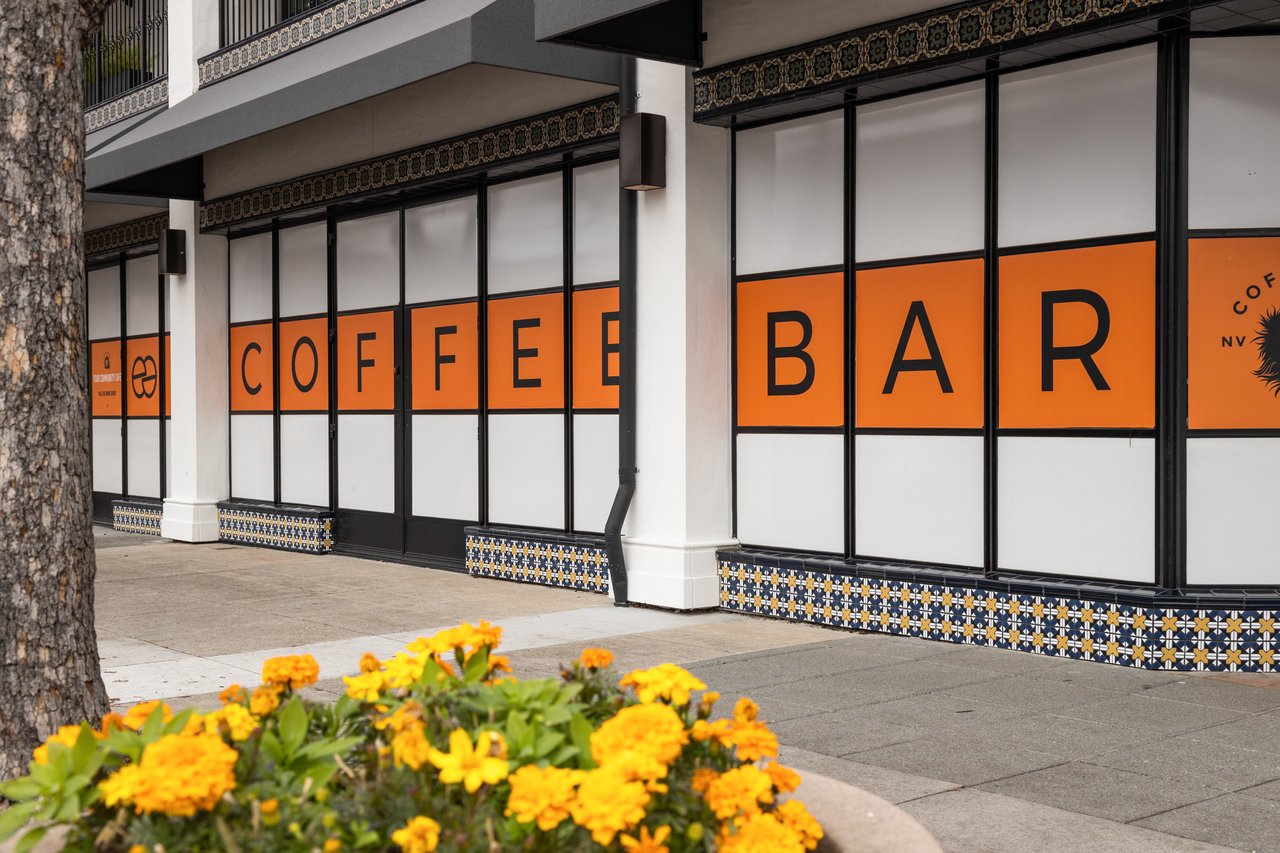
Commercial storefront with orange COFFEE BAR lettering and patterned tile trim.
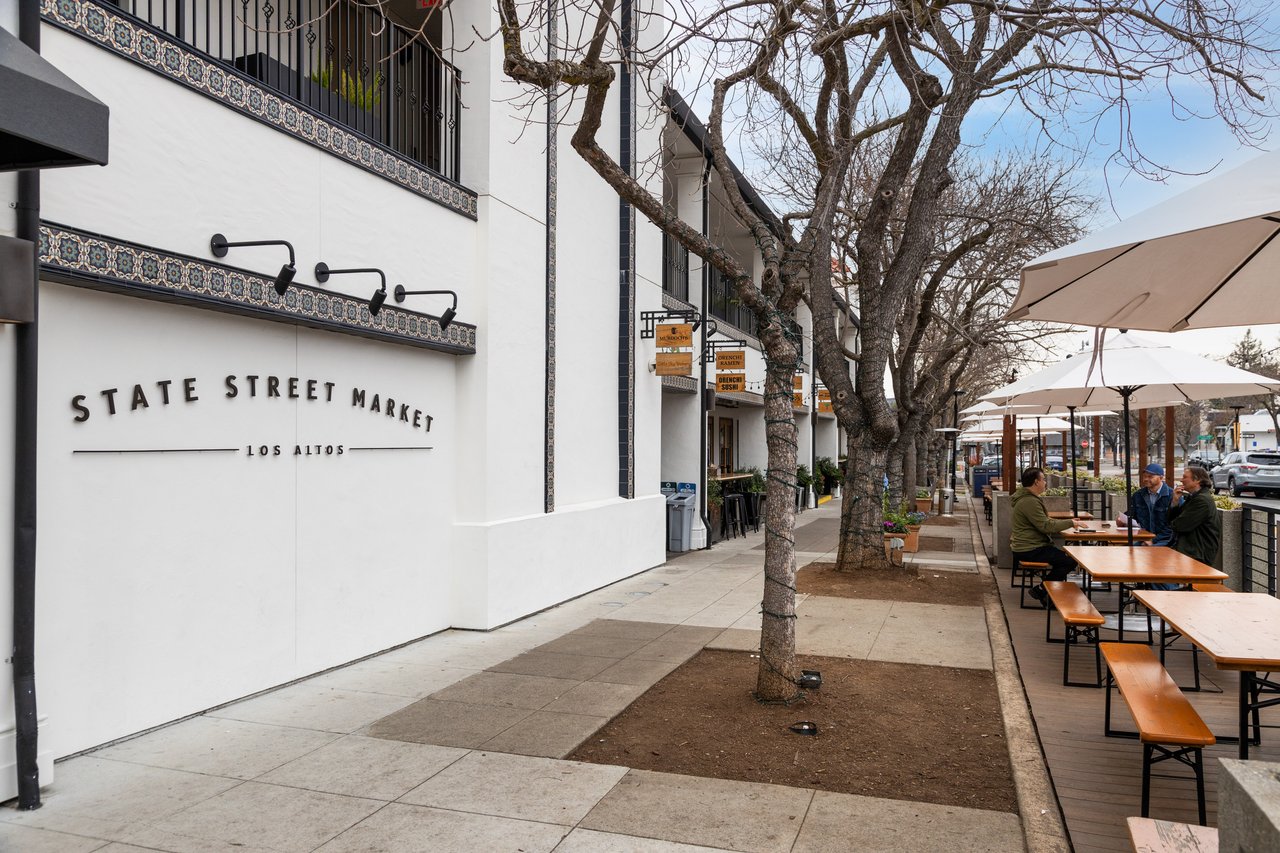
Los Altos sidewalk dining patio beside the white State Street Market facade and leafless trees.
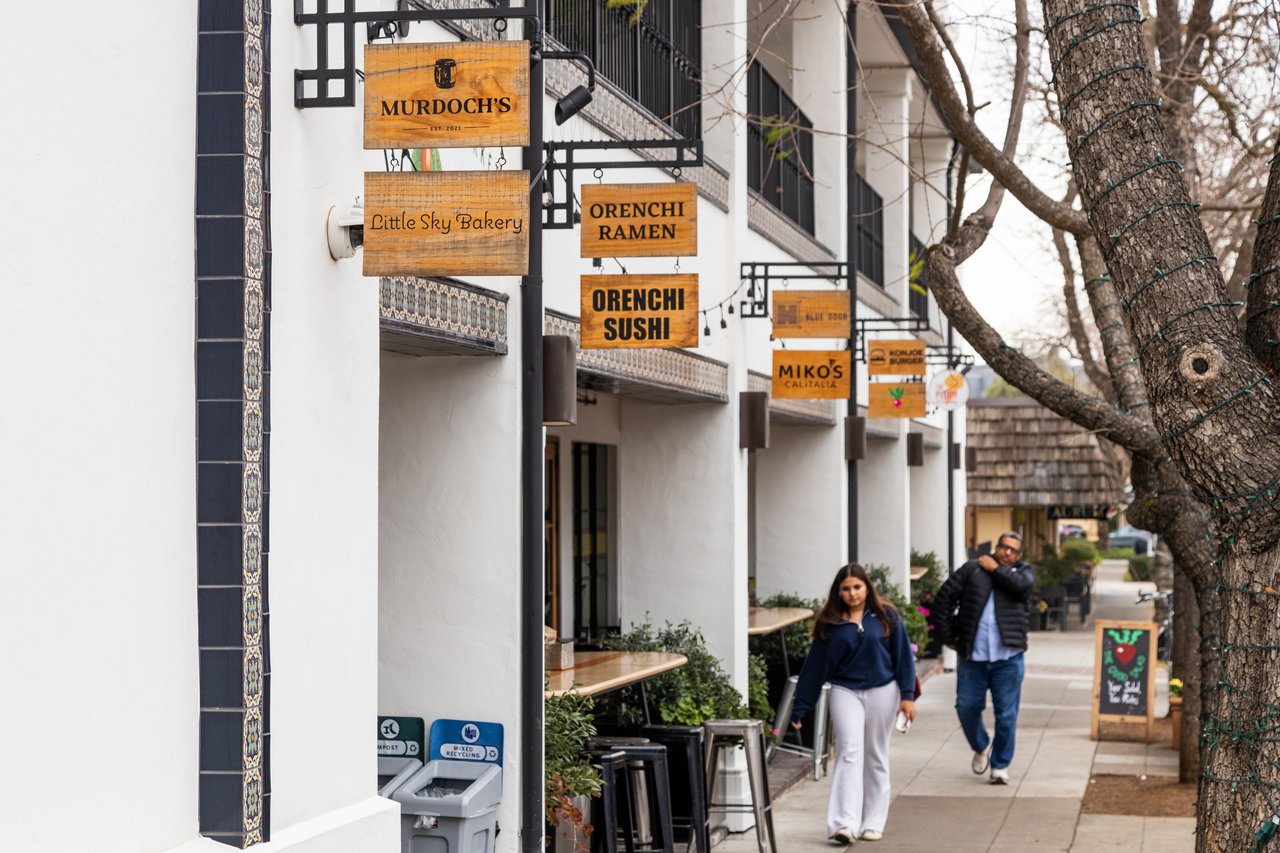
Storefronts with wooden restaurant and bakery signs along a sidewalk where two pedestrians walk.
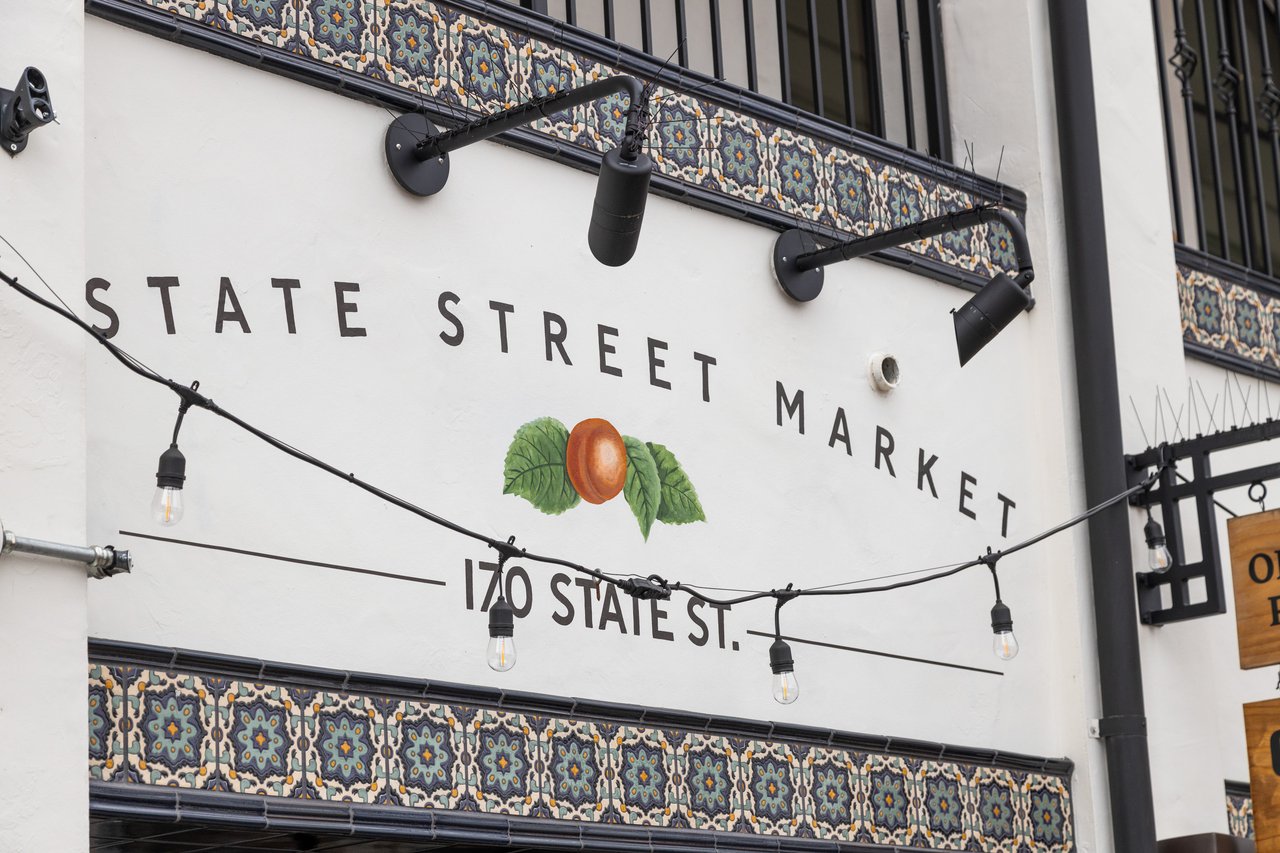
State Street Market storefront with patterned tile trim and string lights.
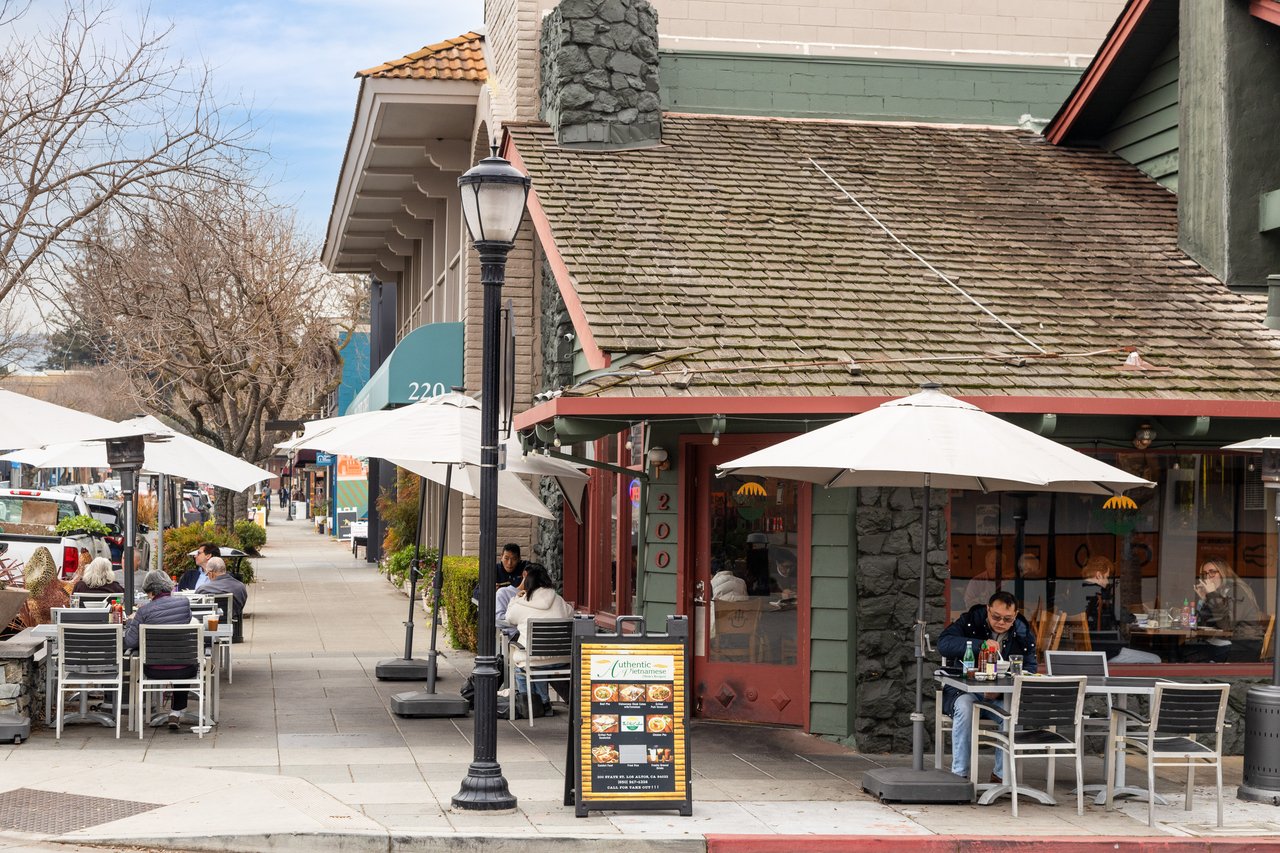
Restaurant storefront with outdoor dining beneath white umbrellas along a tree-lined sidewalk.
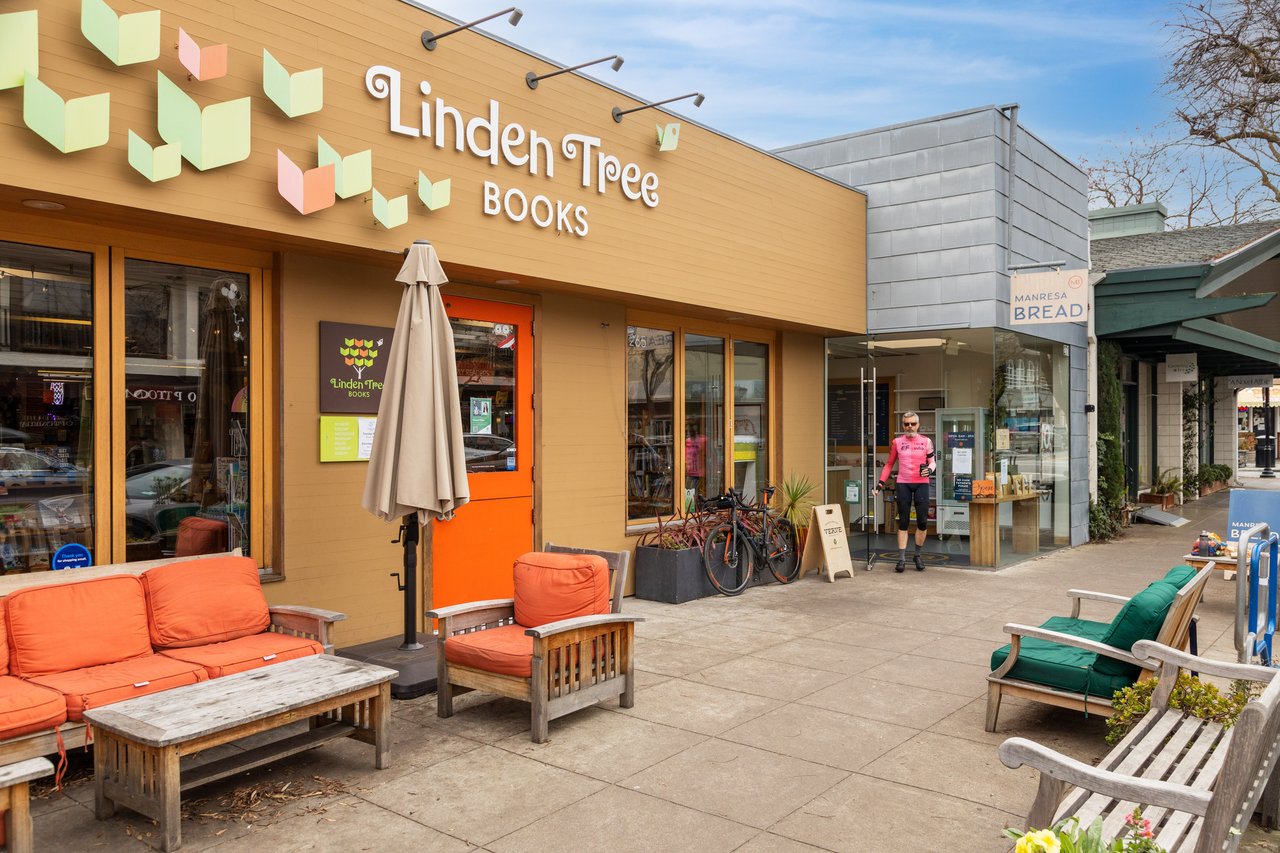
Linden Tree Books and Manresa Bread storefronts beside a paved seating area with colorful outdoor furniture.
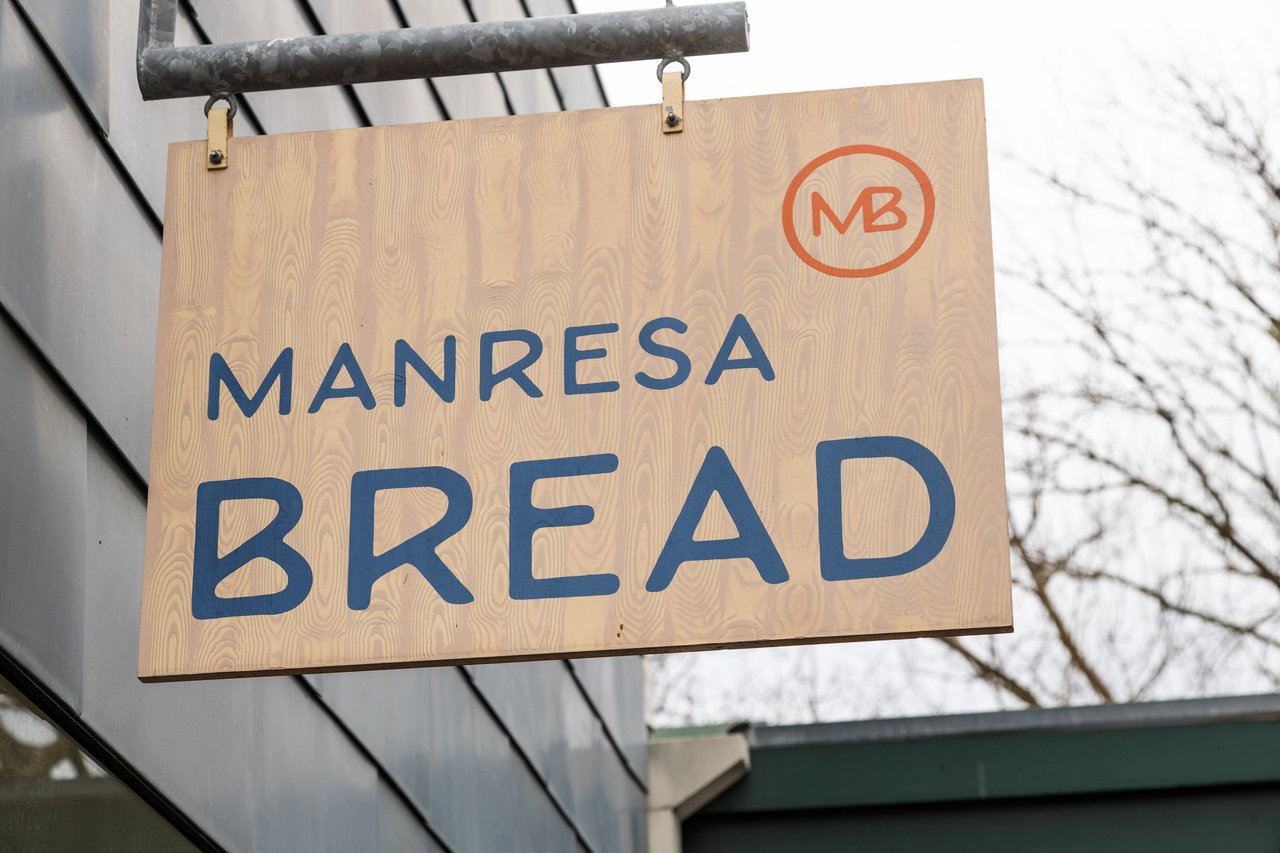
Manresa Bread
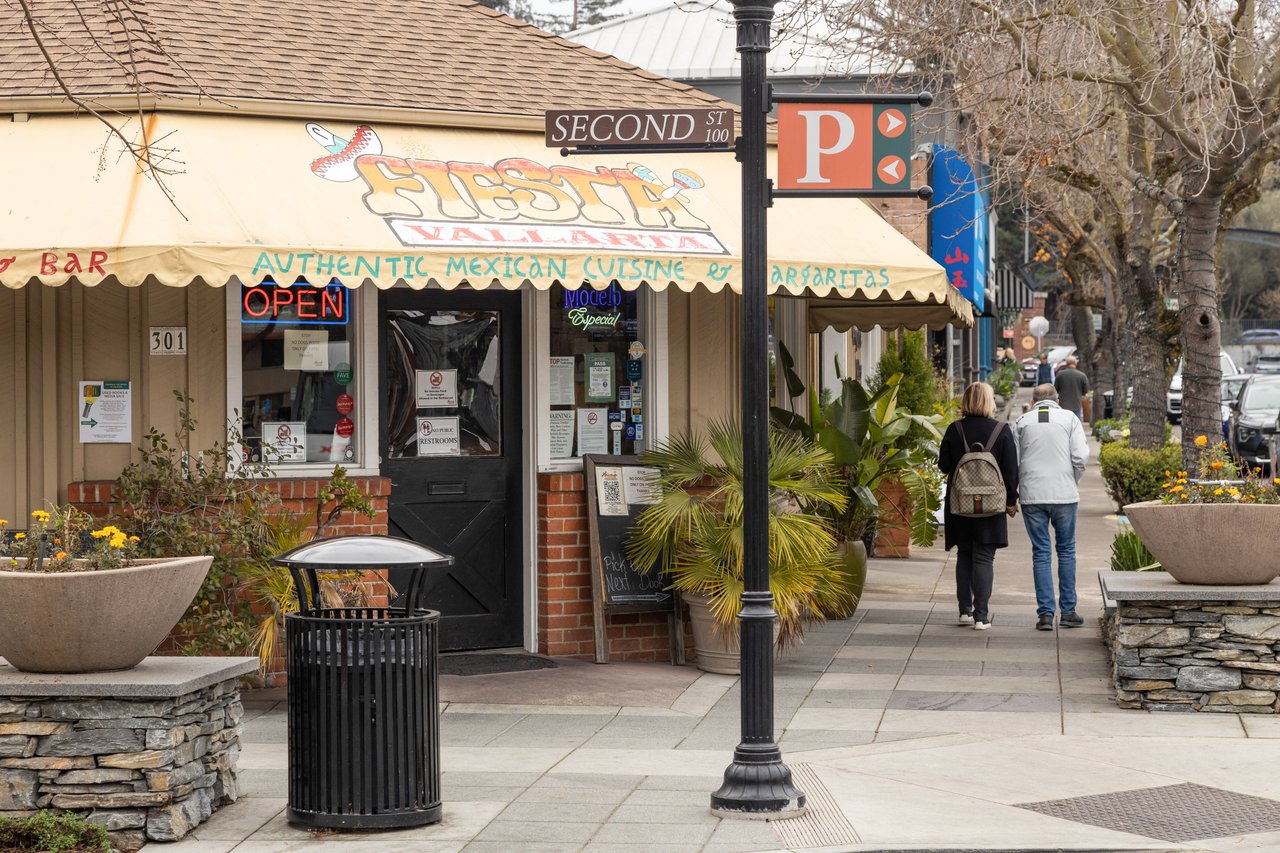
Downtown sidewalk with a Mexican restaurant, planters, and pedestrians walking past storefronts.
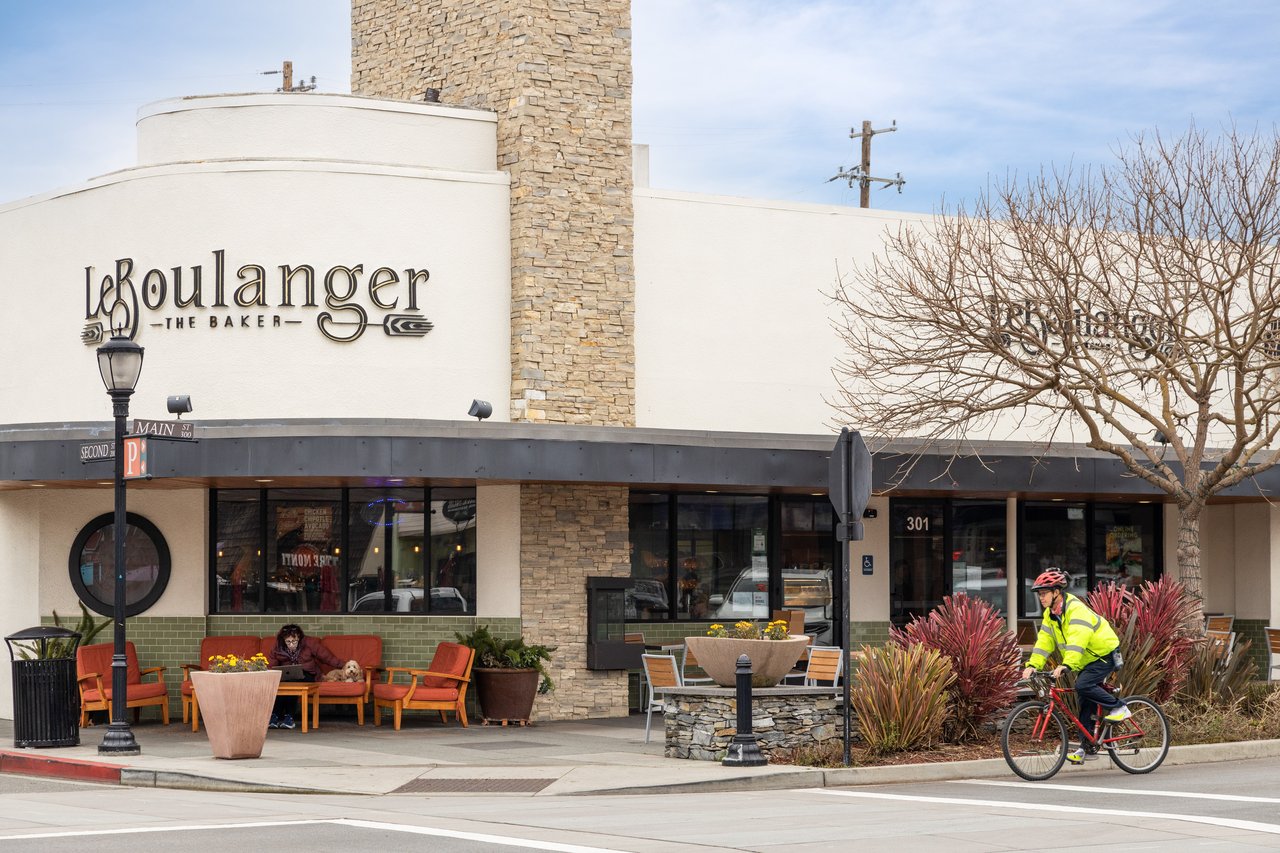
LeBoulanger bakery storefront with outdoor seating and a cyclist passing by.
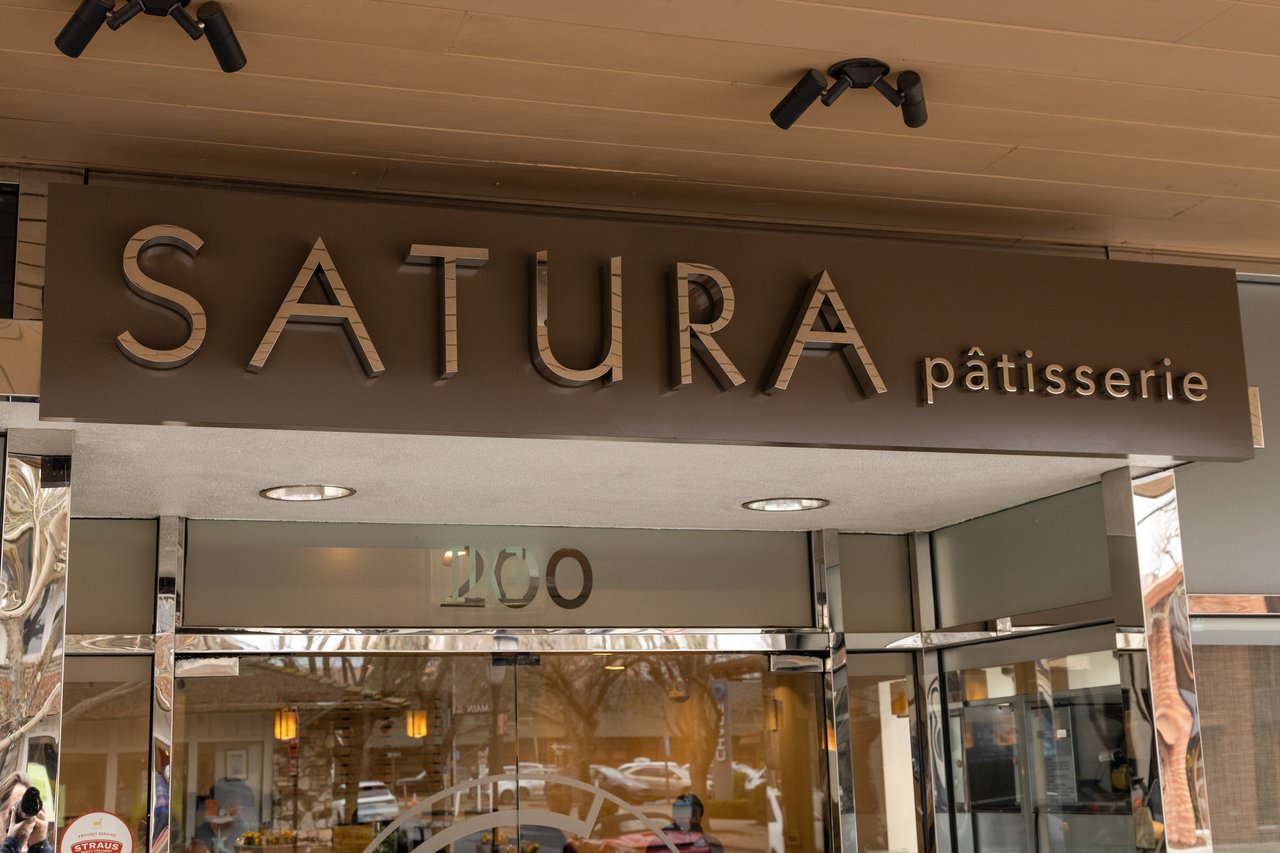
SATURA pâtisserie storefront with the number 200 above its glass entrance.
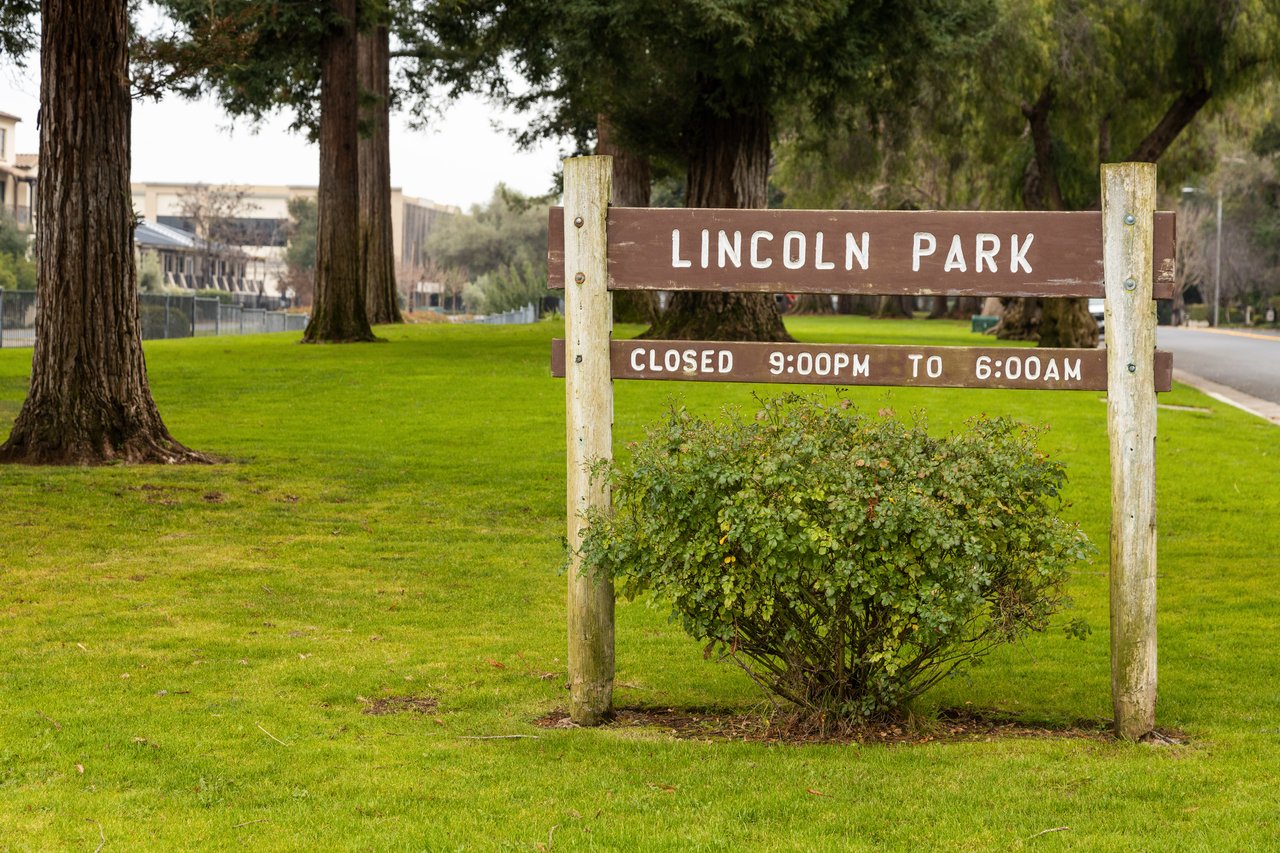
Lincoln Park sign beside a grassy lawn and mature trees.
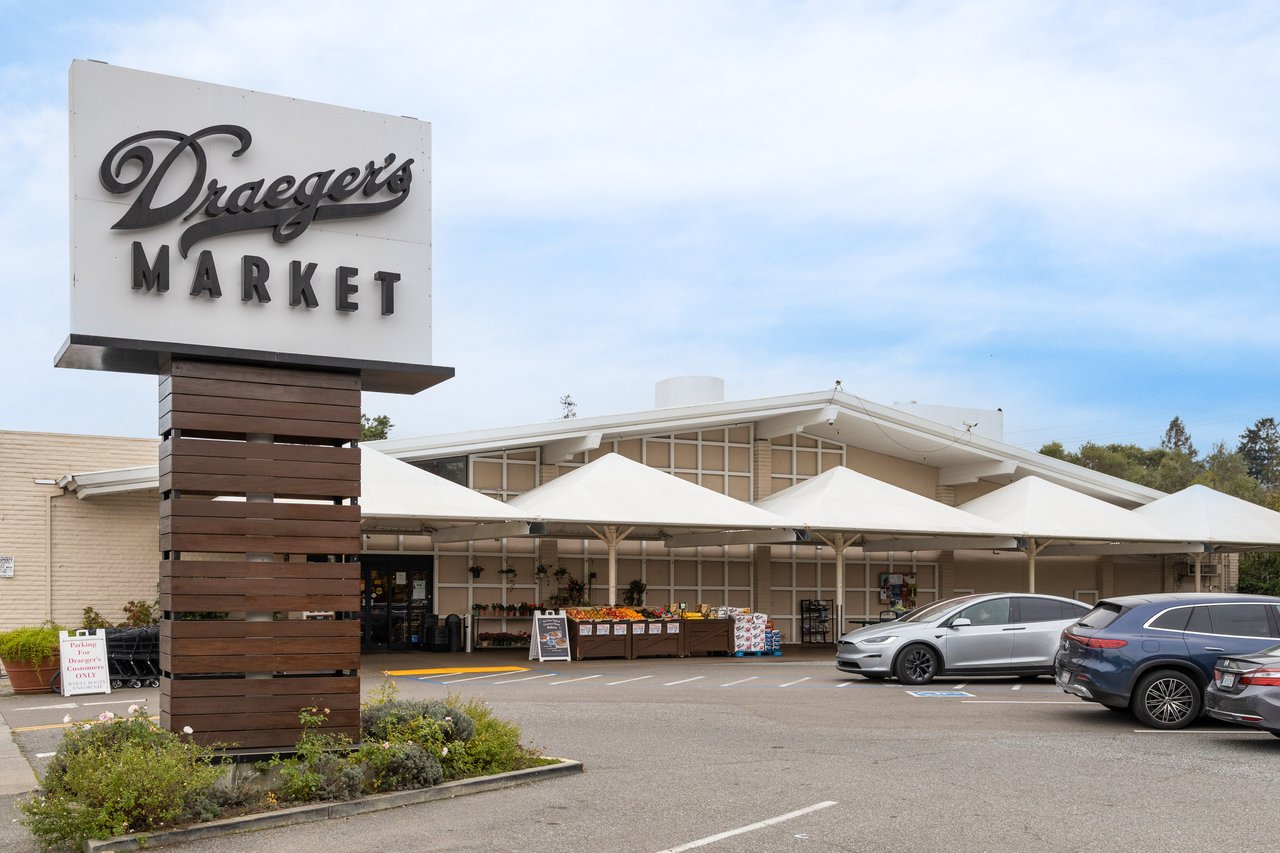
Draeger's Market, with its large roadside sign and outdoor produce display.
SEE ALL PHOTOS
Ornate Chartwell address sign beside a dark entrance on a red-shingled house.
Building entrance with tall dark-framed windows, wooden doors, a stone courtyard, benches, and planted shrubs.
Floor plan showing three bedrooms, two bathrooms, living and dining rooms, kitchen, balcony, and laundry.
Furnished lounge with a vaulted ceiling, large mirrors, and a bright windowed sitting area.
Sitting area with two armchairs and a coffee table overlooking a landscaped courtyard.
Courtyard pool between red-shingled apartment buildings, with palm trees and landscaped planters.
Residential courtyard with wooden benches, lush planters, and a red shingle-sided building.
Landscaped courtyard with a narrow reflecting channel, fountain, gravel paths, and palms.
Courtyard pool beside a red-shingle building, with benches and raised planters.
Commercial storefront with orange COFFEE BAR lettering and patterned tile trim.
Los Altos sidewalk dining patio beside the white State Street Market facade and leafless trees.
Storefronts with wooden restaurant and bakery signs along a sidewalk where two pedestrians walk.
State Street Market storefront with patterned tile trim and string lights.
Restaurant storefront with outdoor dining beneath white umbrellas along a tree-lined sidewalk.
Linden Tree Books and Manresa Bread storefronts beside a paved seating area with colorful outdoor furniture.
Manresa Bread
Downtown sidewalk with a Mexican restaurant, planters, and pedestrians walking past storefronts.
LeBoulanger bakery storefront with outdoor seating and a cyclist passing by.
SATURA pâtisserie storefront with the number 200 above its glass entrance.
Lincoln Park sign beside a grassy lawn and mature trees.
Draeger's Market, with its large roadside sign and outdoor produce display.
Coming Soon

38 3rd St, Unit 204

38 3rd St, Unit 204, Los Altos, CA 94022

$2,695,000

The Chartwell at 38 3rd Street sits at the edge of Downtown Los Altos' Triangle, home to more than 150 shops, restaurants, cafes, and boutiques. This select condominium community is centered around a peaceful English-style garden courtyard, with a secure formal lobby, elevator access, and gated underground parking. Residence 204 is a rare find: a spacious, single-level three-bedroom, two-bathroom home with two-car parking and extra storage. Oversized, tree-lined windows fill the residence with natural light and frame lush views of mature trees, creating a quiet, retreat-like feel while having the vitality of Downtown Los Altos just outside your door. The generous, flexible floor plan is move-in ready while offering plenty of opportunity to personalize over time. Three bedrooms provide the space and versatility that are increasingly difficult to find in downtown condominium living. It's a home that offers genuine peace and privacy without sacrificing convenience. And the convenience is exceptional. Shops, restaurants, cafes, and local businesses are within easy reach, along with sidewalk events and community gatherings that give Downtown Los Altos its quintessential small-town character. Start the morning with fresh sourdough from Manresa Bread or your favorite beverage from Coffeebar, both just a short stroll away. Safeway is two blocks away, while Draeger's Market is a six-street, flat, tree-lined location from your front door. With its three-bedroom floor plan, two-car parking, serene garden setting, generous living space, and extraordinary proximity, Residence 204 offers a distinctive opportunity to enjoy the best of Downtown Los Altos close to everything, yet peacefully removed from it all.

3
beds

2
baths

1,749 Sq.Ft. LIVING AREA

Meredith Martin

Meredith Martin

Features & Amenities

Interior

  • total bedrooms3
  • Total bathrooms2
  • full bathrooms2
  • Laundry room Laundry Closet, Dryer, Washer

Area & Lot

  • Status Coming Soon
  • Living Area1,749 Sq.Ft.
  • MLS® ID426166355
  • TypeCondo
  • YEAR BUILT1995

Exterior

  • Garage Space2
  • HEAT TYPECentral

Financial

  • Sales Price$2,695,000
  • HOA $1,159/mo

Mortgage Calculator

Estimate your monthly mortgage payment, including the principal and interest, property taxes, and HOA. Adjust the values to generate a more accurate rate.

All estimates are provided for informational purposes only. Actual amounts may vary.
$0,000 Your Payment 20 15 65
$0,000 Your Payment

Let’s Make Your Next Move

Ready to take the next step in your real estate journey? Whether you're buying or selling, our team is here to provide expert guidance every step of the way. Get in touch with us today to explore how we can help maximize your profit and minimize costs.

Follow Me on Instagram