Leave a Message

Thank you for your message. We will be in touch with you shortly.

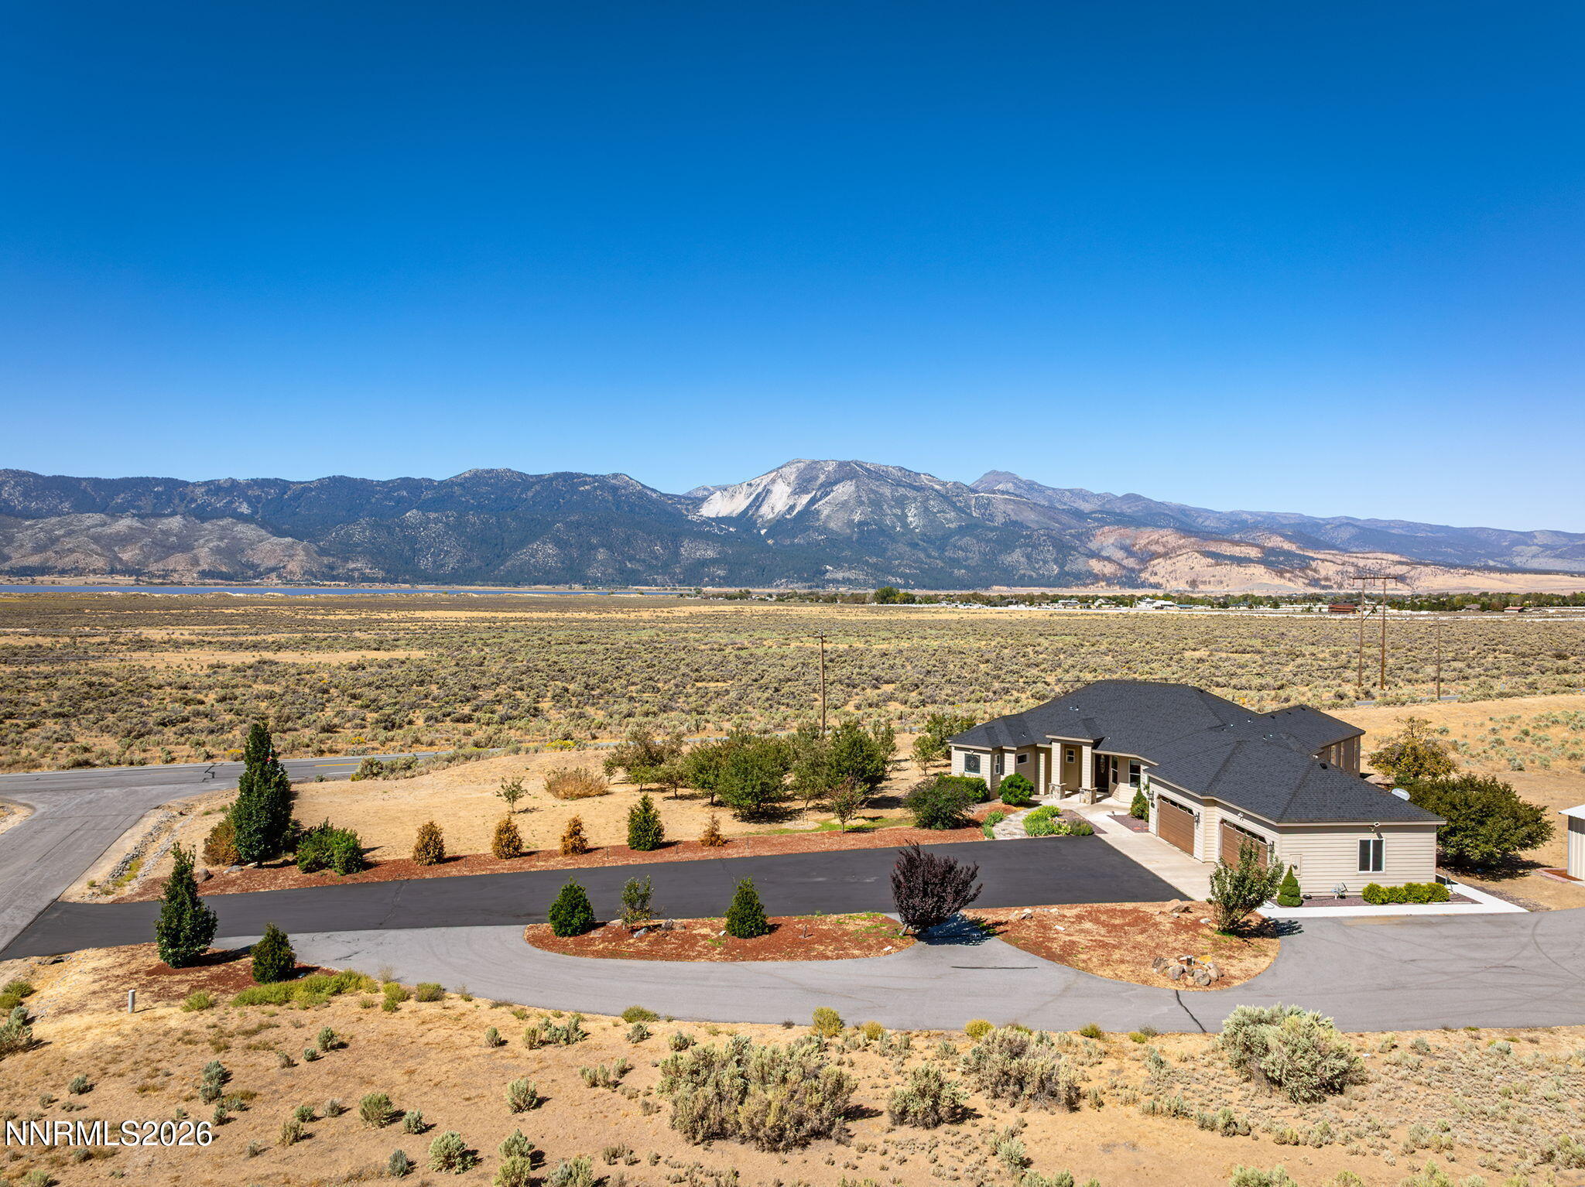
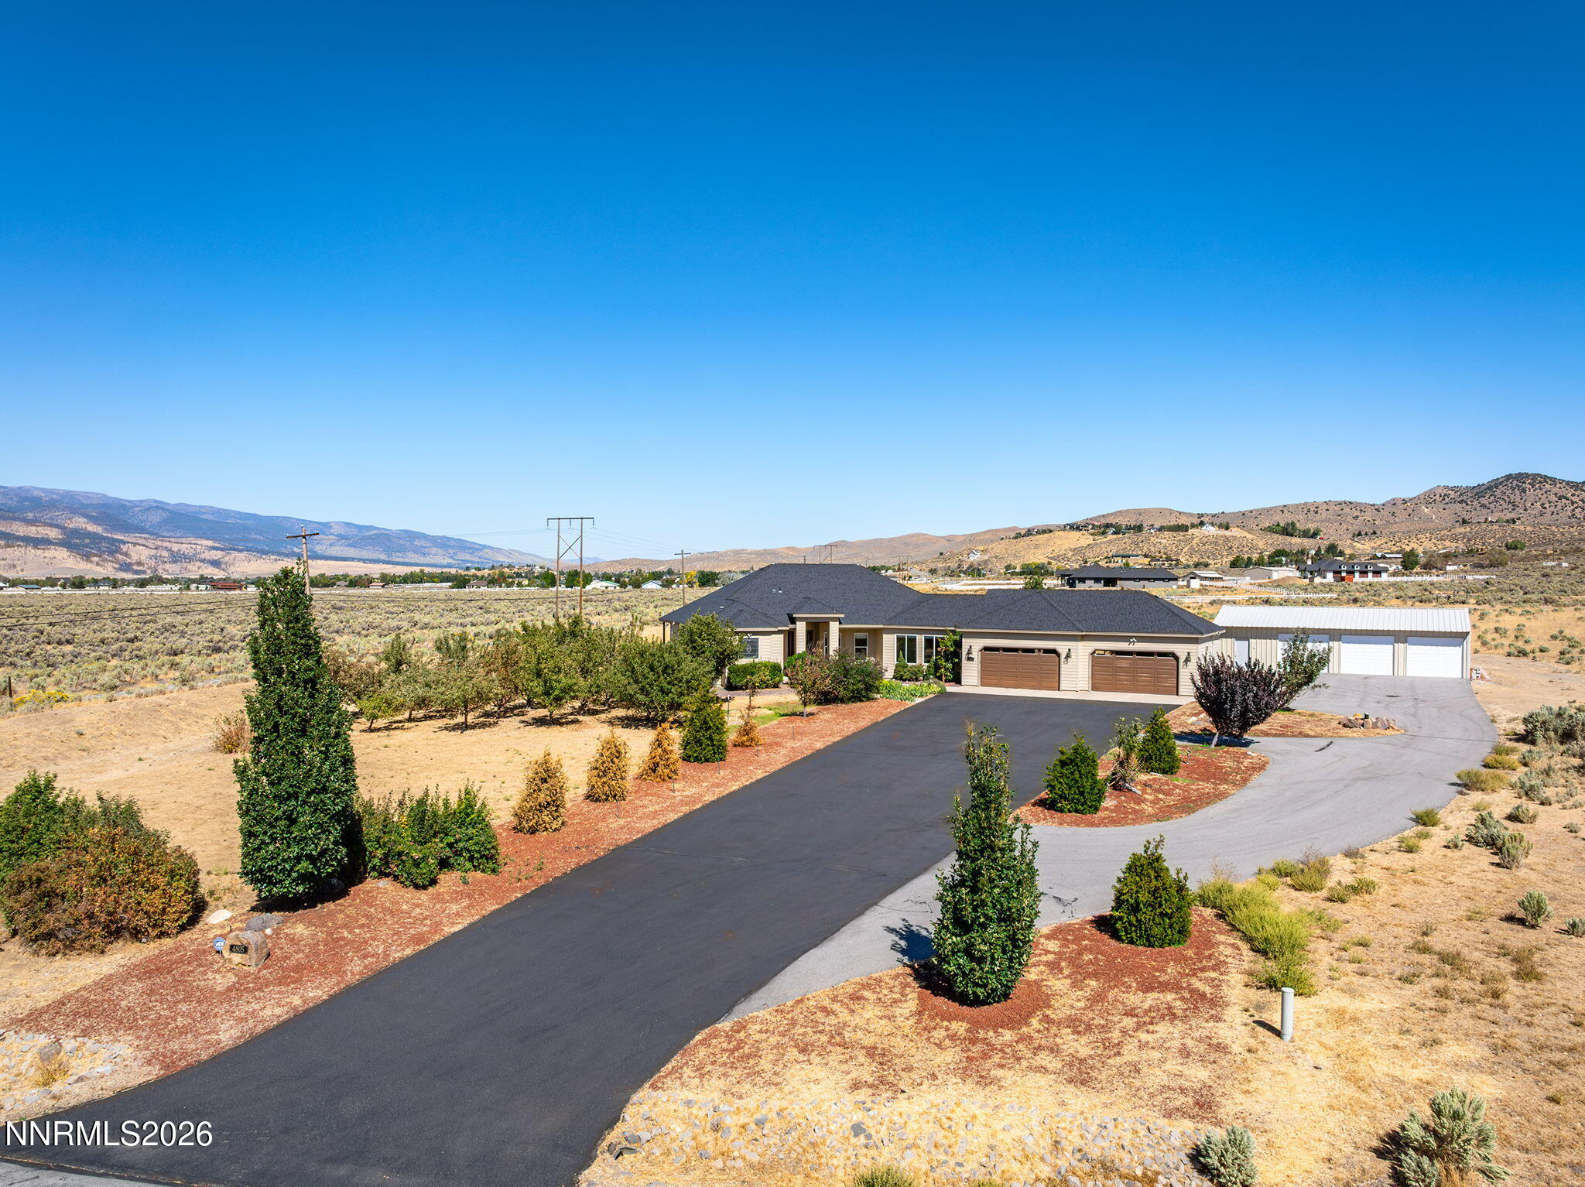
Aerial view of a beige home with a wide driveway and mountain range beyond.
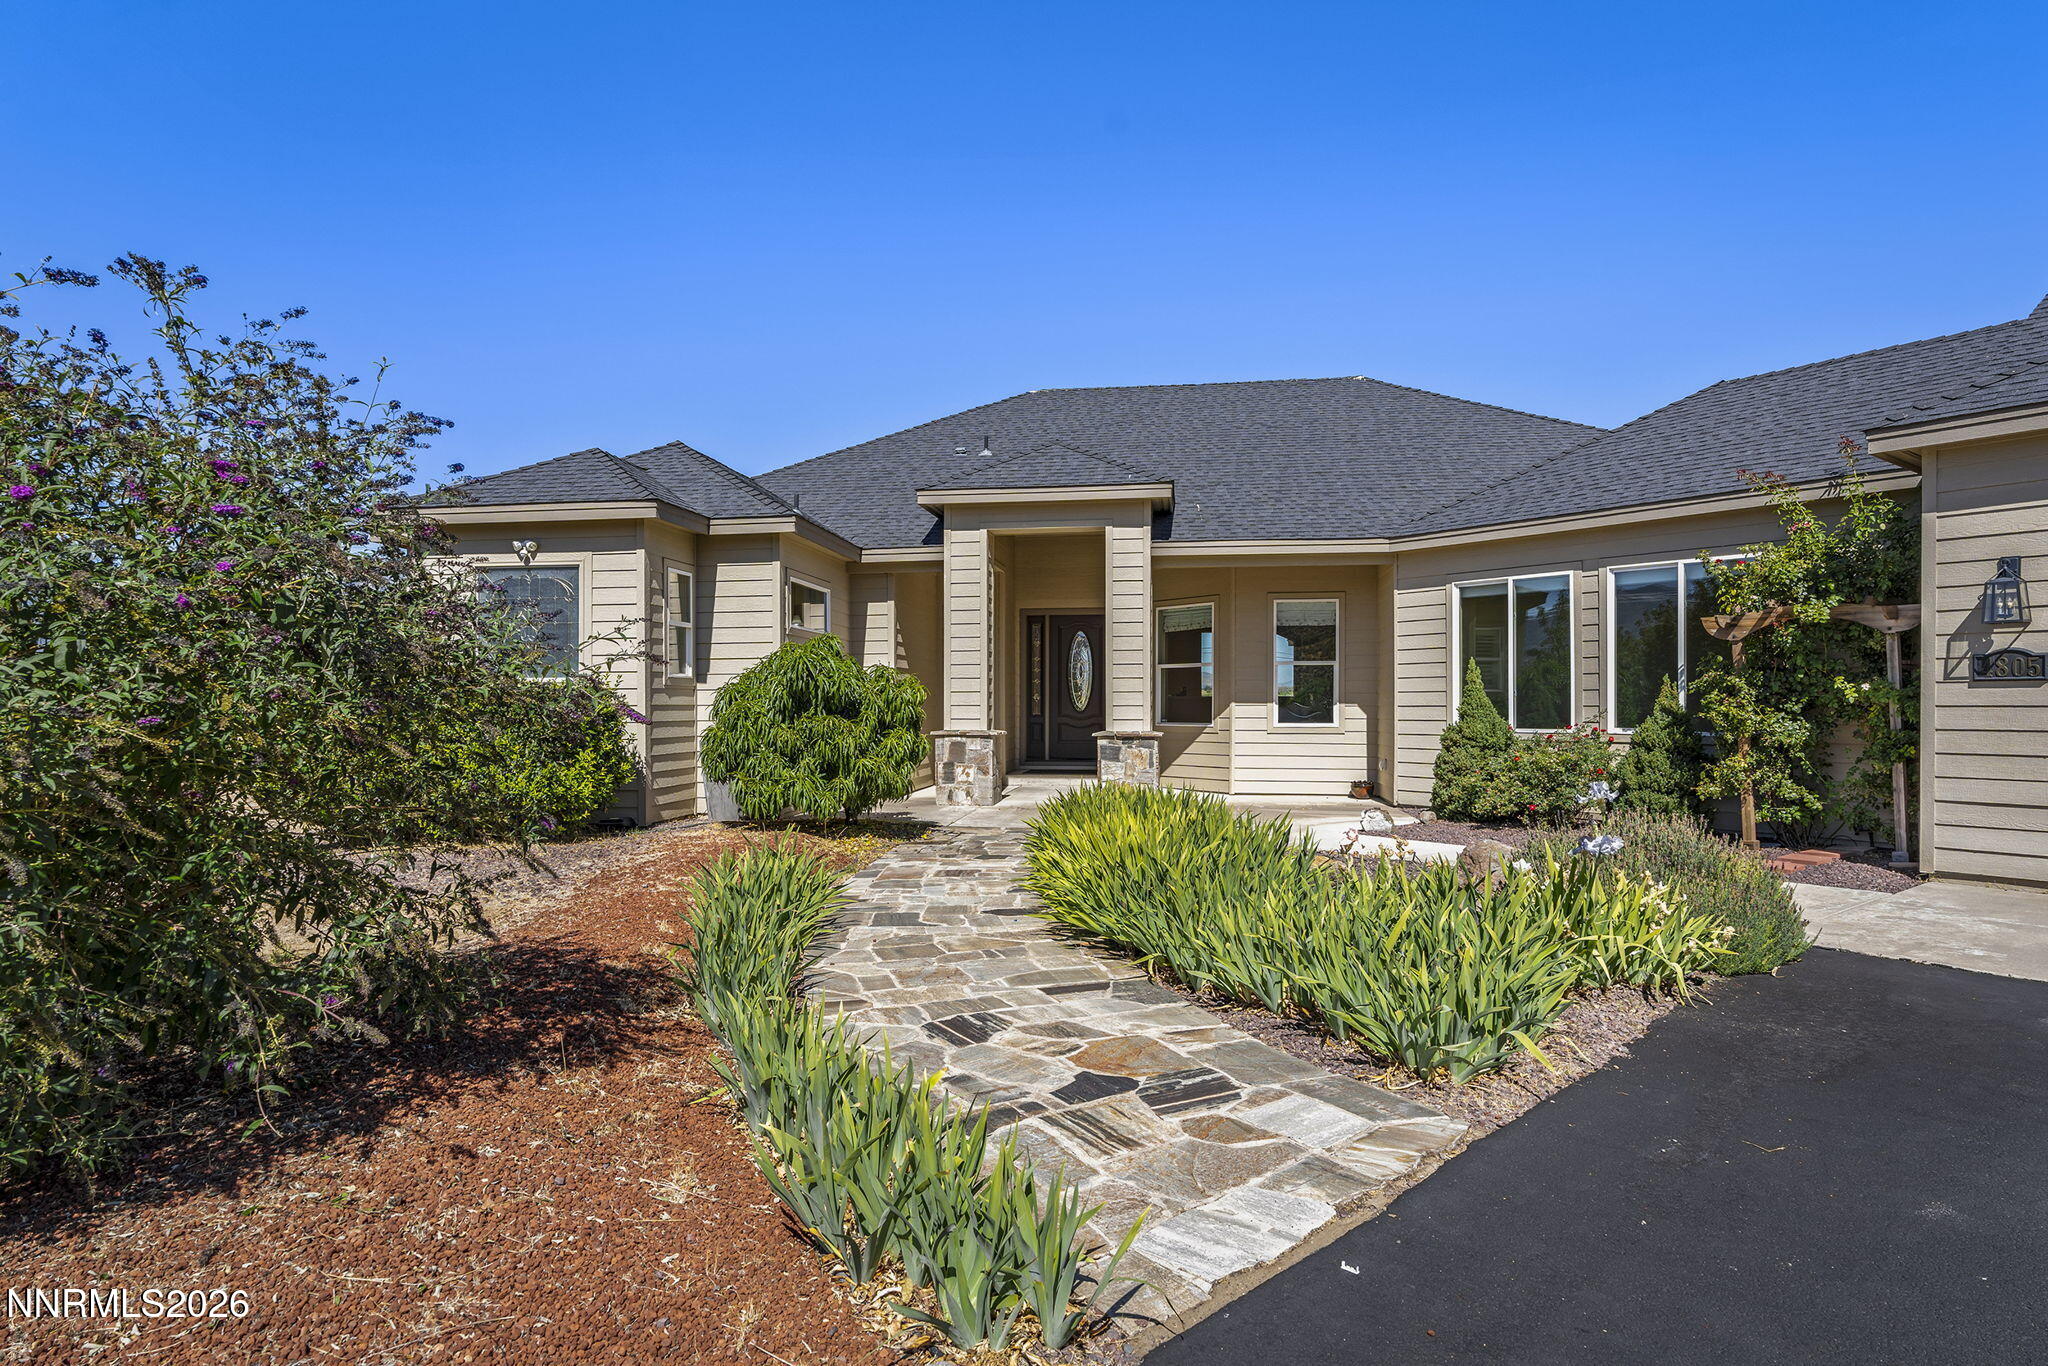
Single-story beige home with a stone walkway leading to its recessed front entrance.
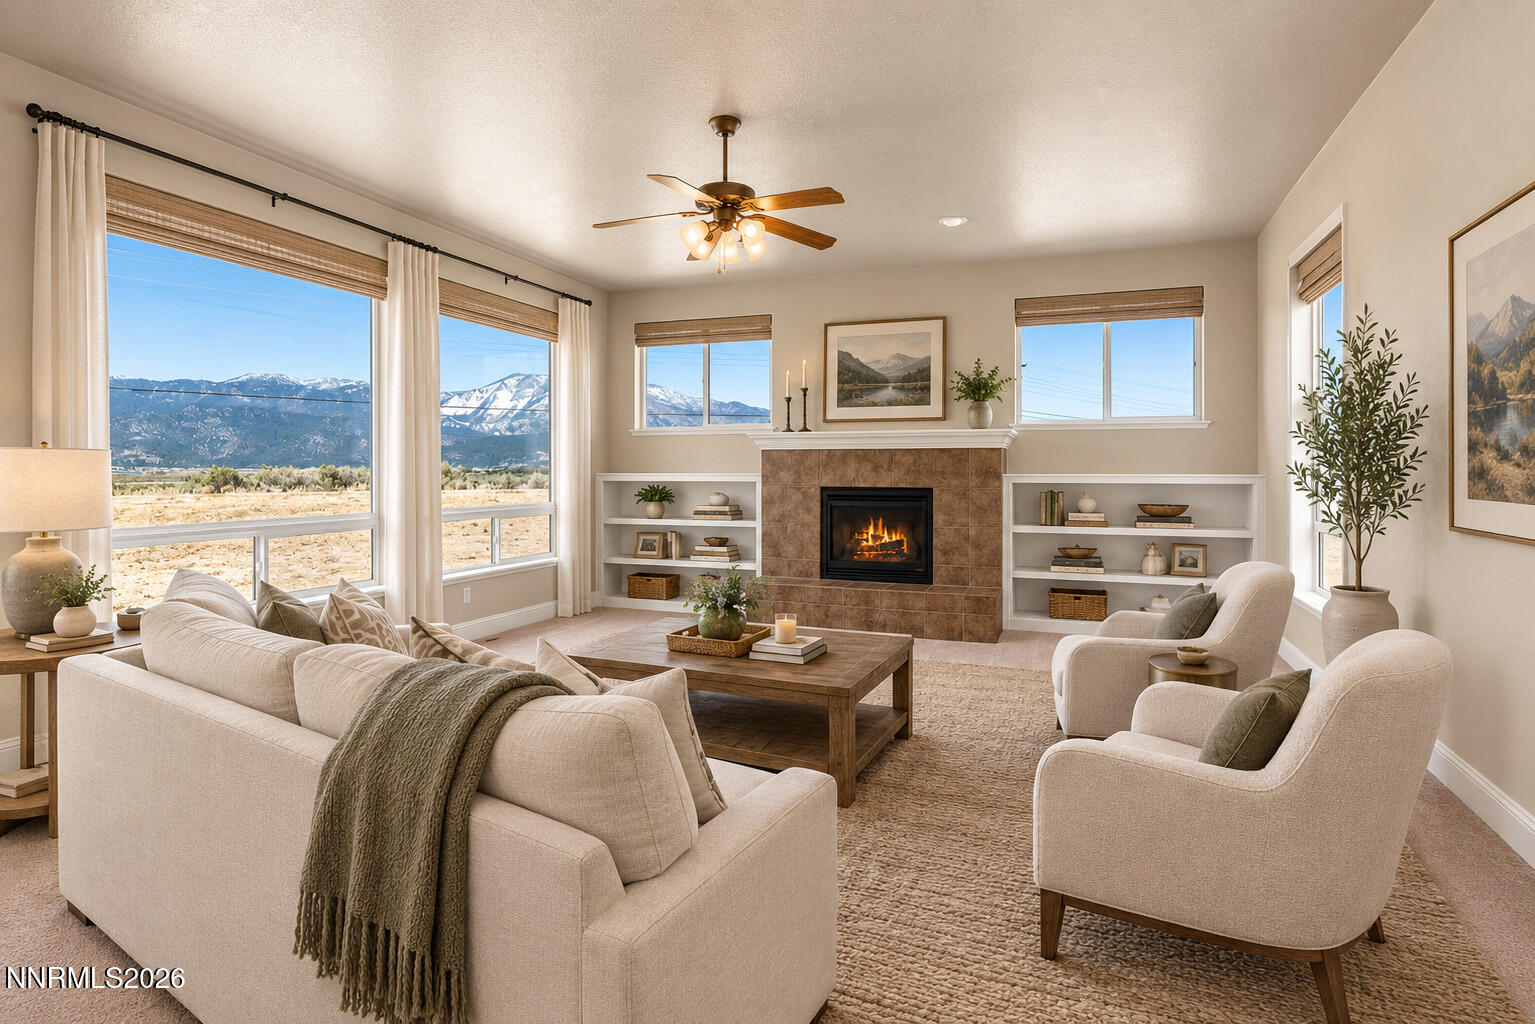
Furnished living room with a tiled fireplace and mountain views through large windows.
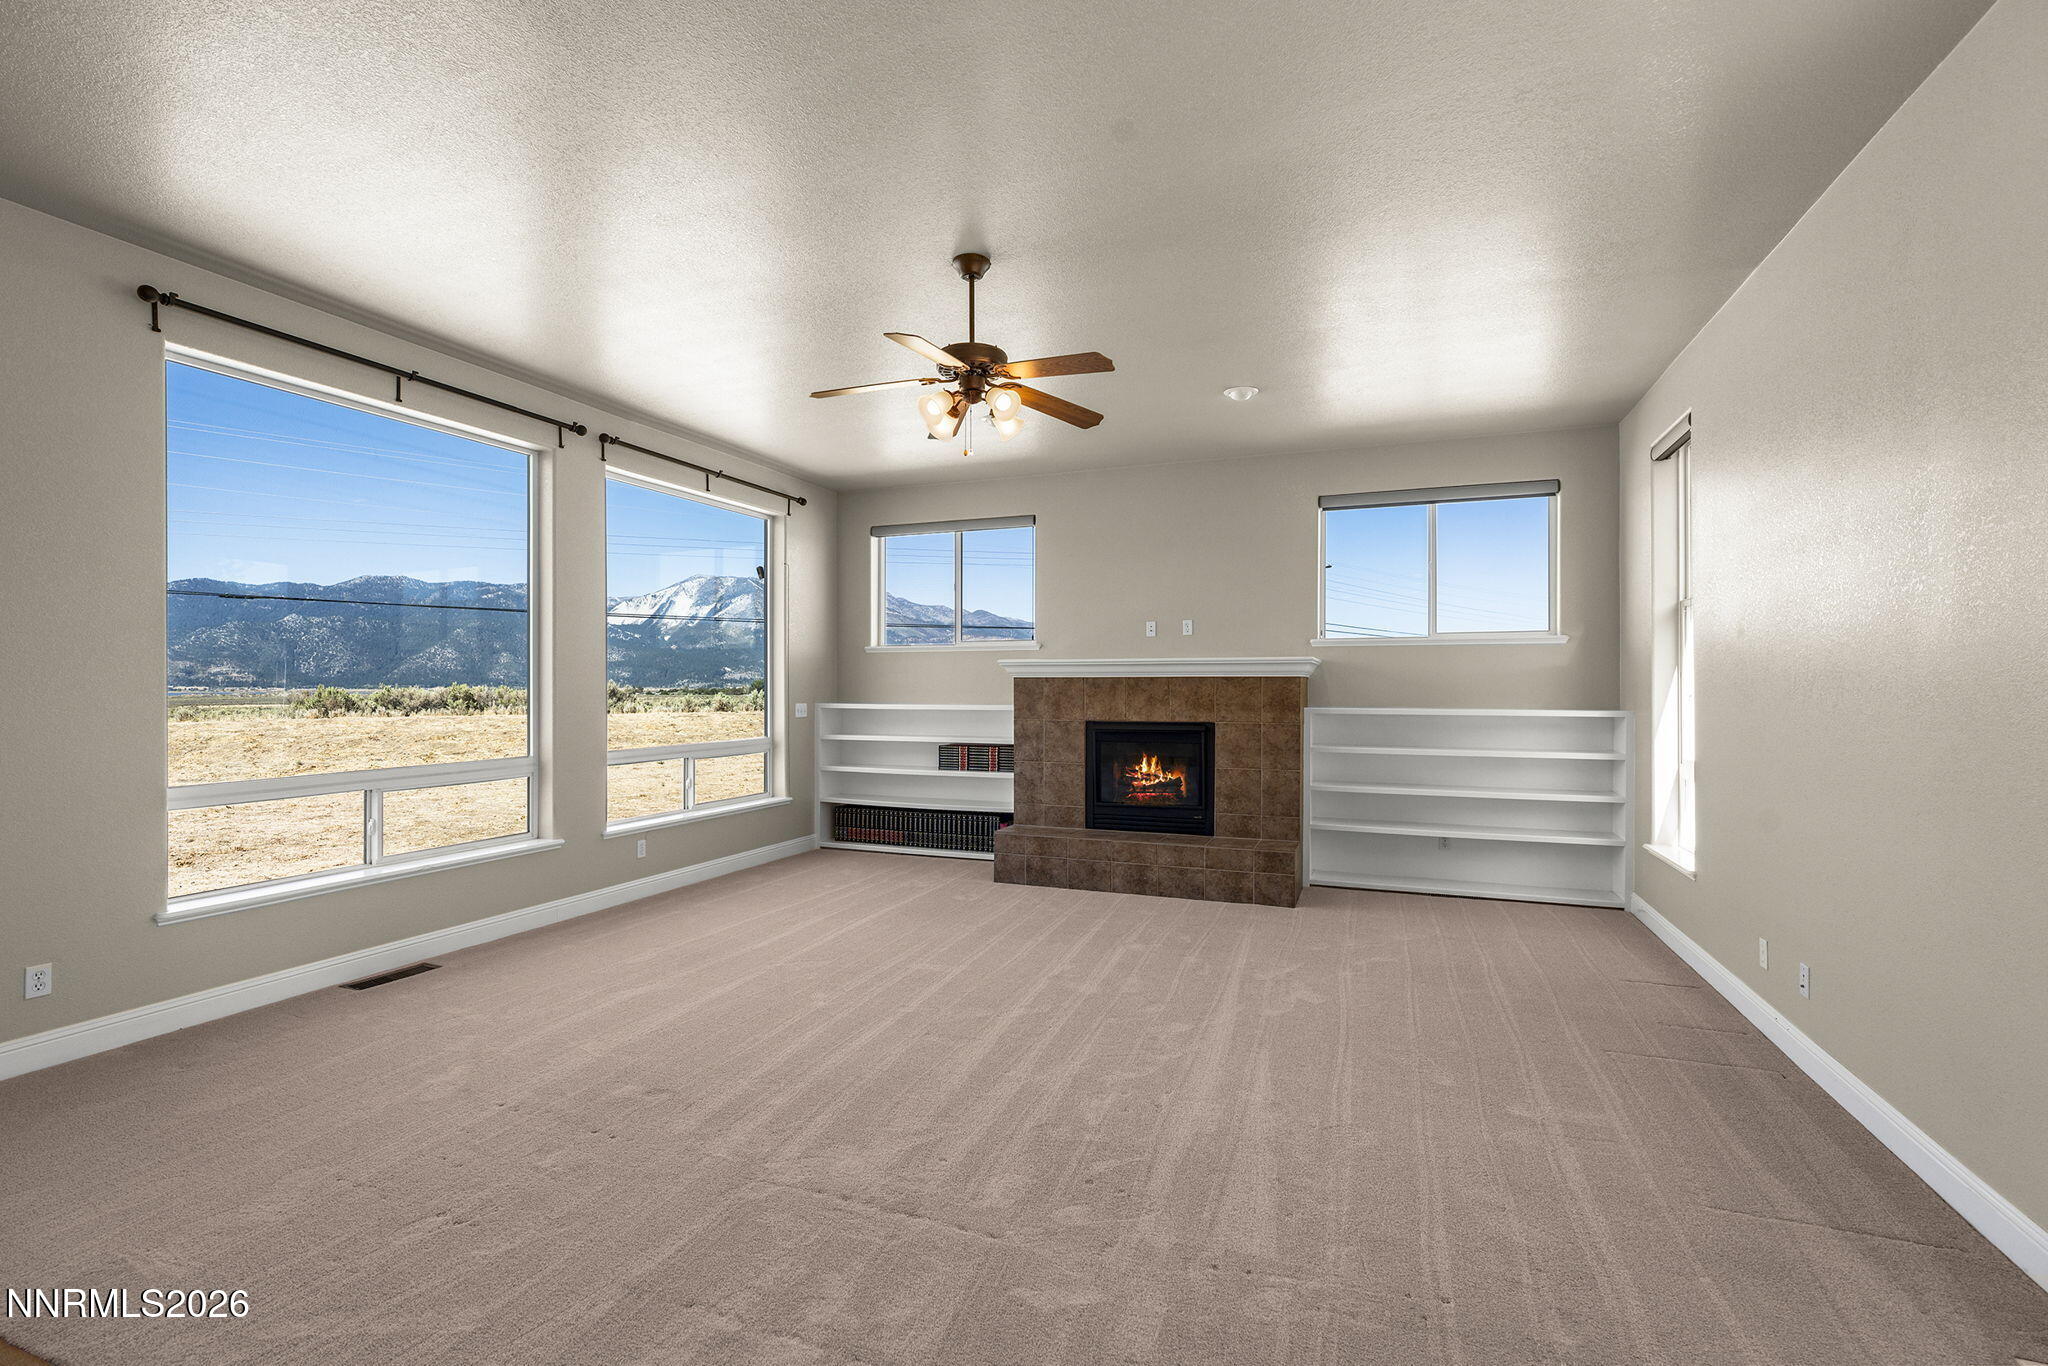
Empty living room with tiled fireplace, built-in shelves, and mountain views through large windows.
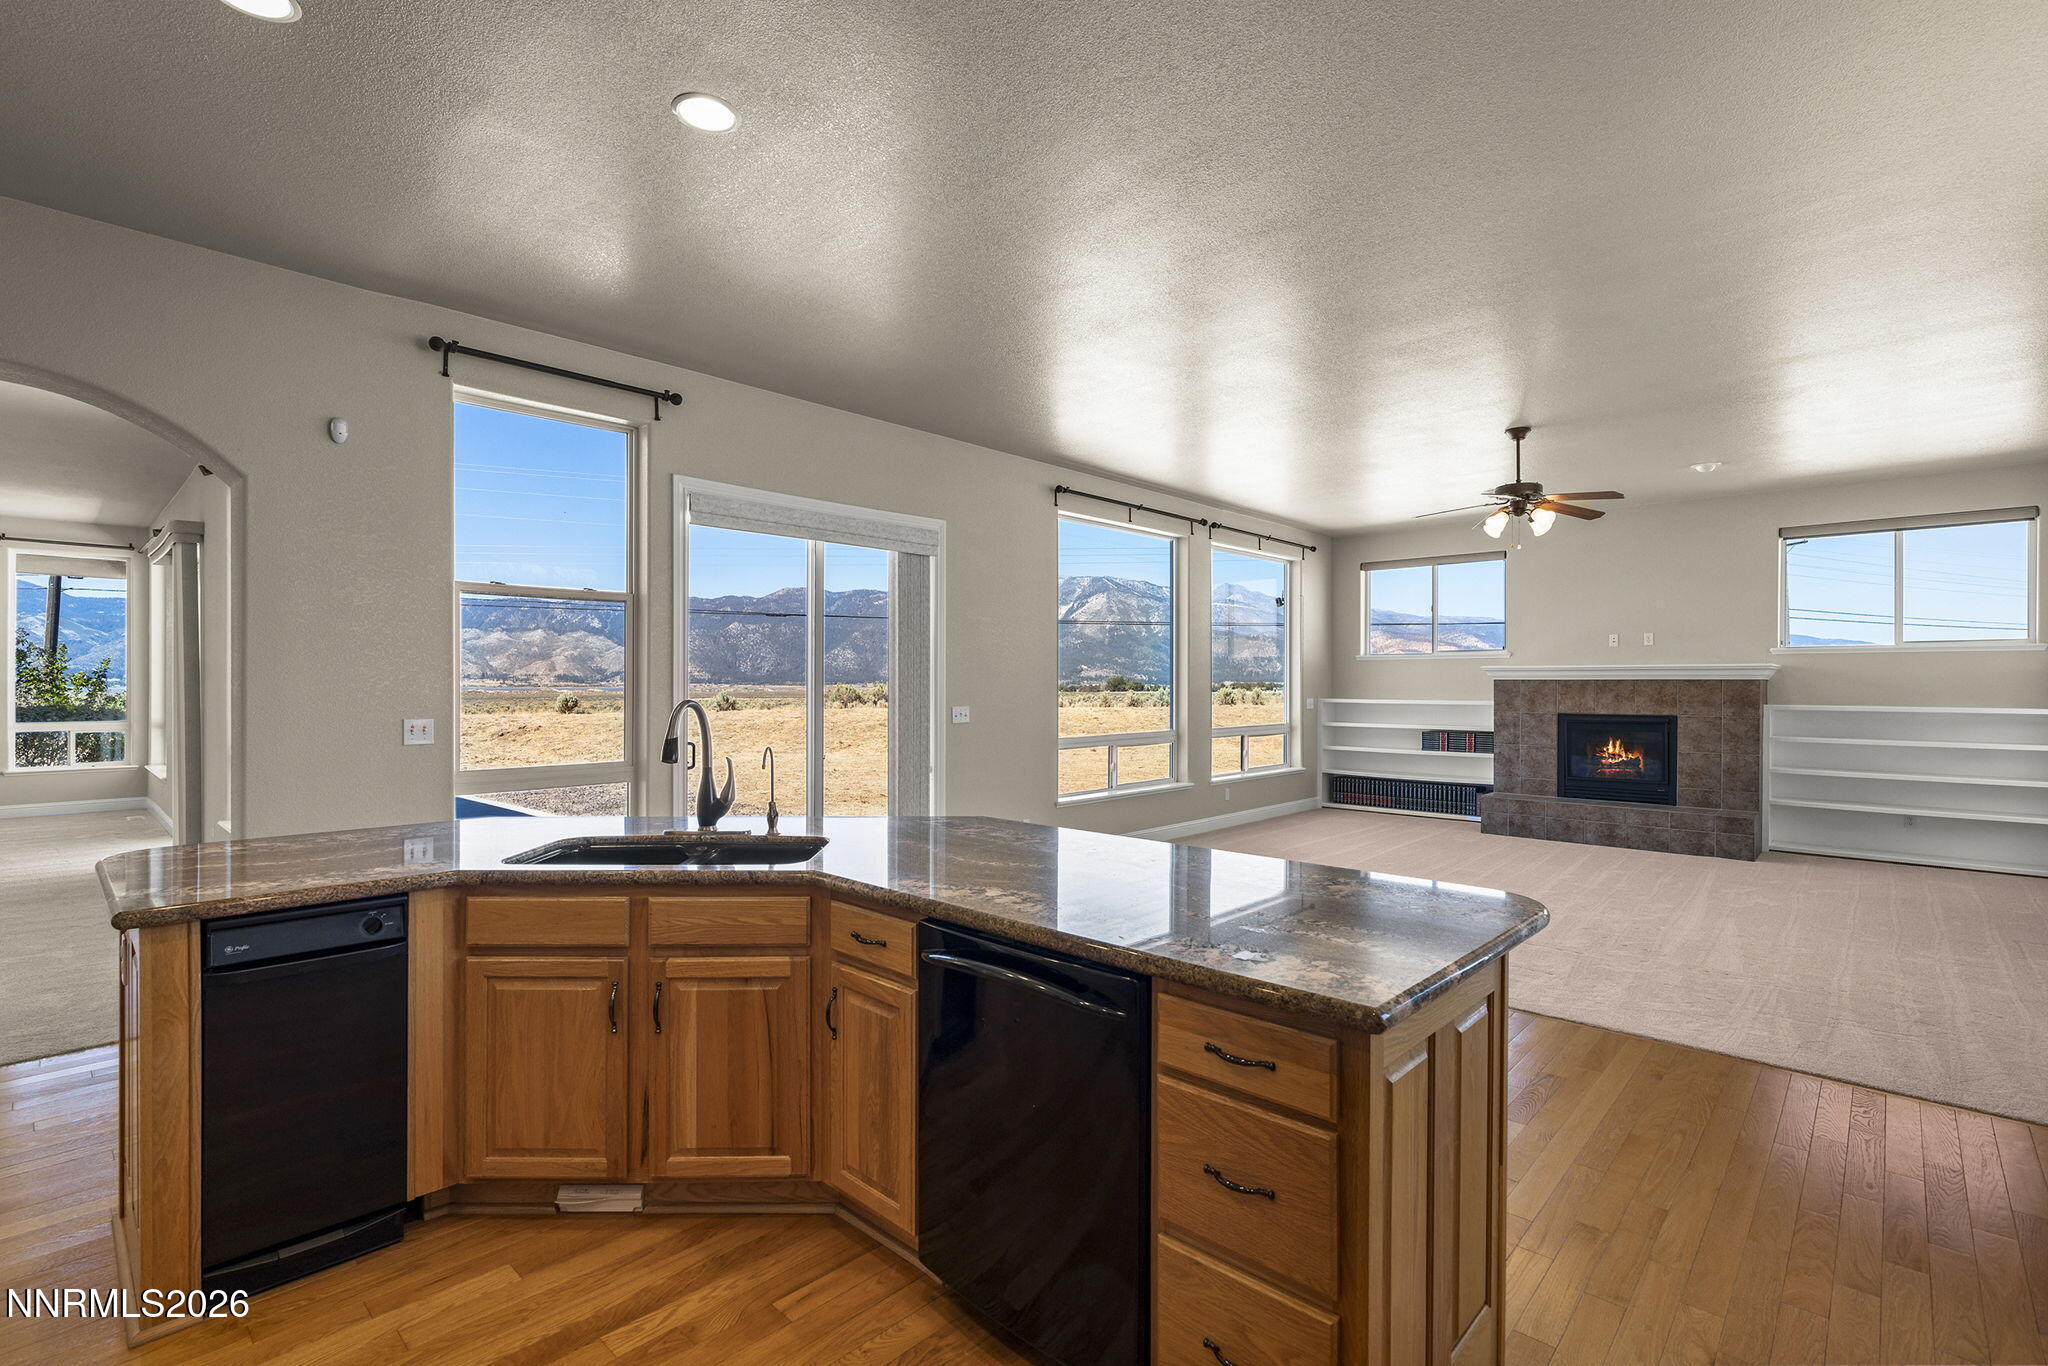
Open kitchen and living area with a wood-cabinet island, tiled fireplace, and mountain views through large windows.
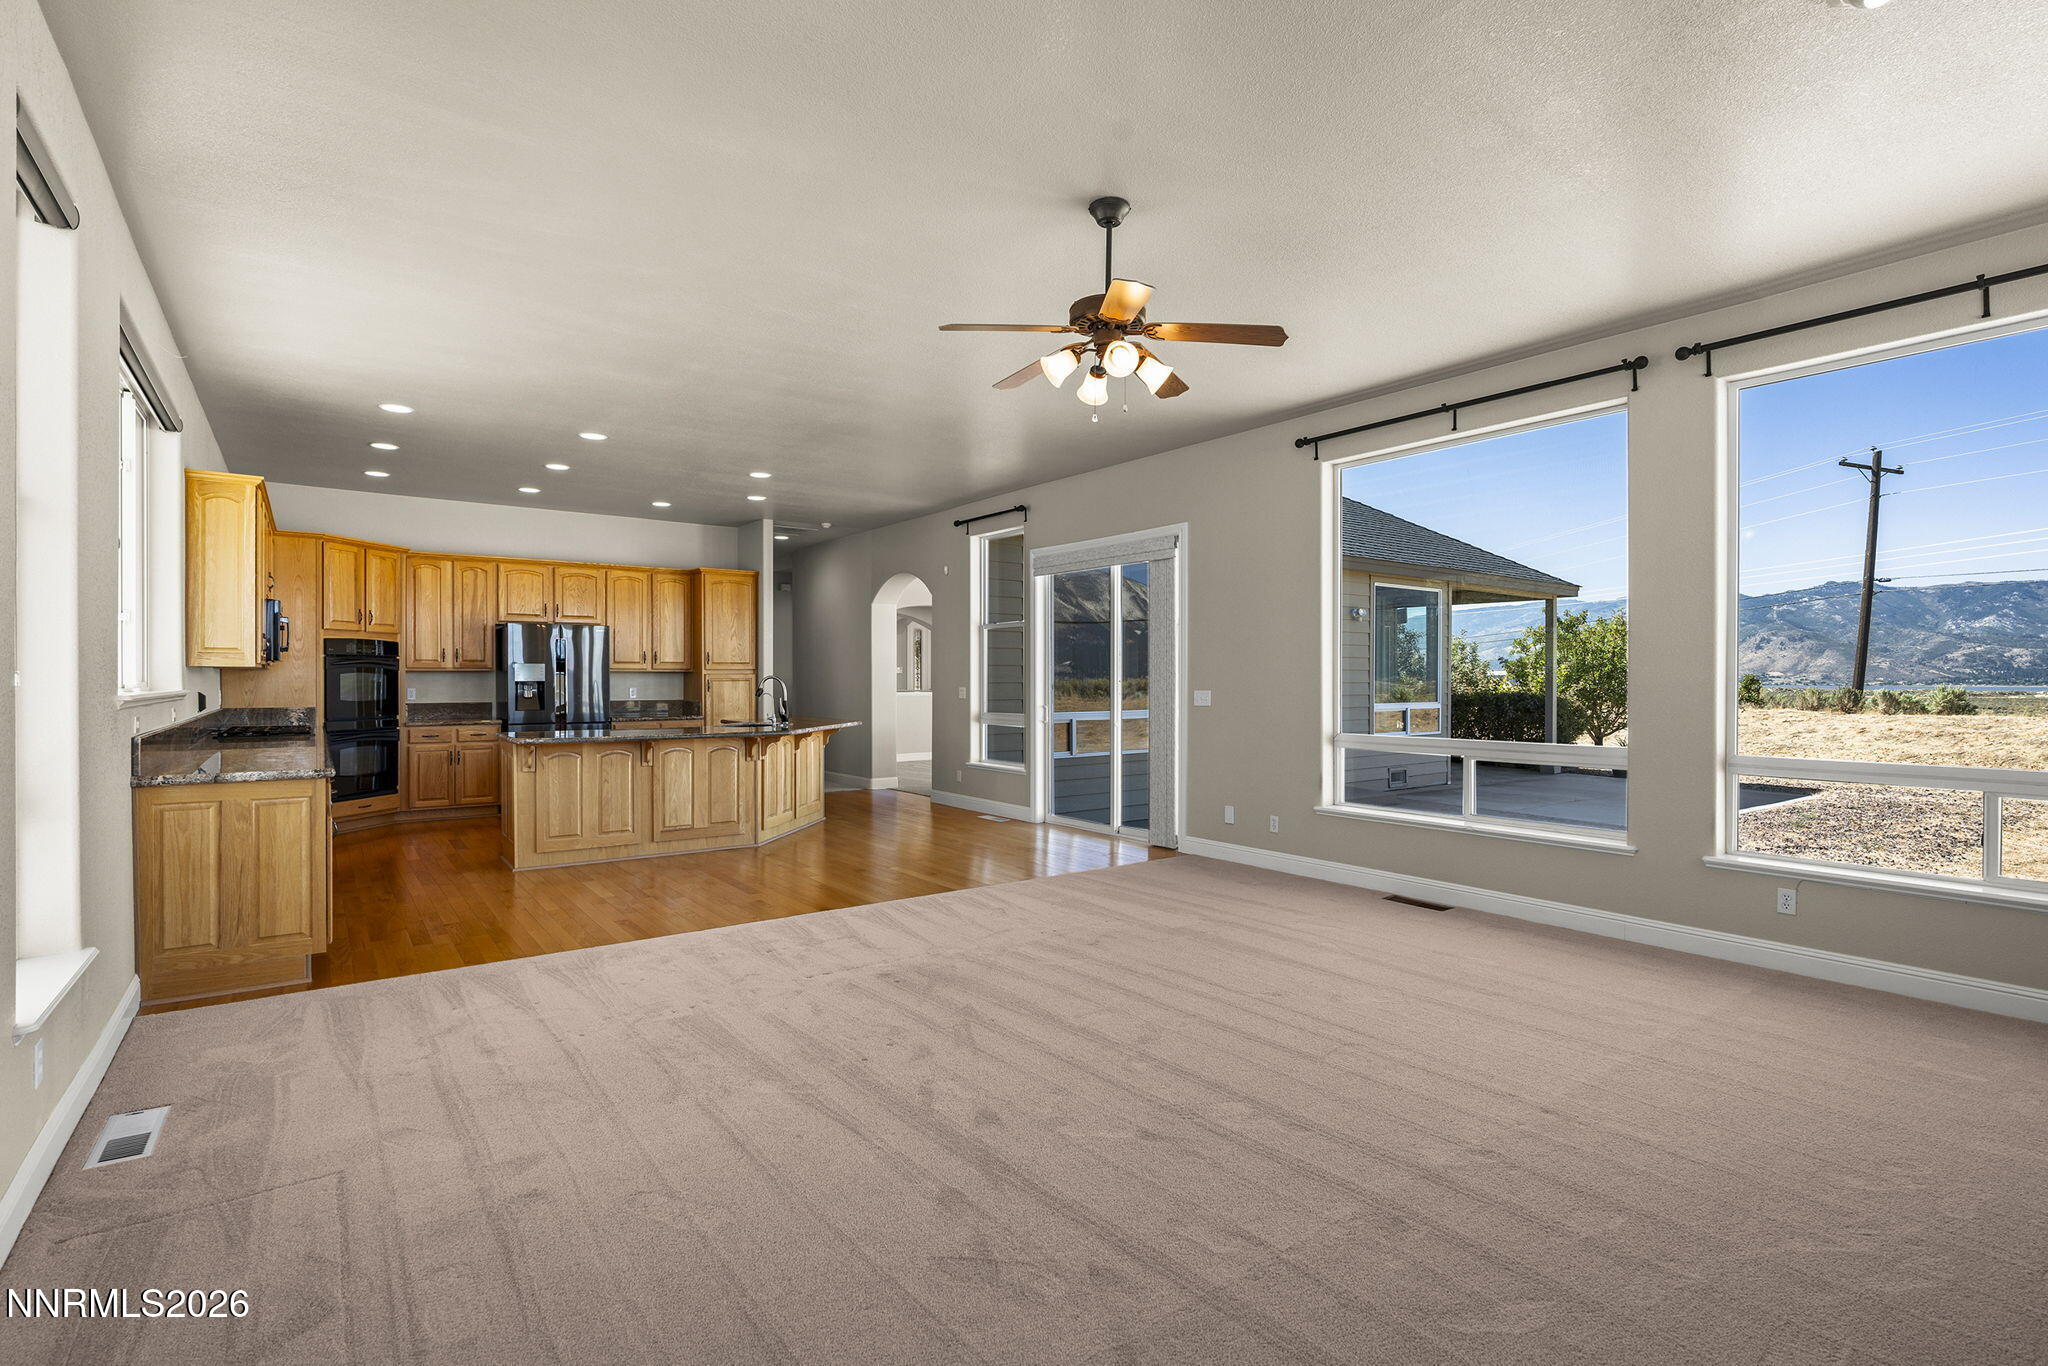
Open living room and kitchen with wood cabinets, large windows, and a mountain view.
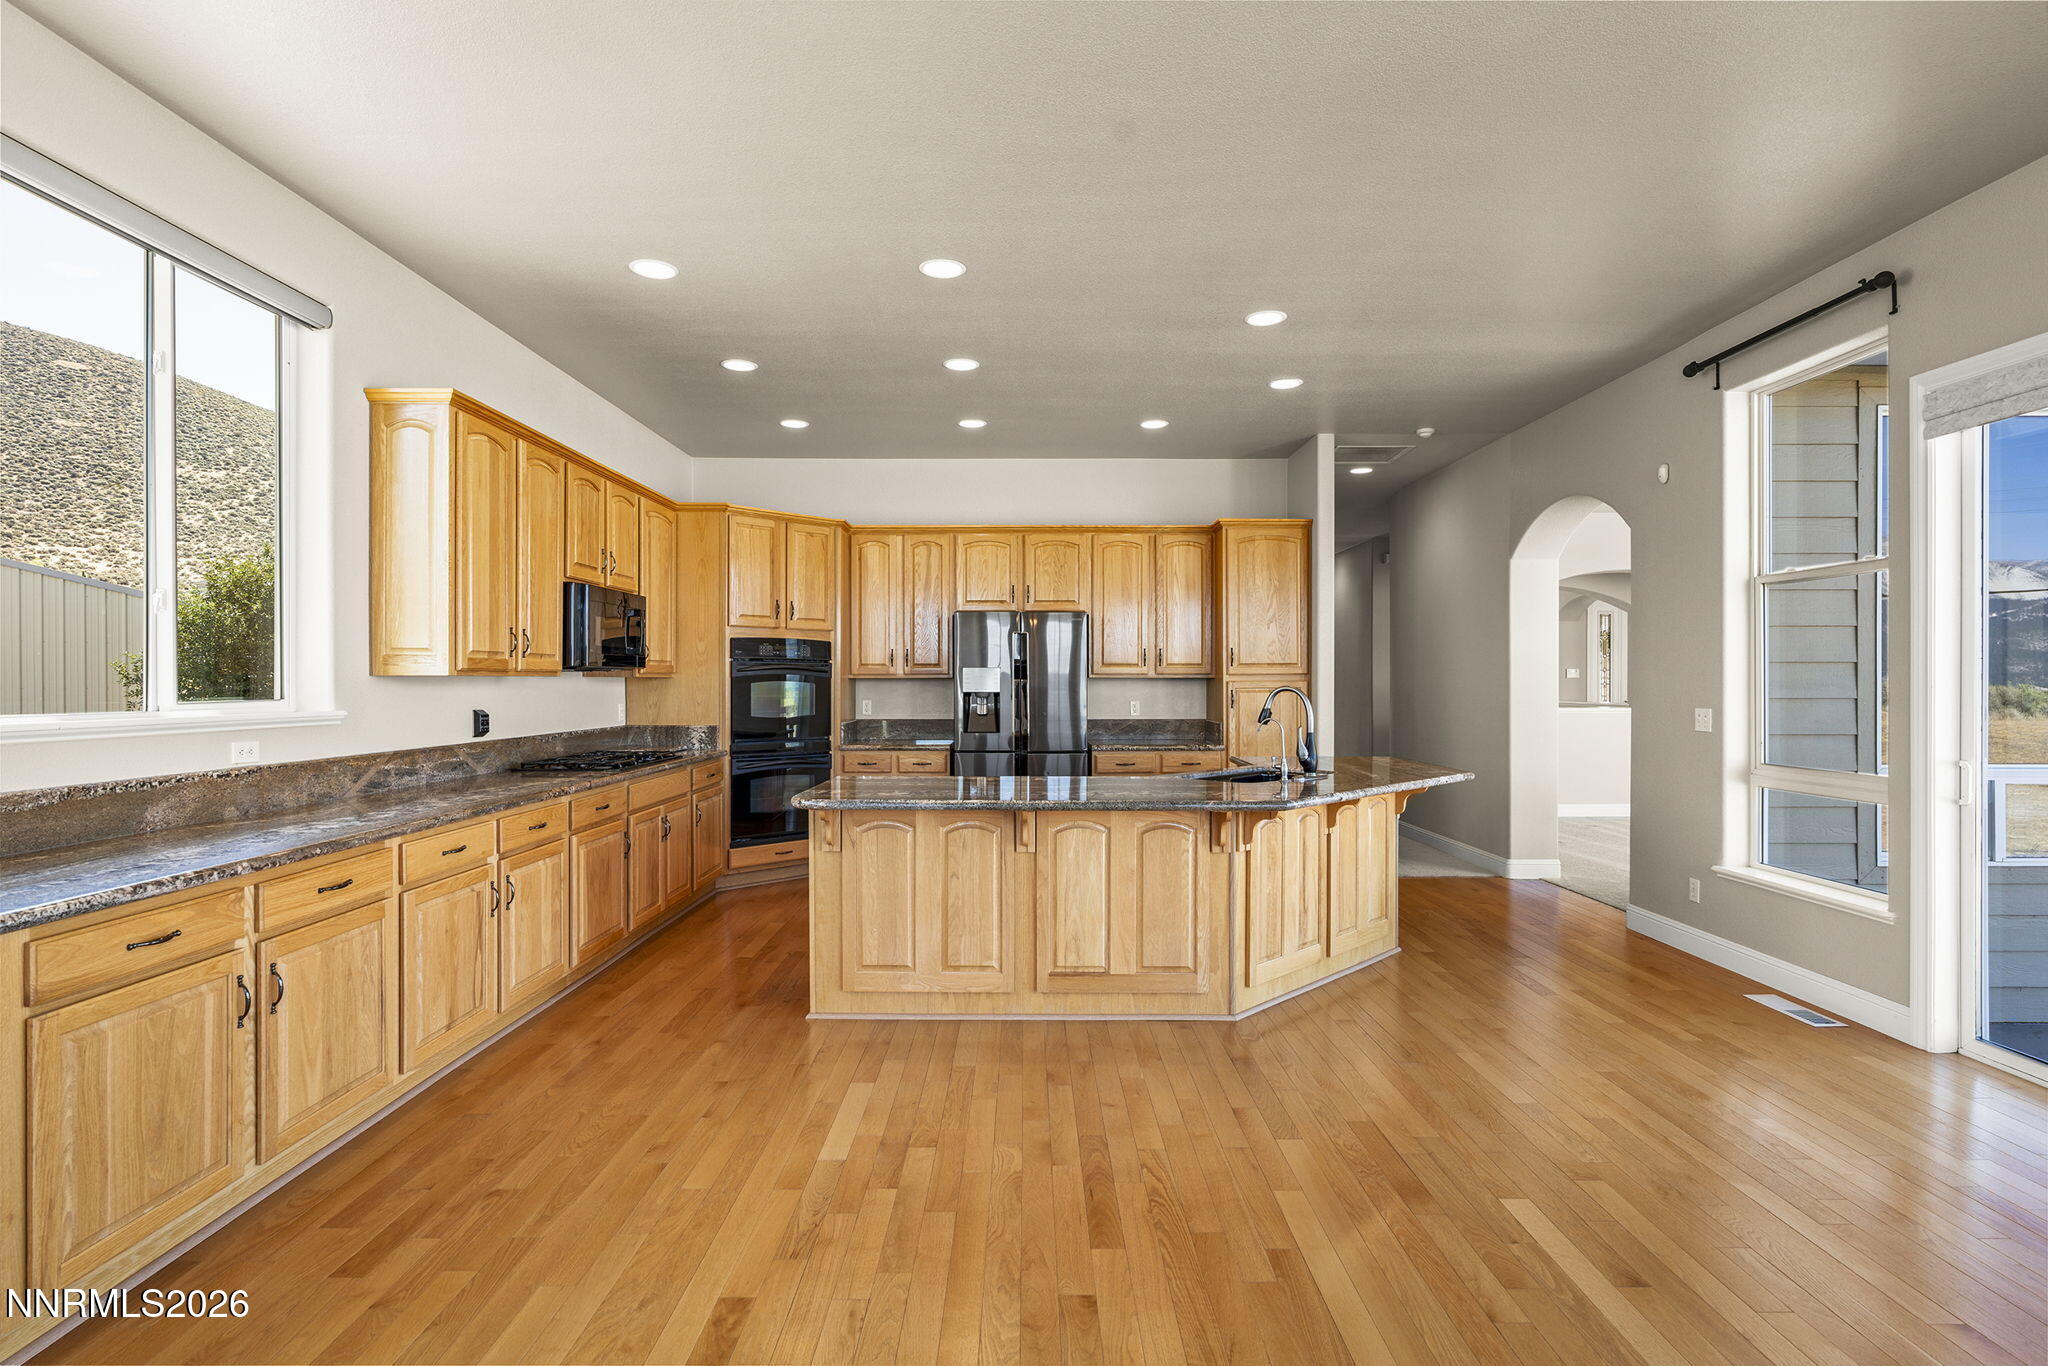
Kitchen with honey-colored wood cabinets, granite counters, a large island, and hardwood floors.
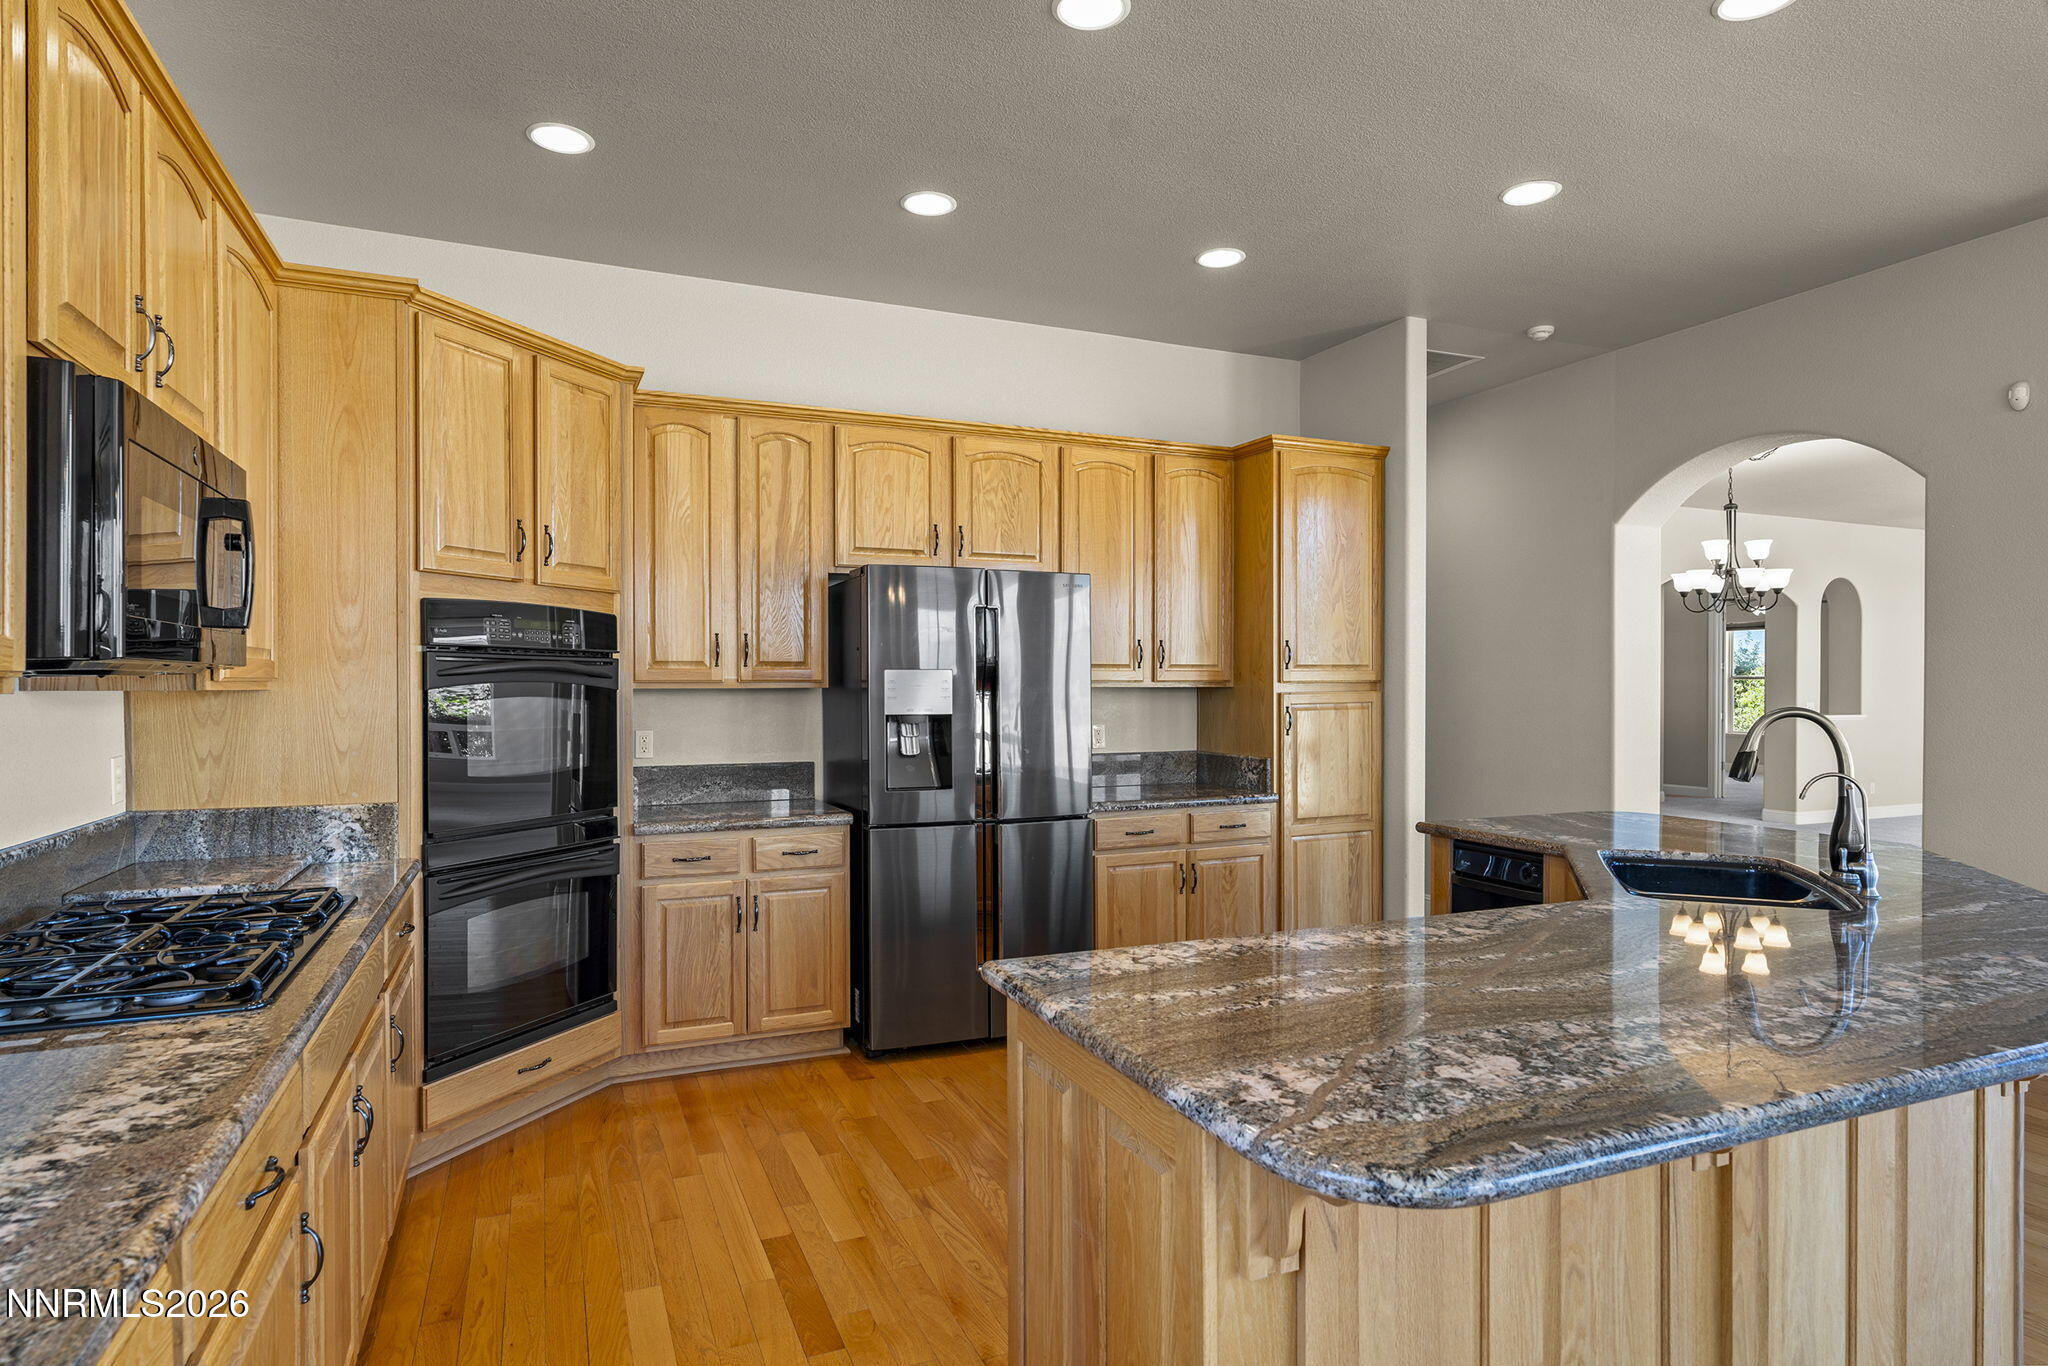
Kitchen with wood cabinetry, granite island and countertops, and stainless steel appliances.
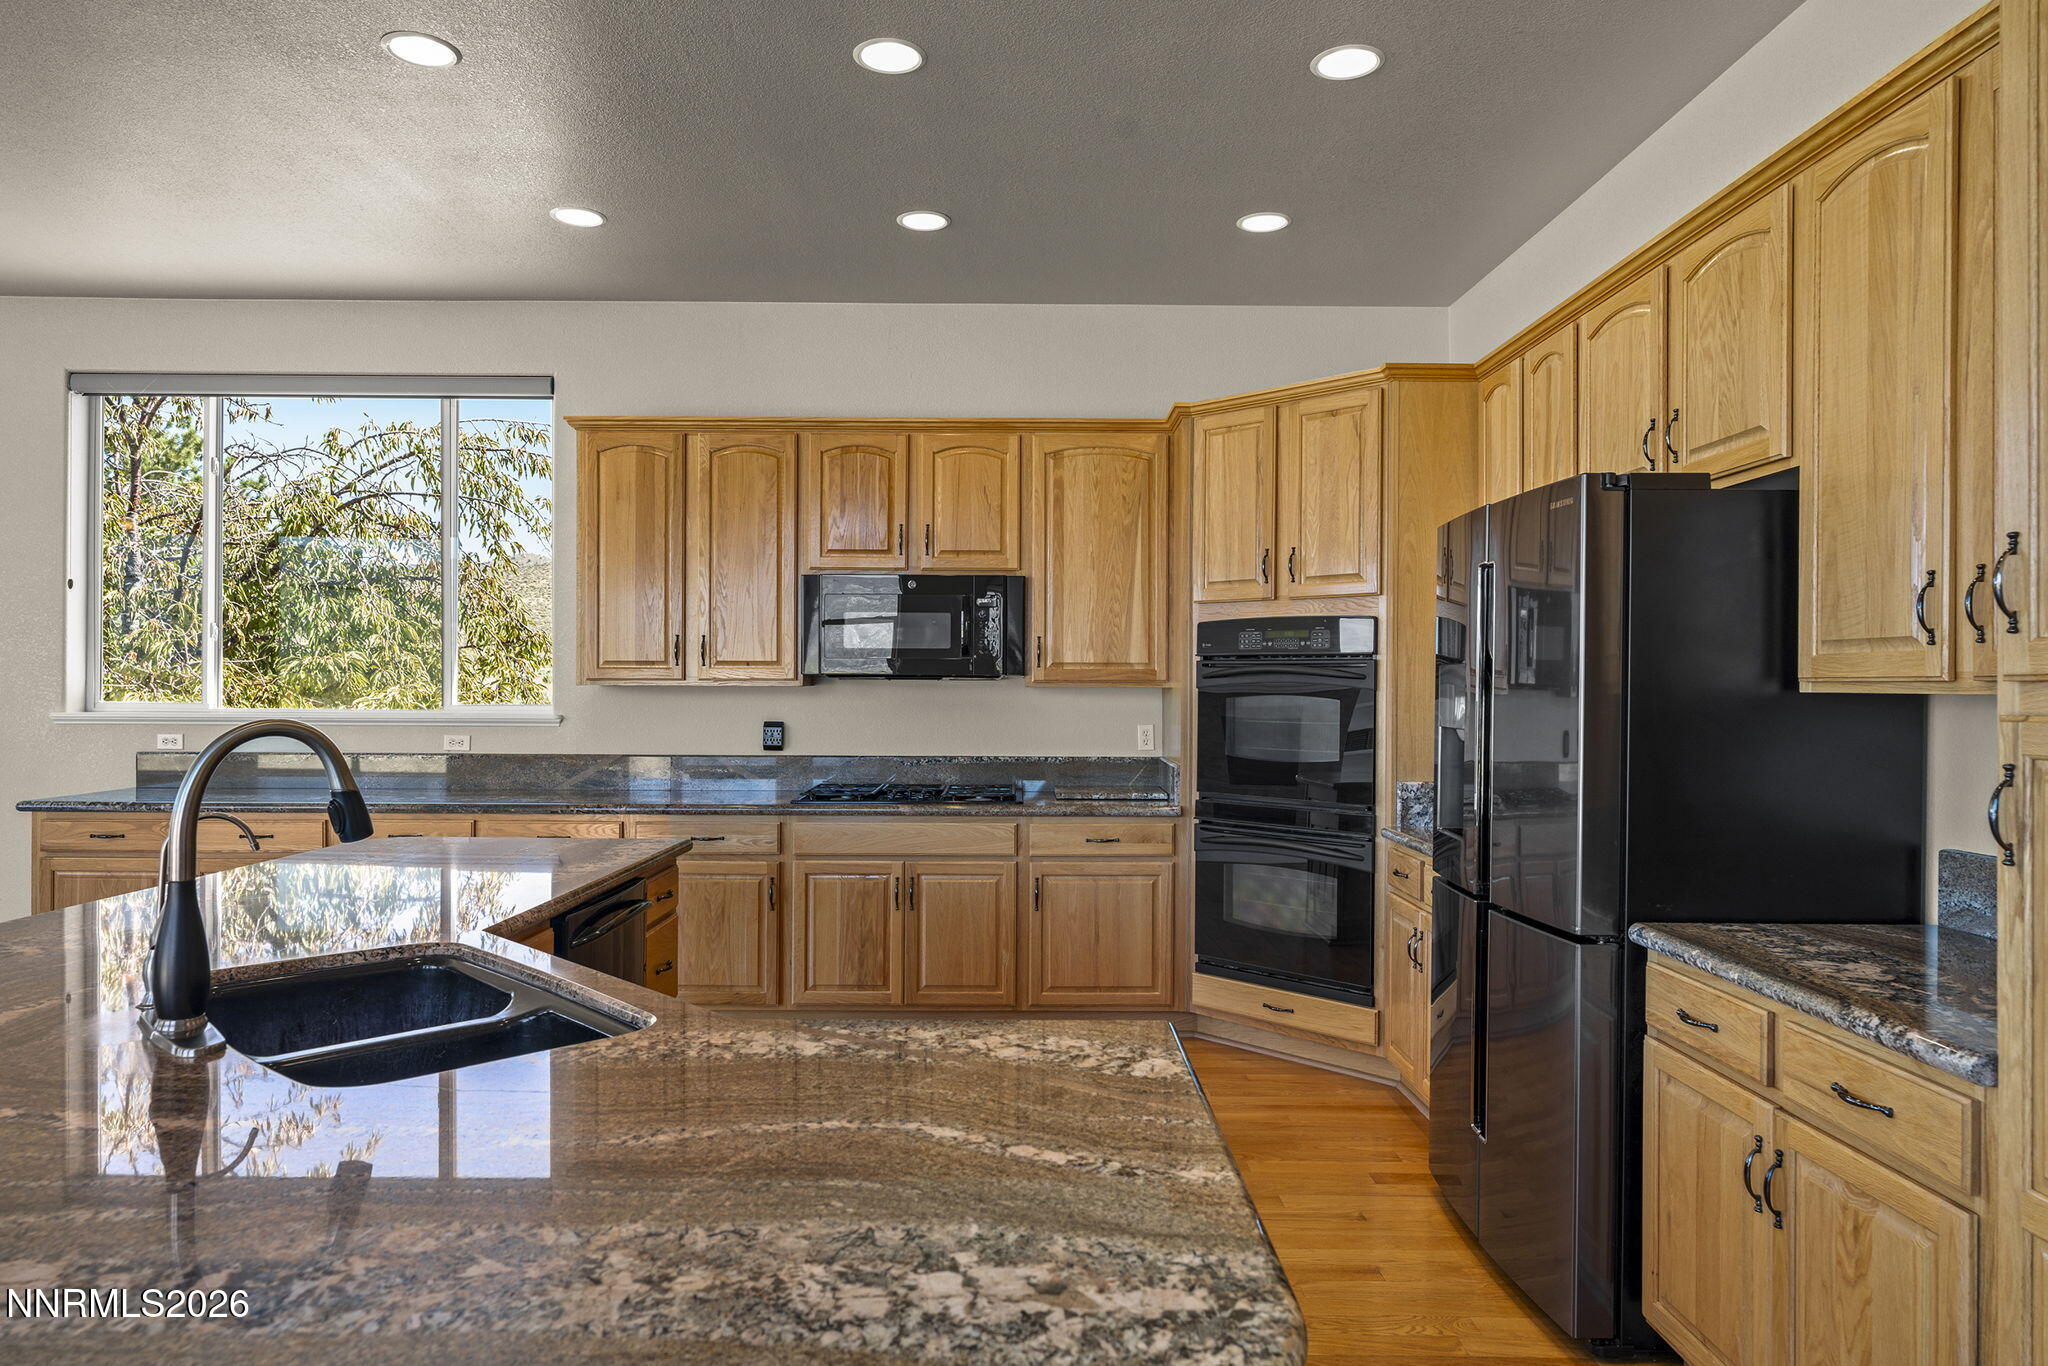
Kitchen with extensive wood cabinetry, granite island and countertops, black appliances, and a window overlooking trees.
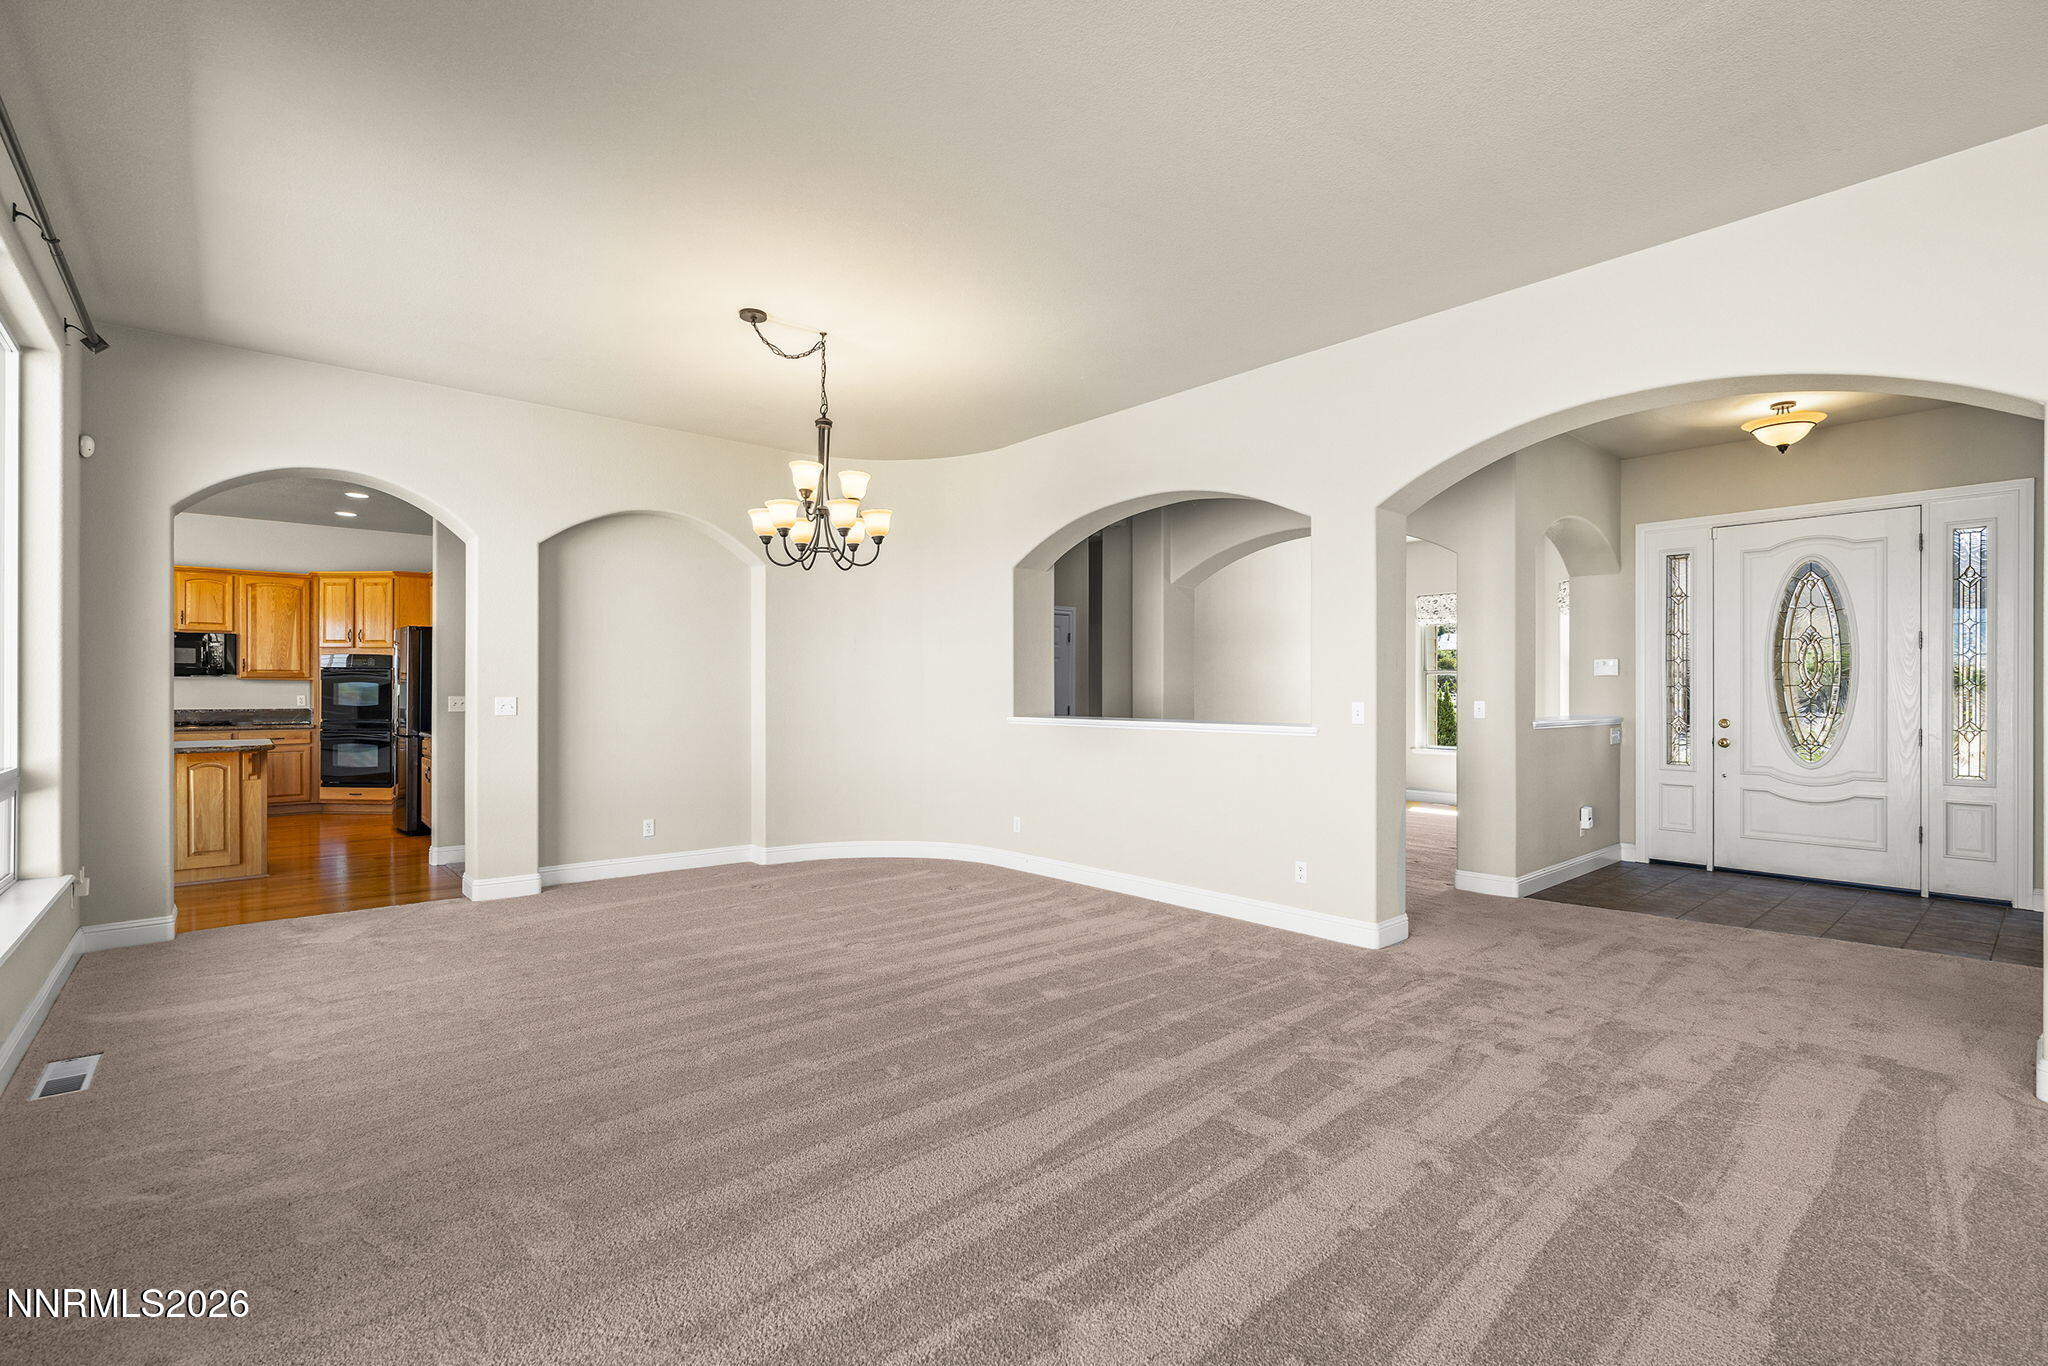
Empty carpeted living area with arched openings, chandelier, and a tiled entry with a decorative glass front door.
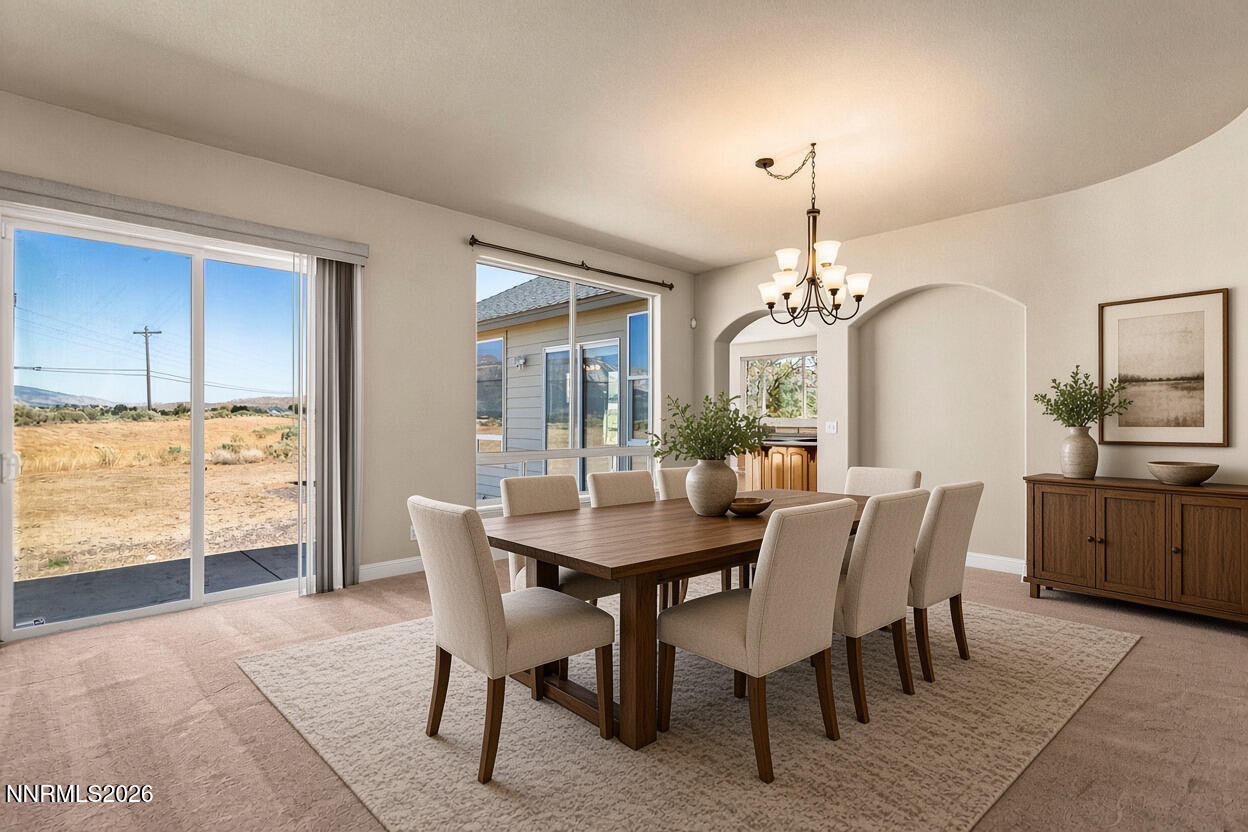
Dining room with dark wood table, upholstered chairs, chandelier, and sliding doors overlooking open land.
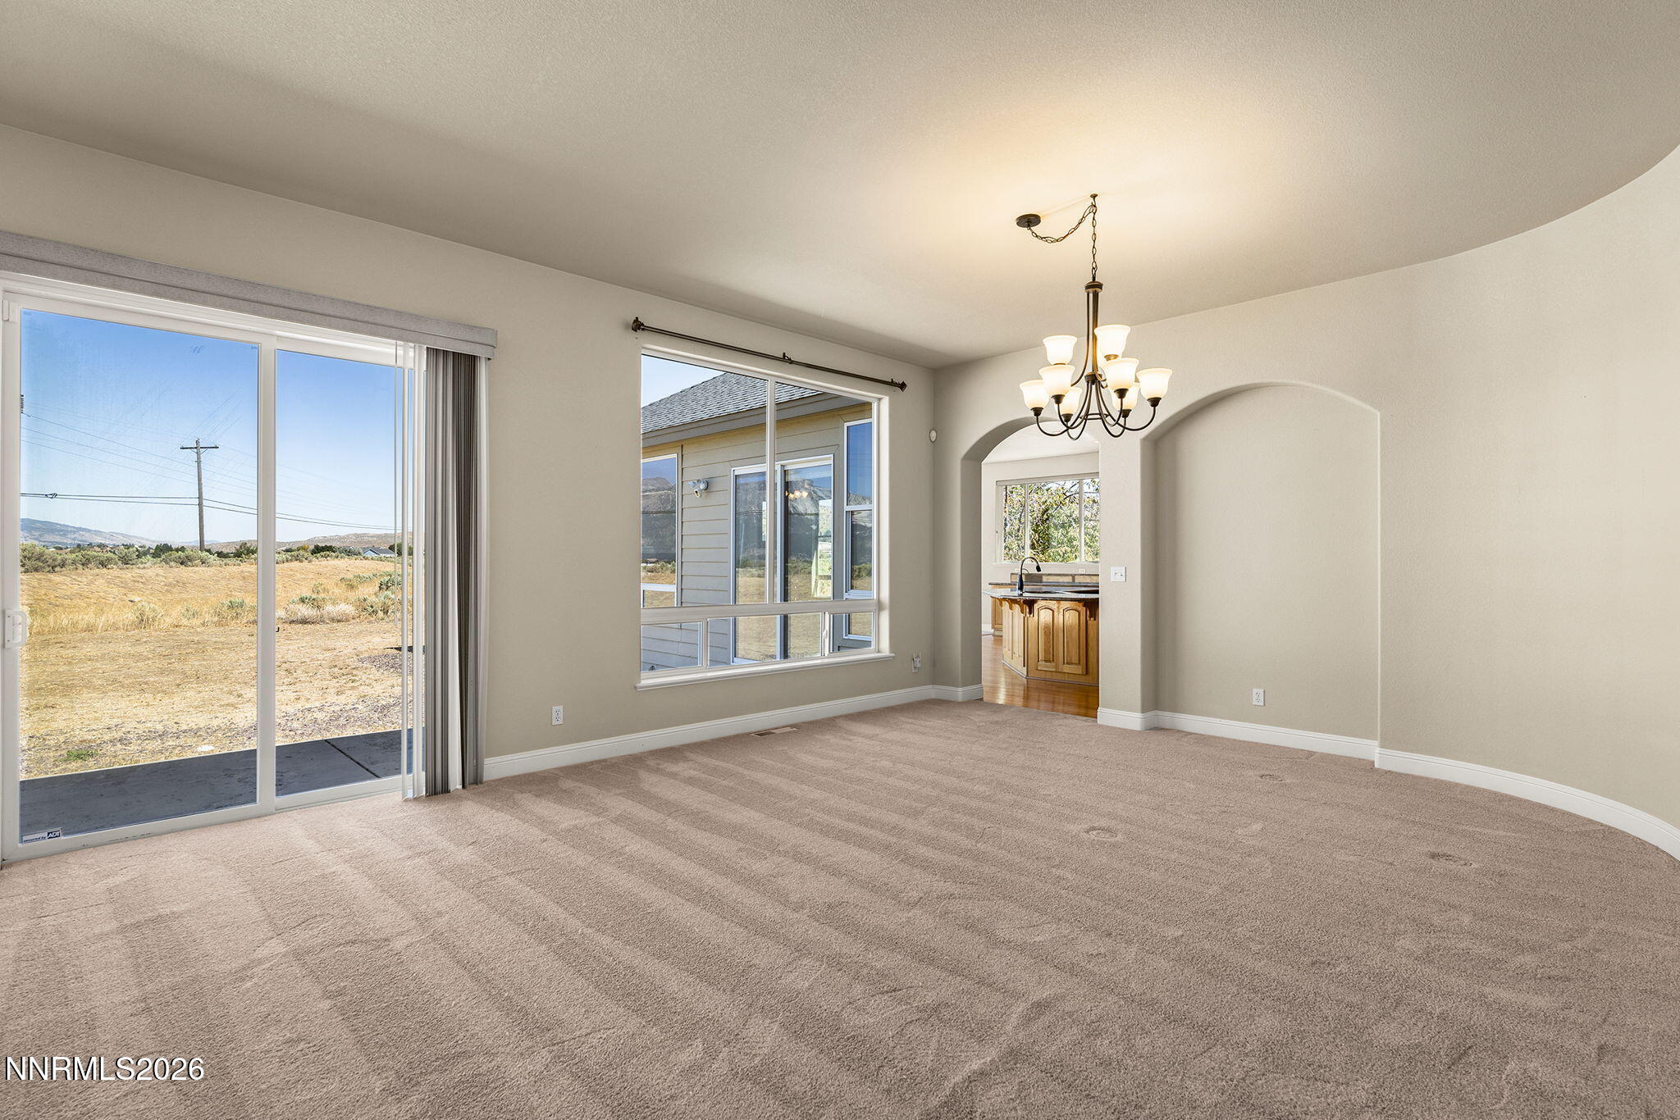
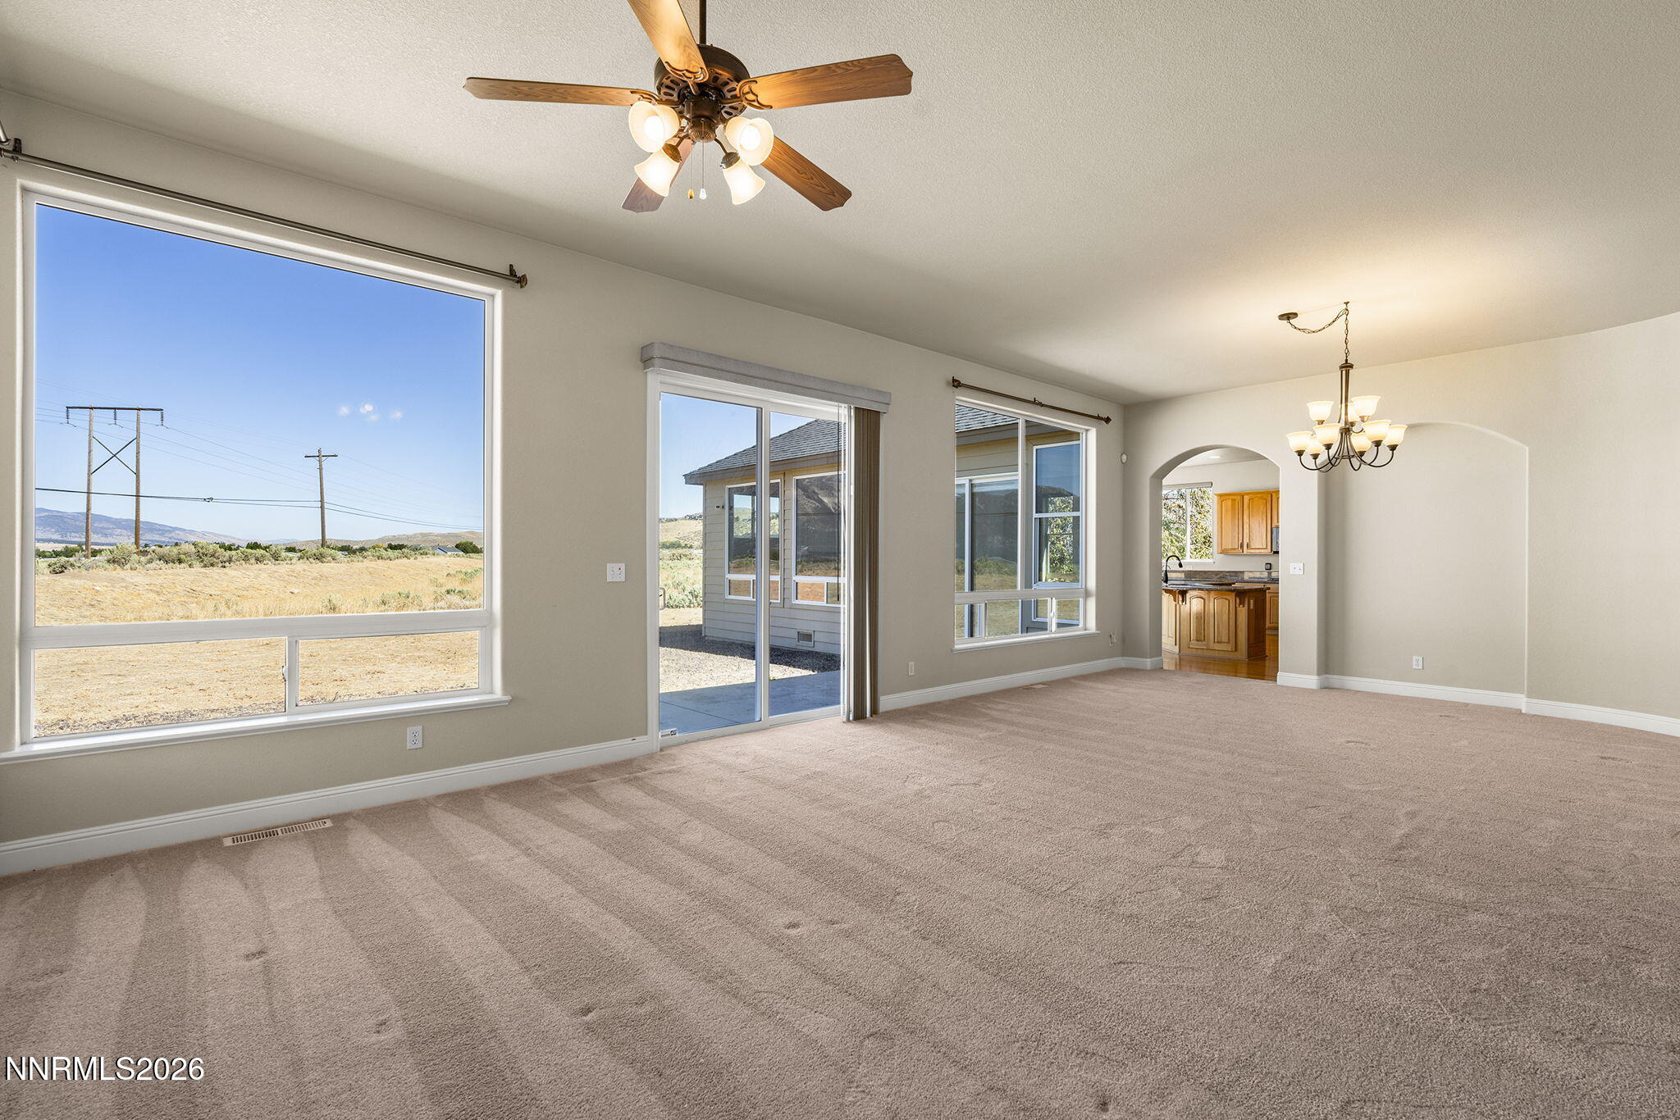
Vacant living room with beige carpet, chandelier, sliding glass door, and views of dry open land.
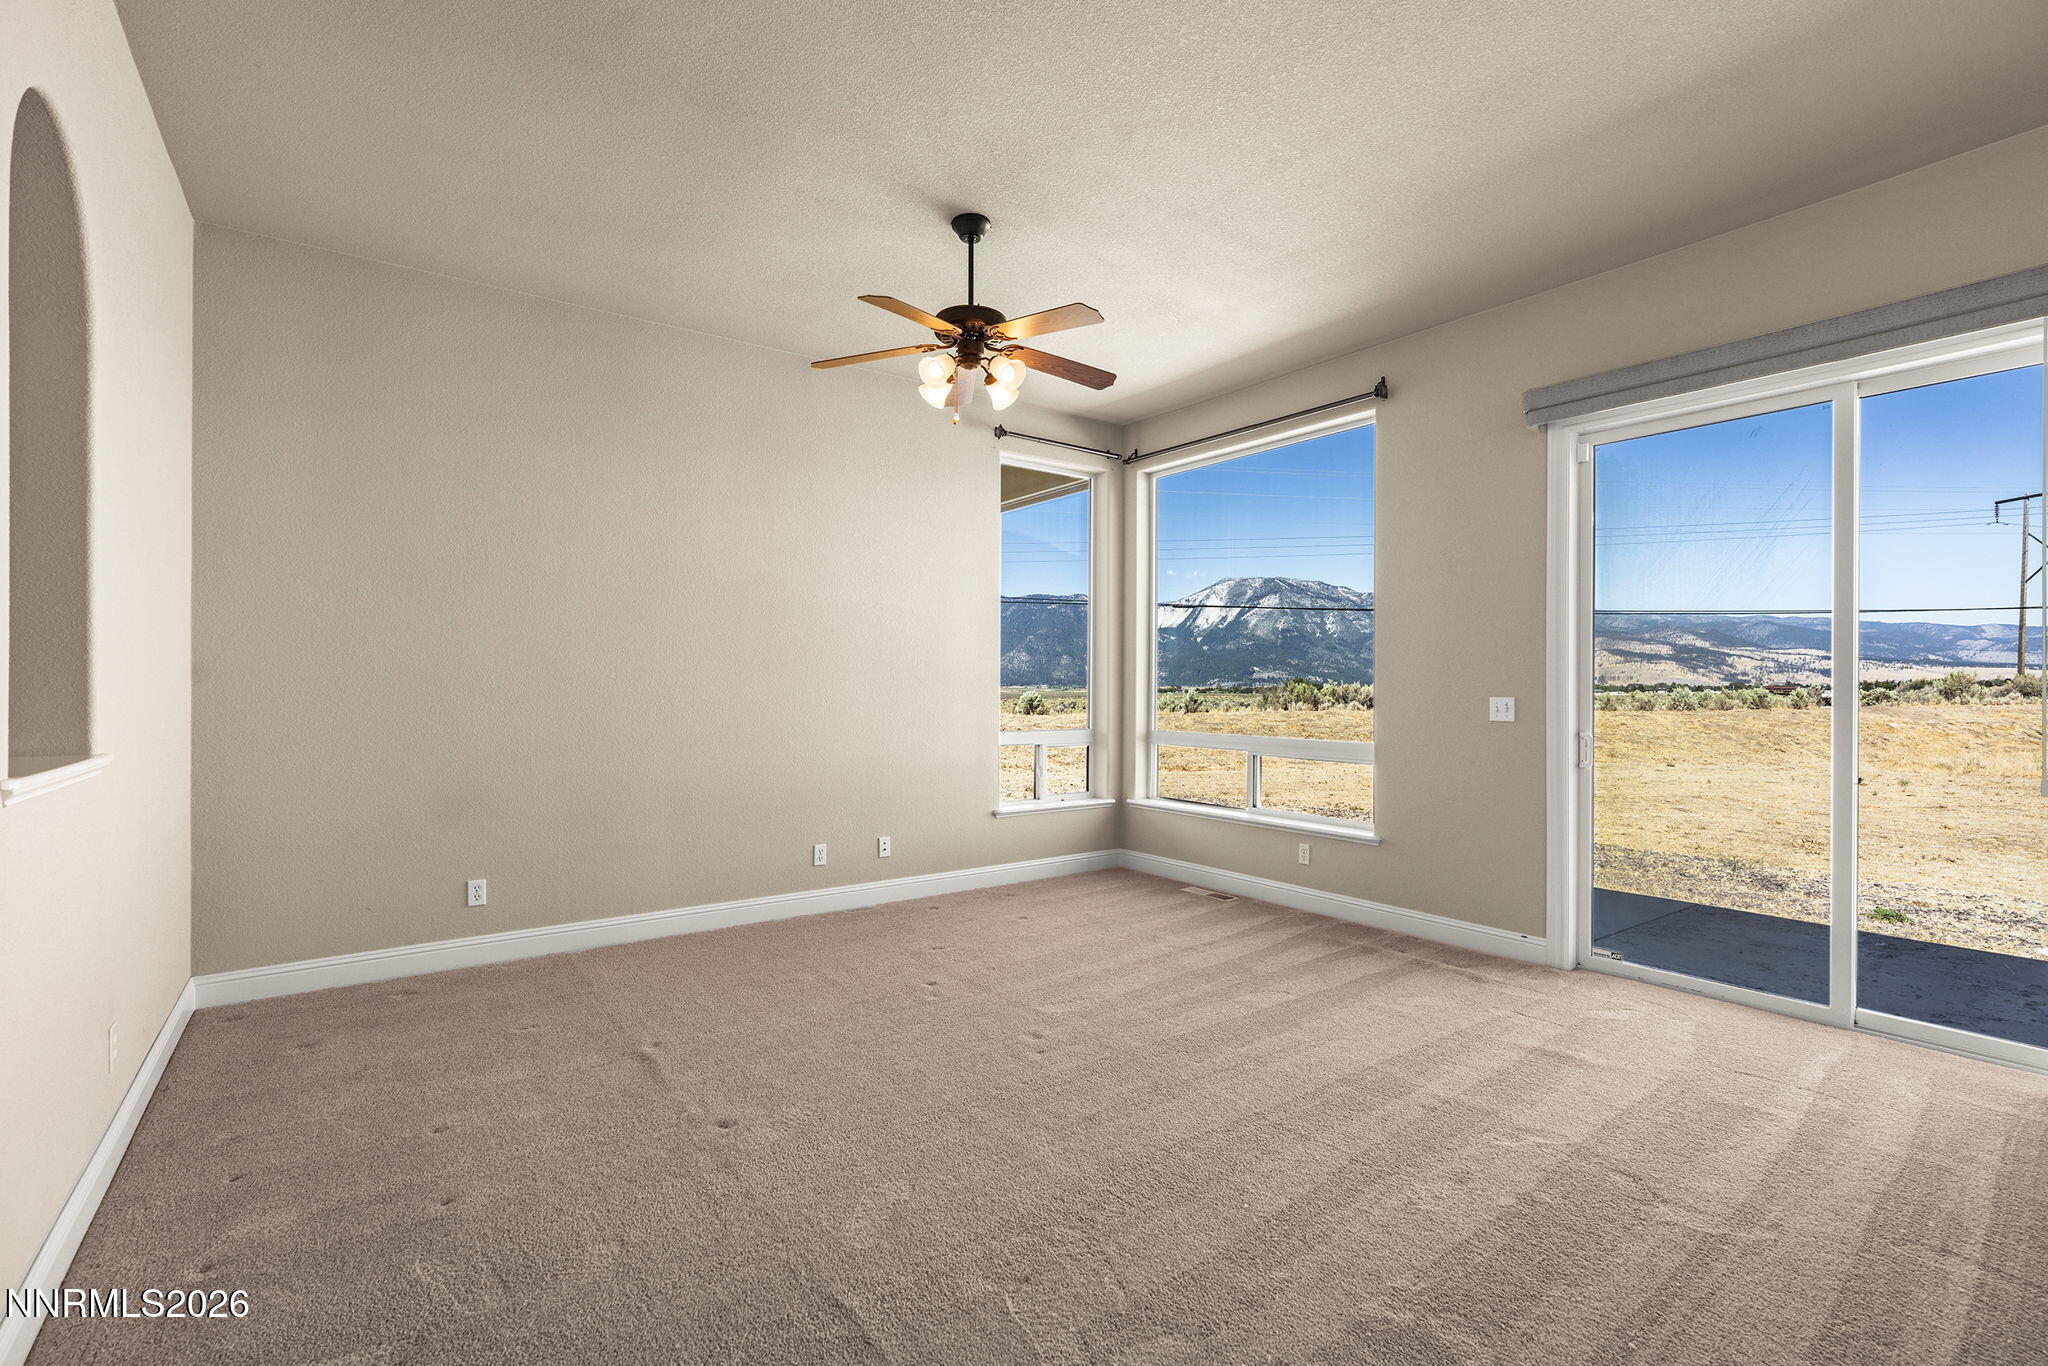
Empty living room with a ceiling fan and windows overlooking snow-dusted mountains.
Vacant carpeted living and dining area with large windows overlooking open land and distant mountains.
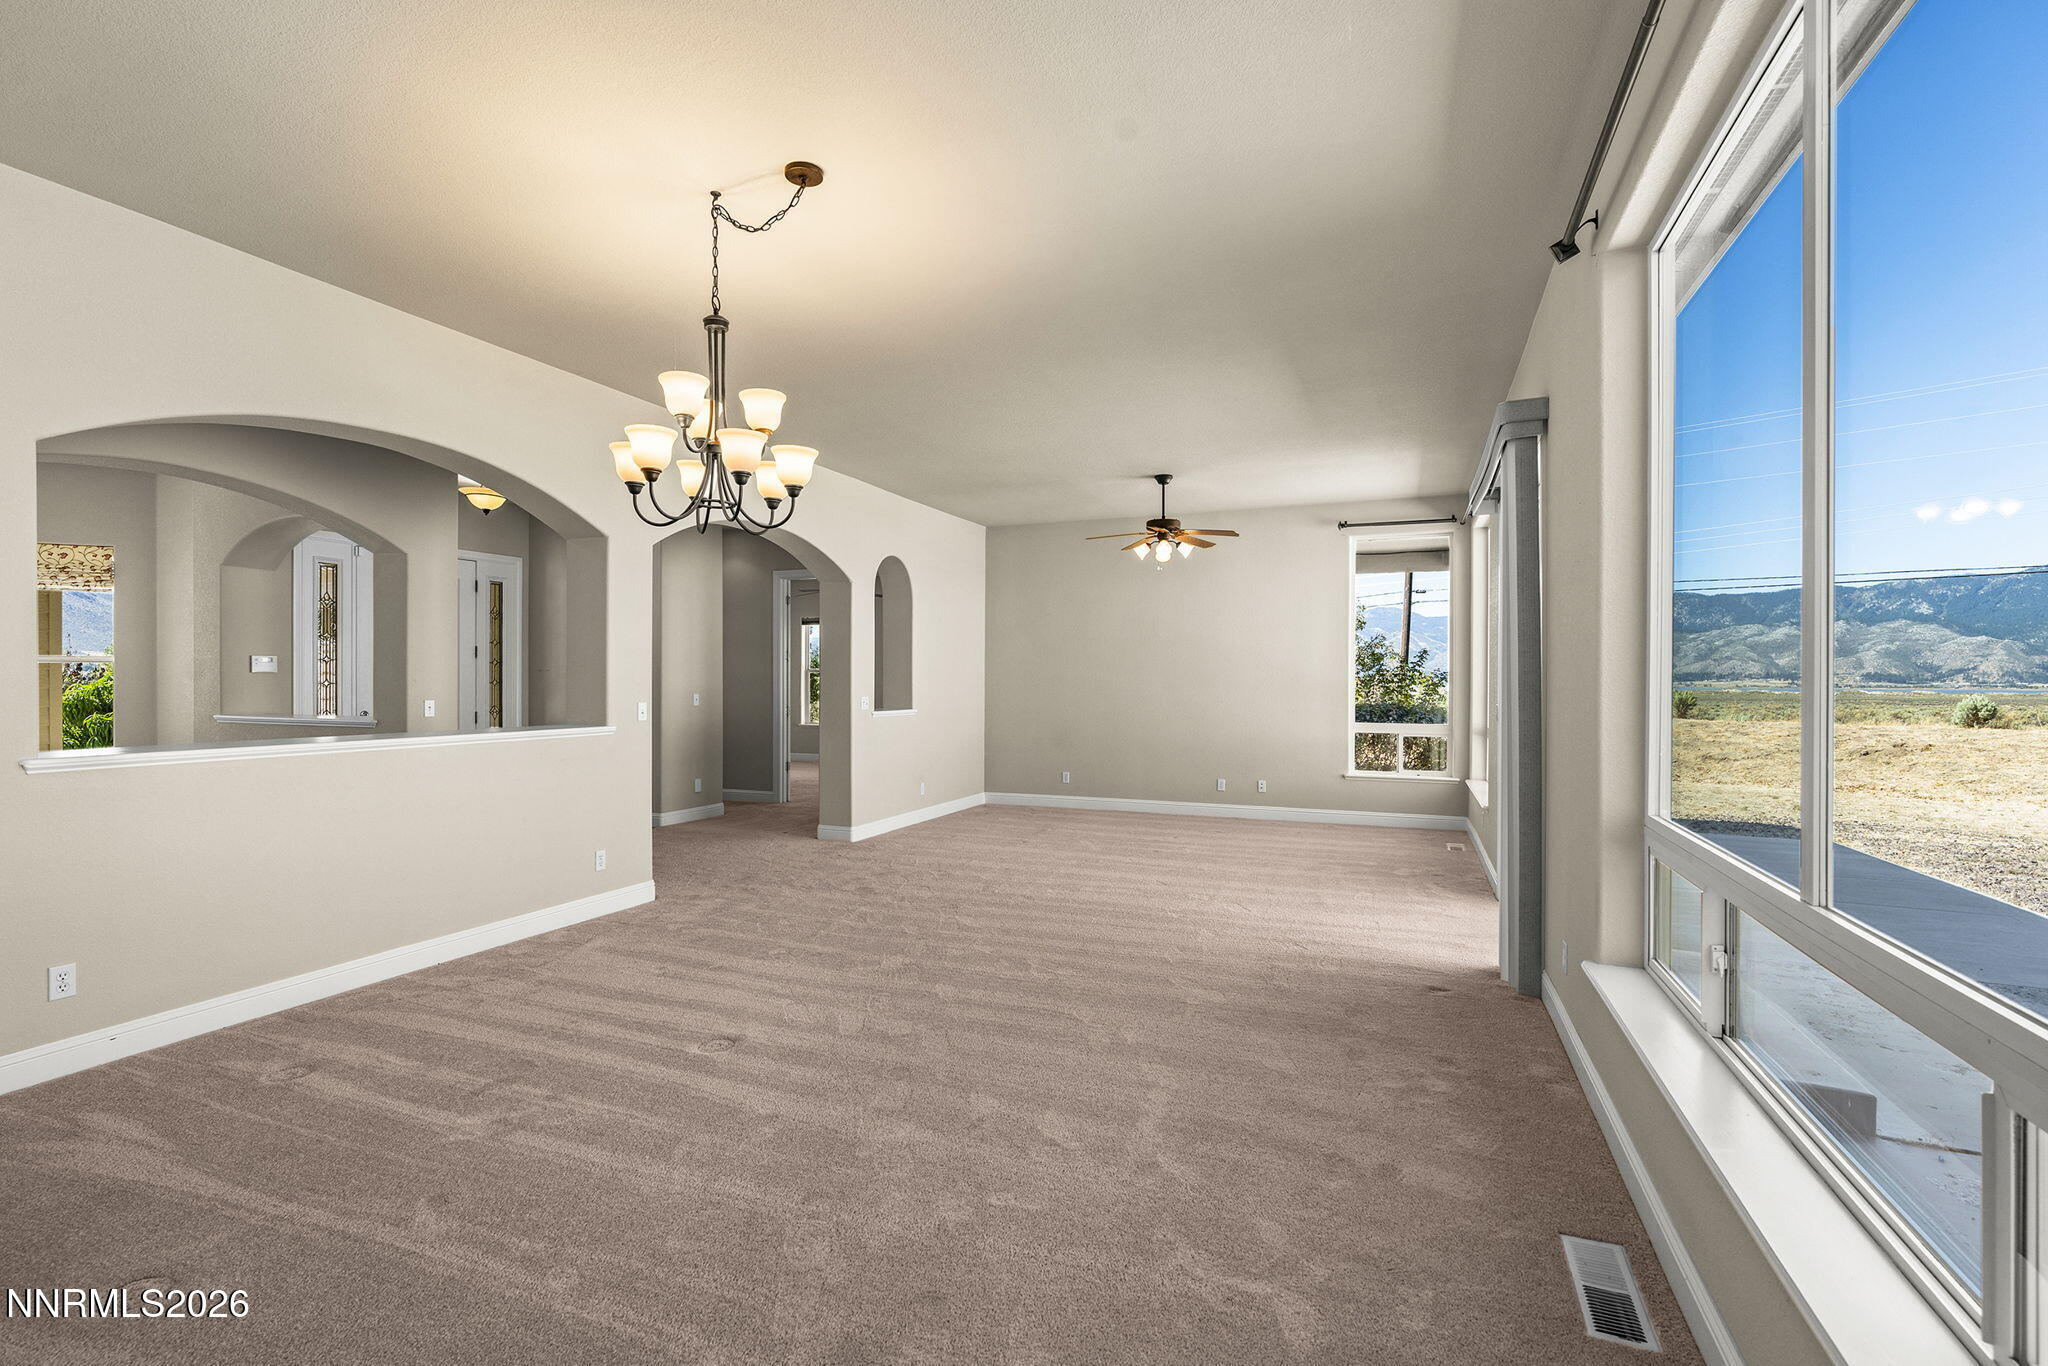
Empty living room with arched openings and large windows overlooking mountains.
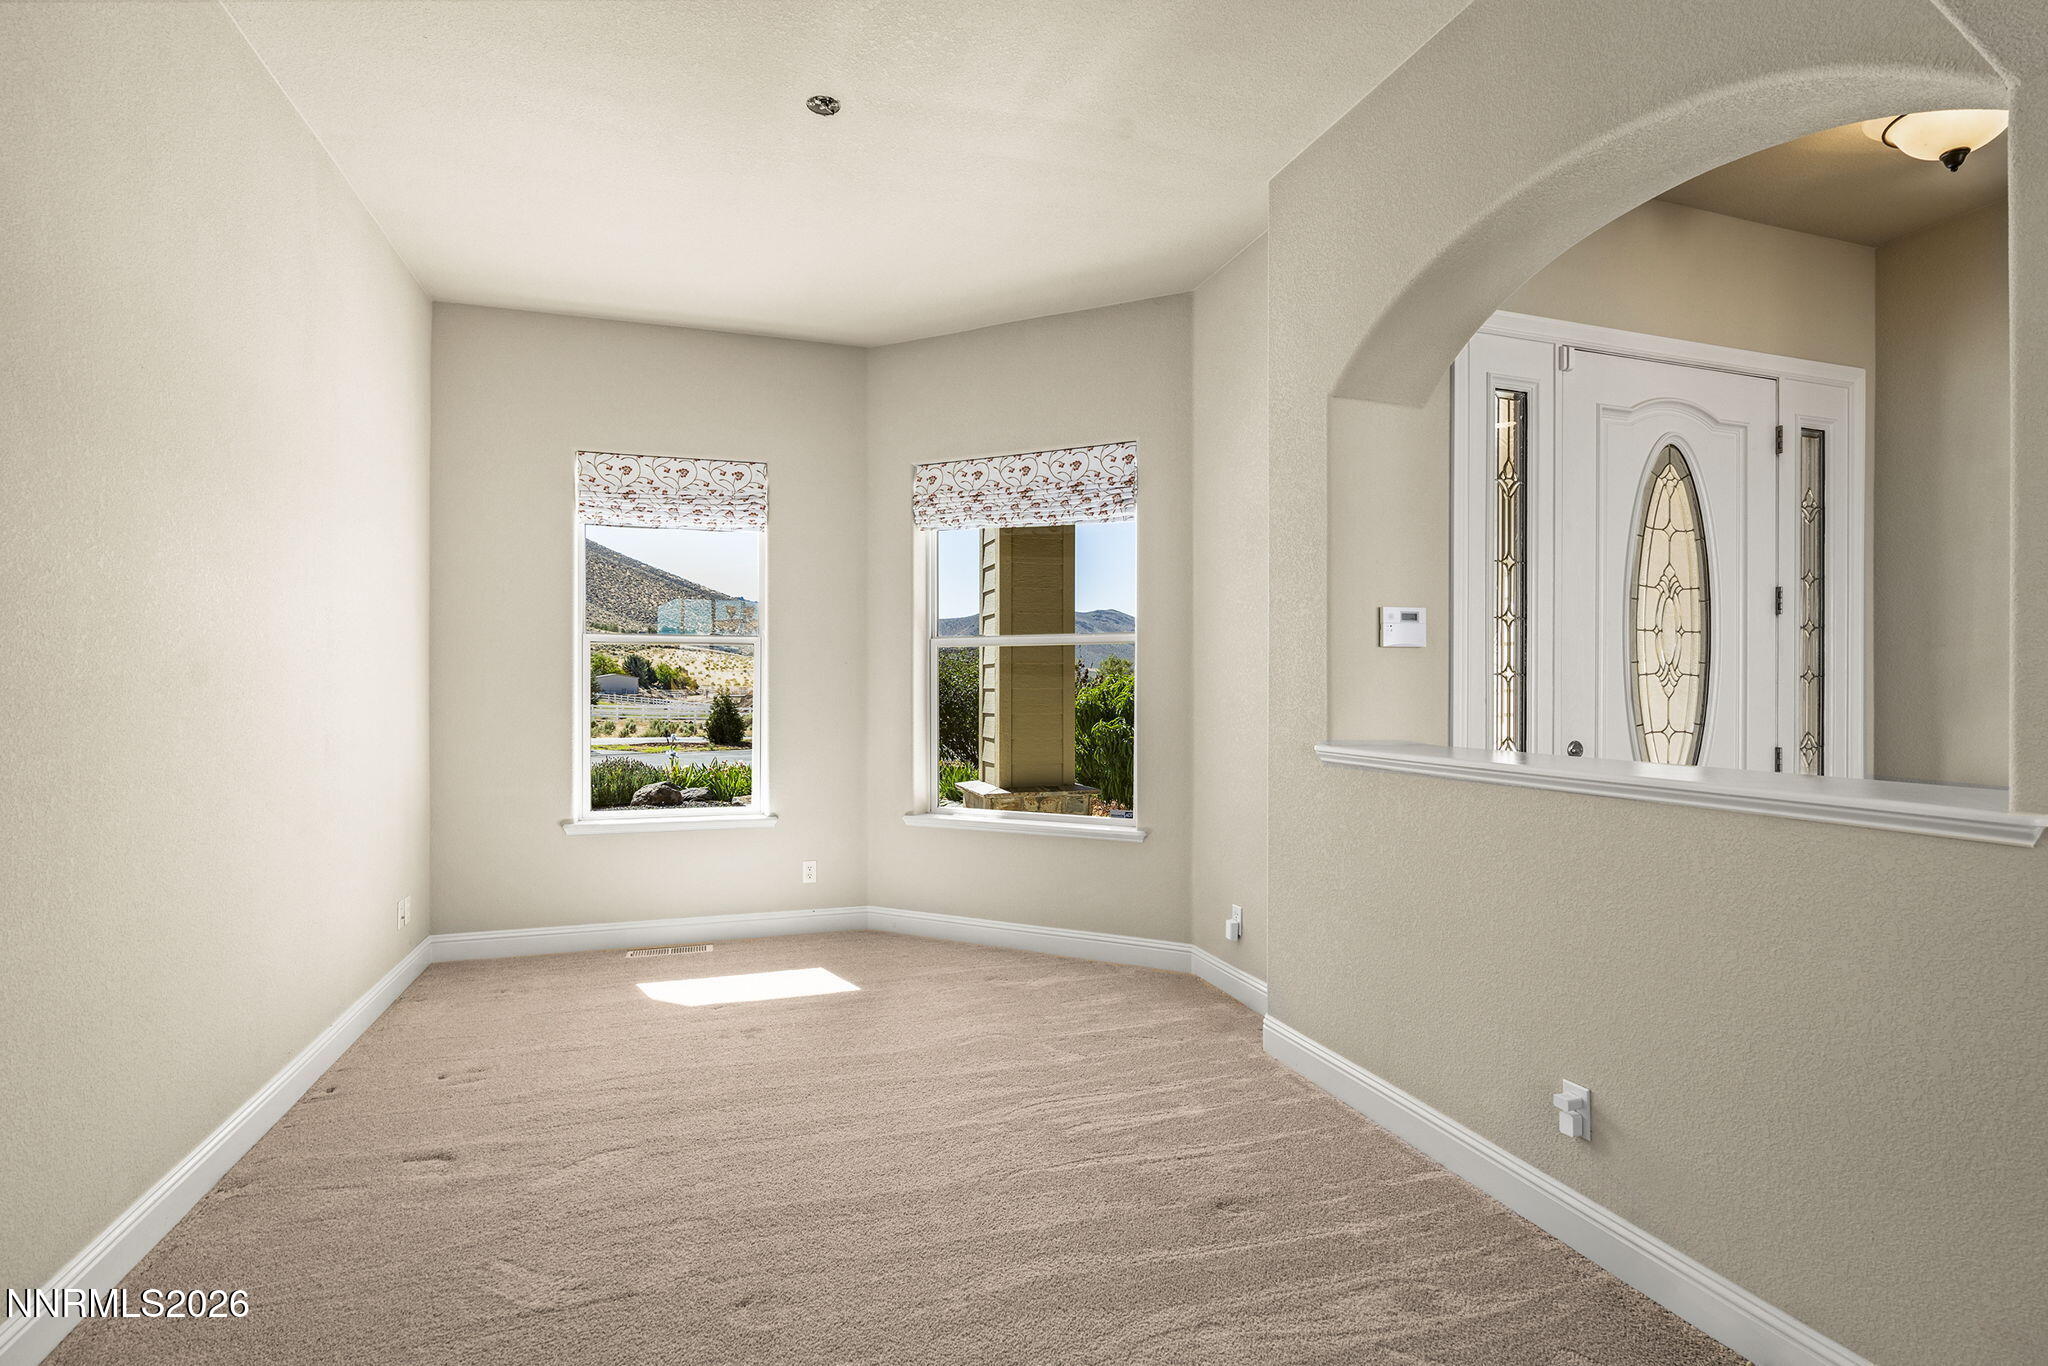
Empty carpeted room with two windows overlooking shrubs and dry hills.
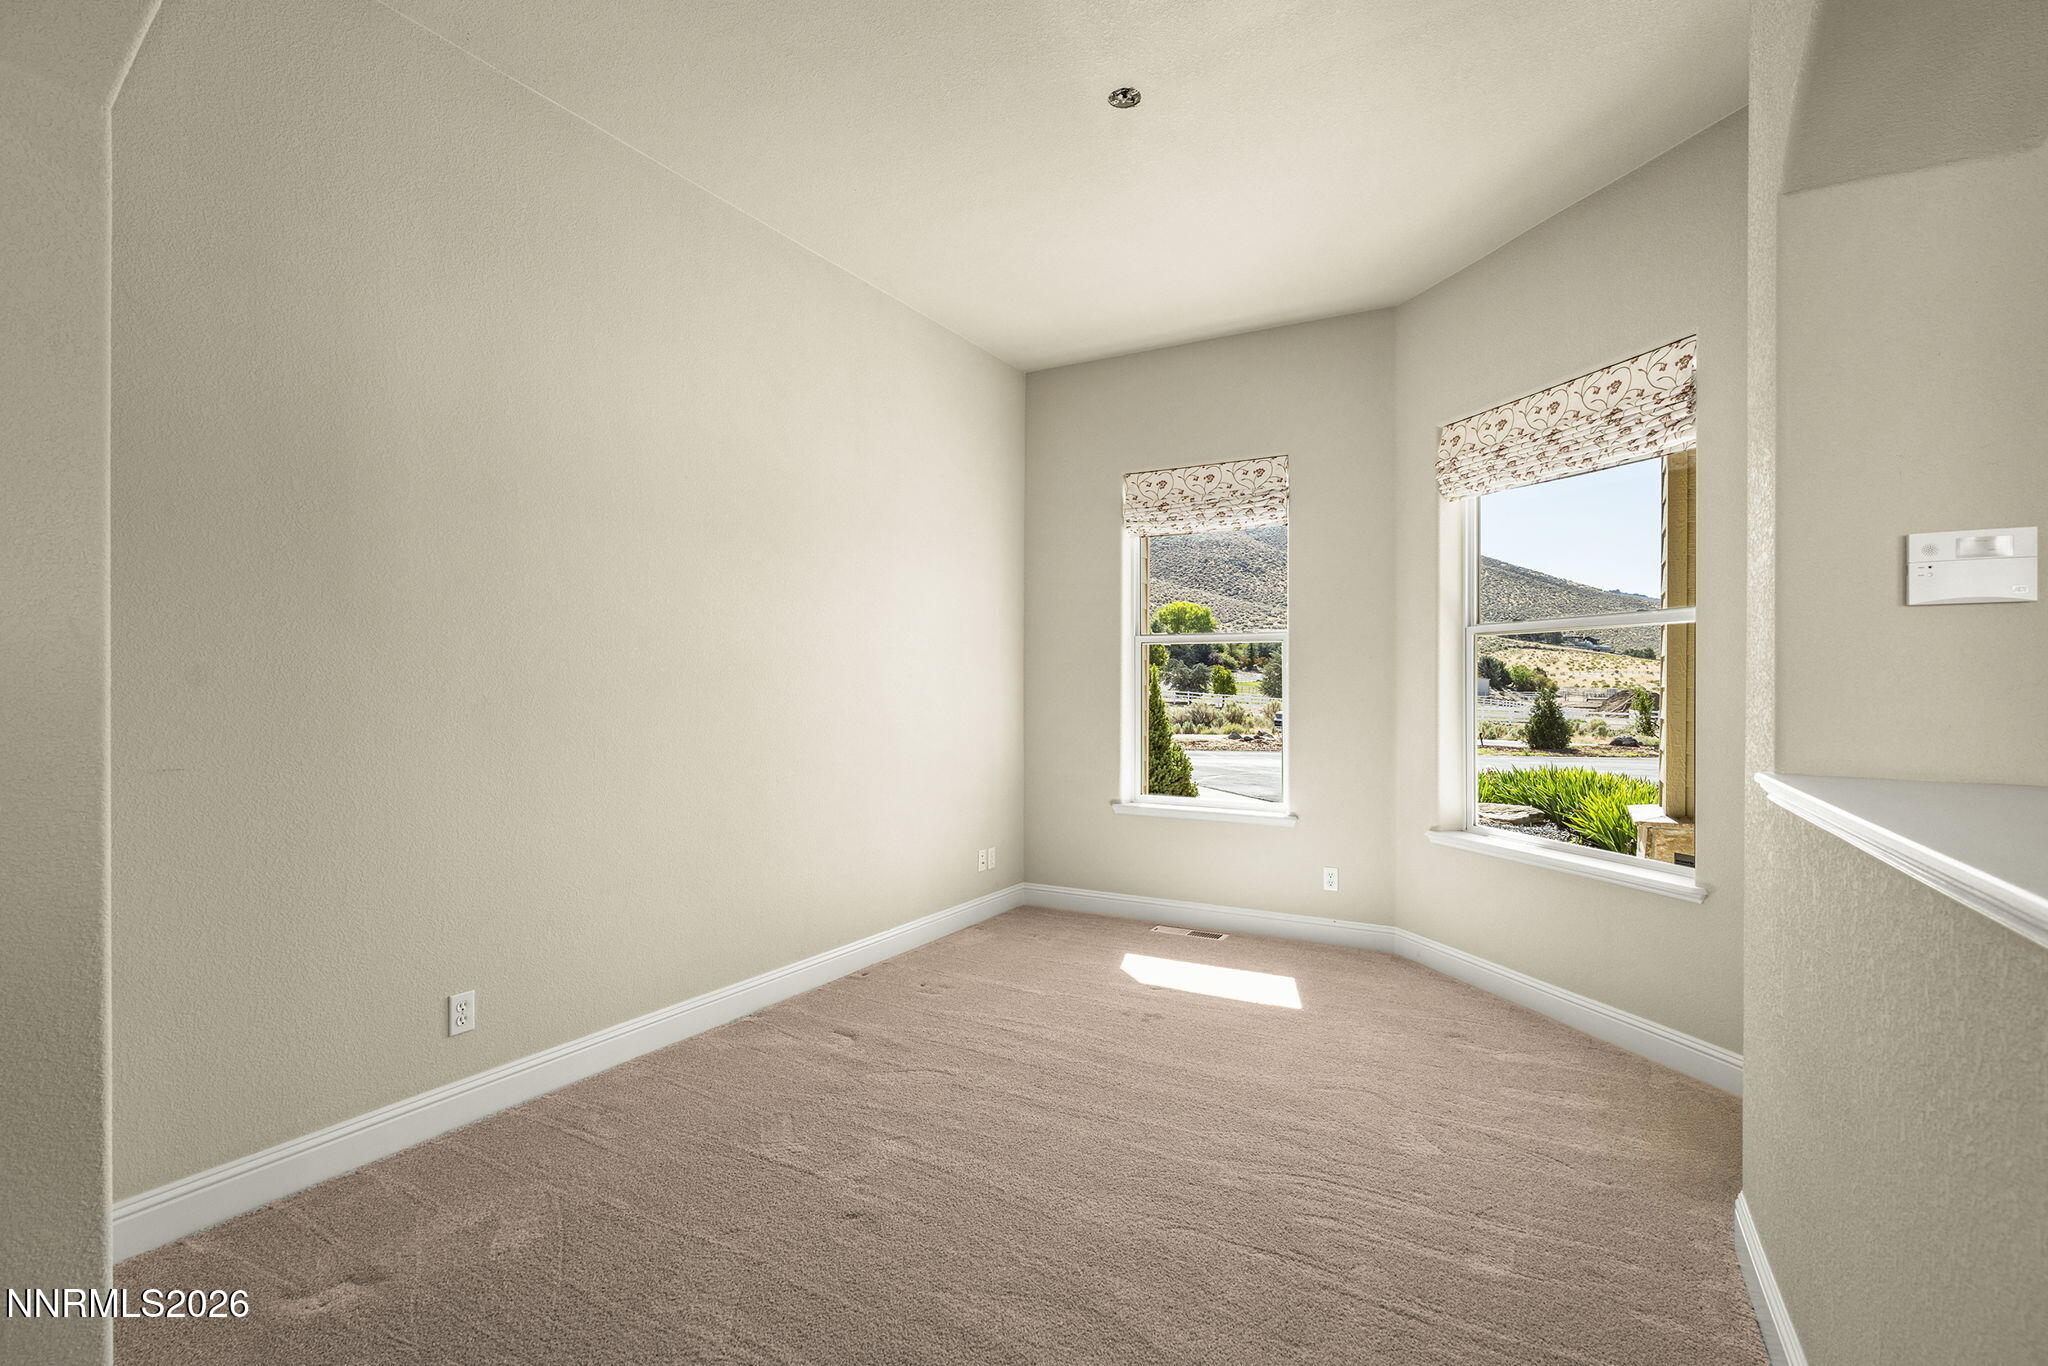
Empty carpeted room with two windows and an arched opening to a decorative glass front door.
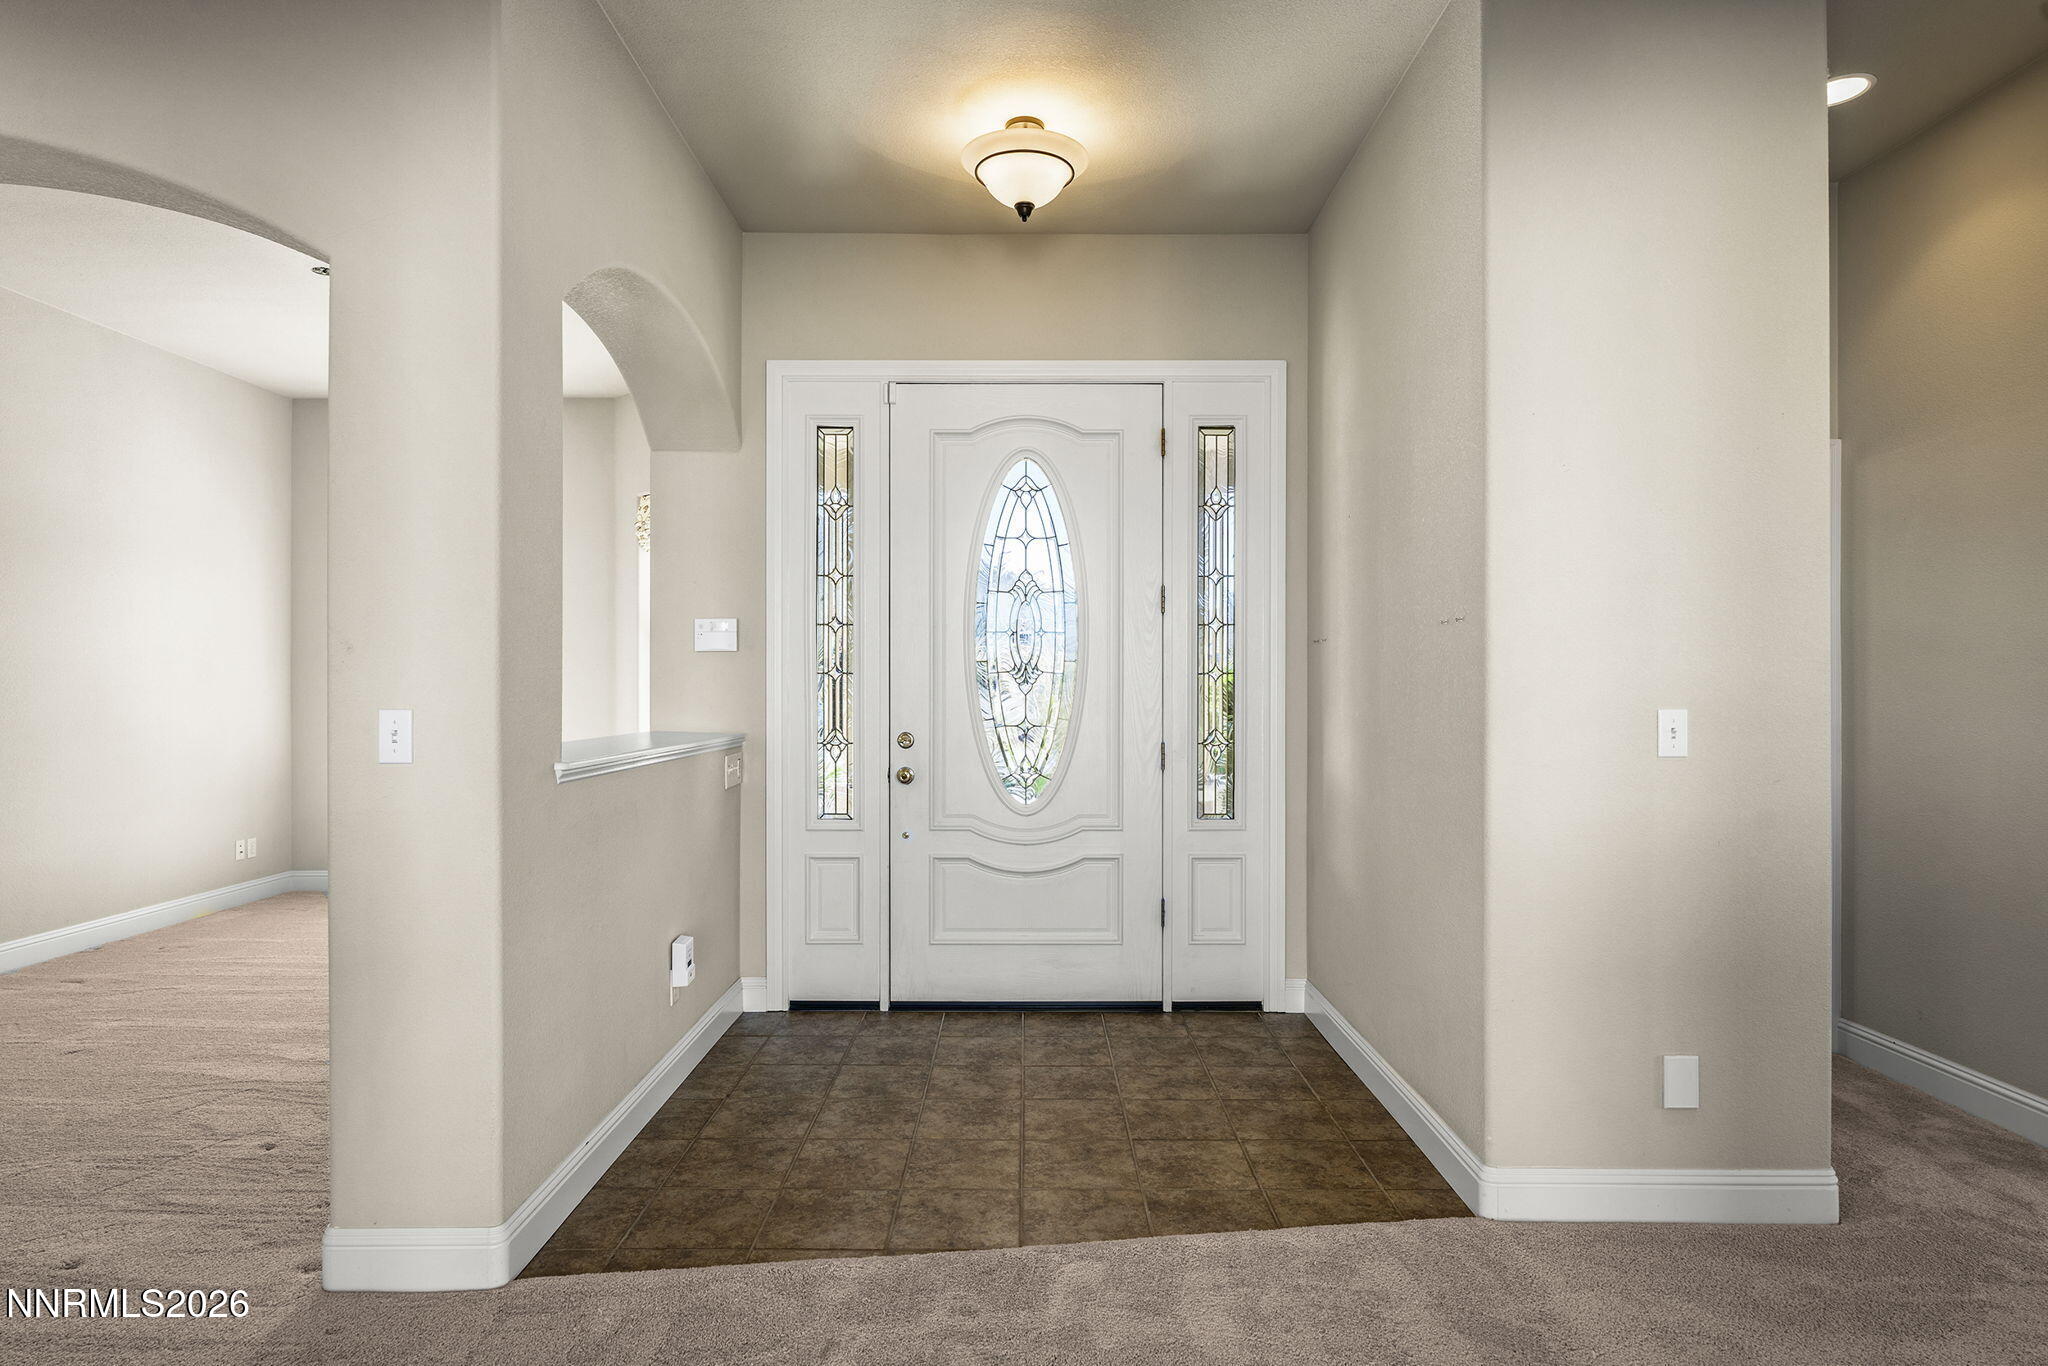
Entry foyer with a white front door featuring an oval glass panel and brown tile flooring.
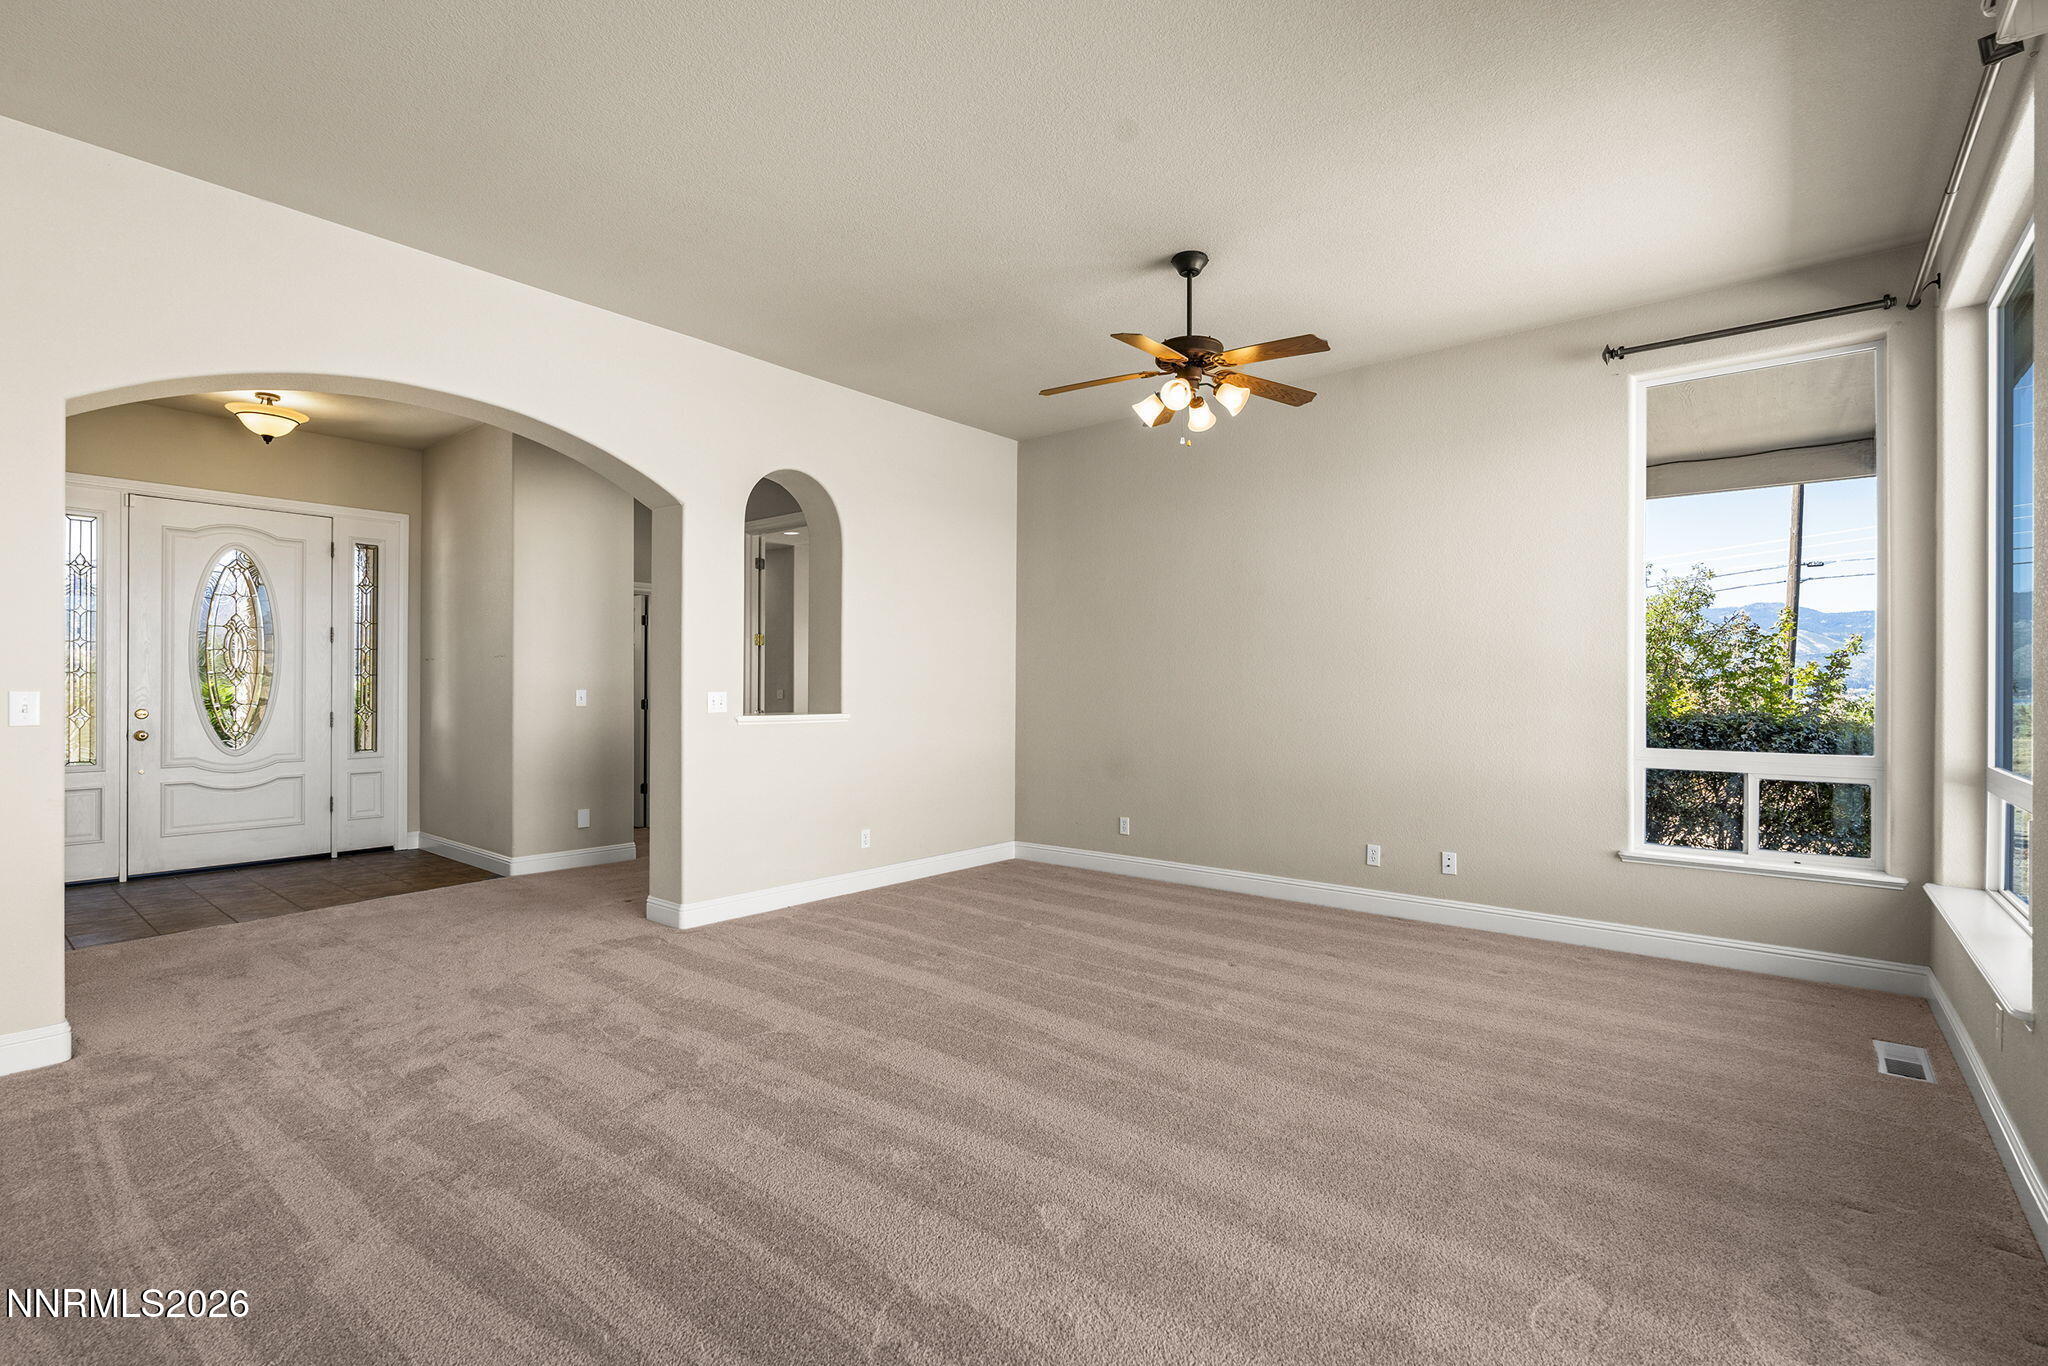
Vacant living room with tall windows, a ceiling fan, and an arched opening to the entryway.
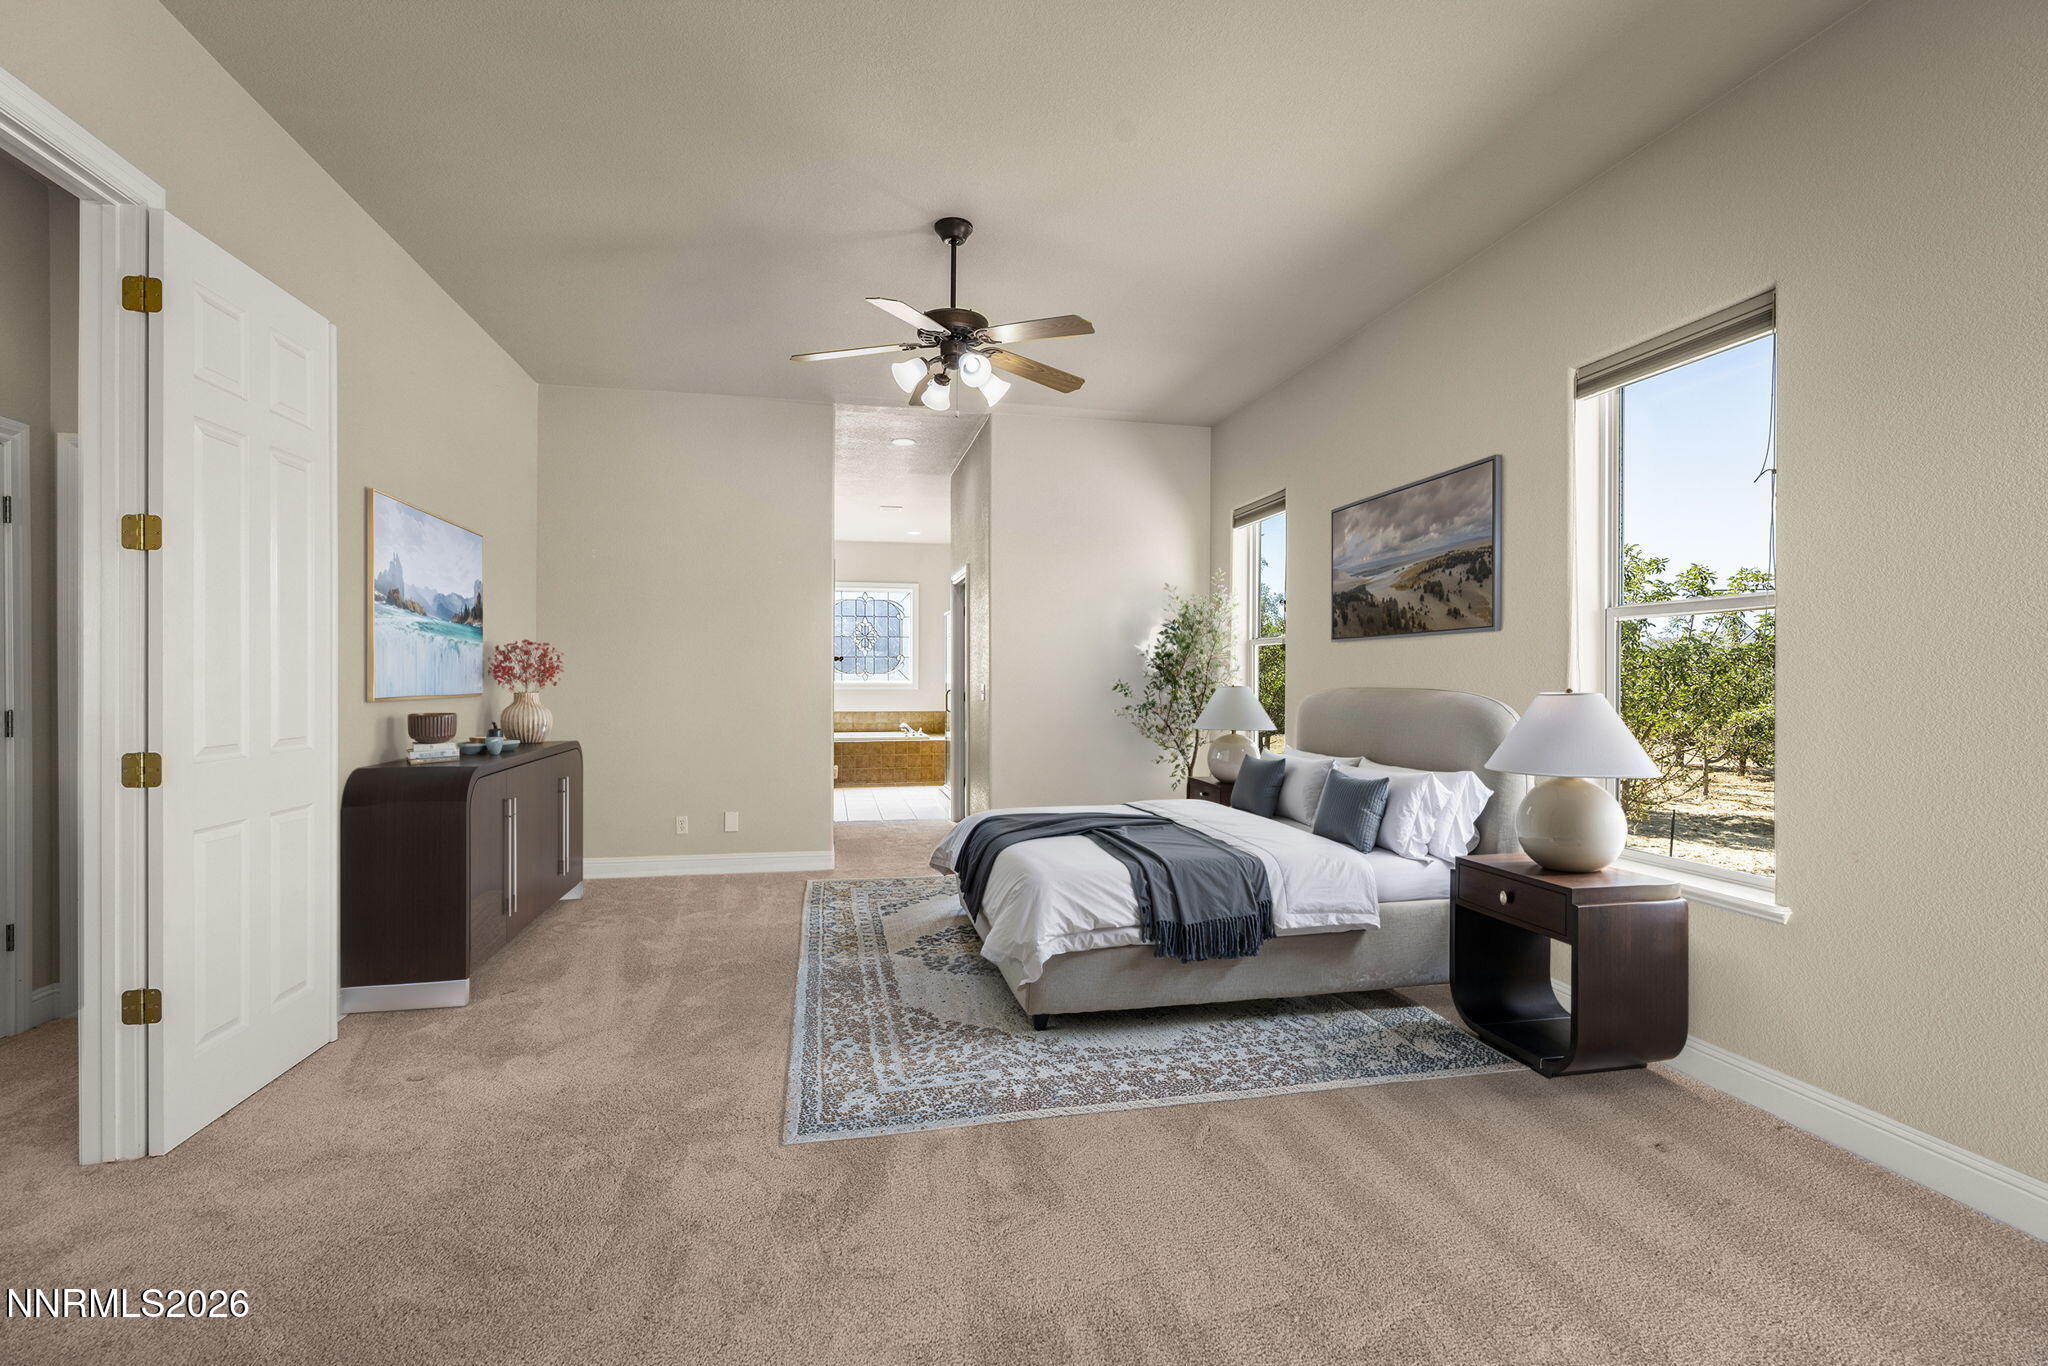
Furnished bedroom with a gray-and-white bed, ceiling fan, and large windows.
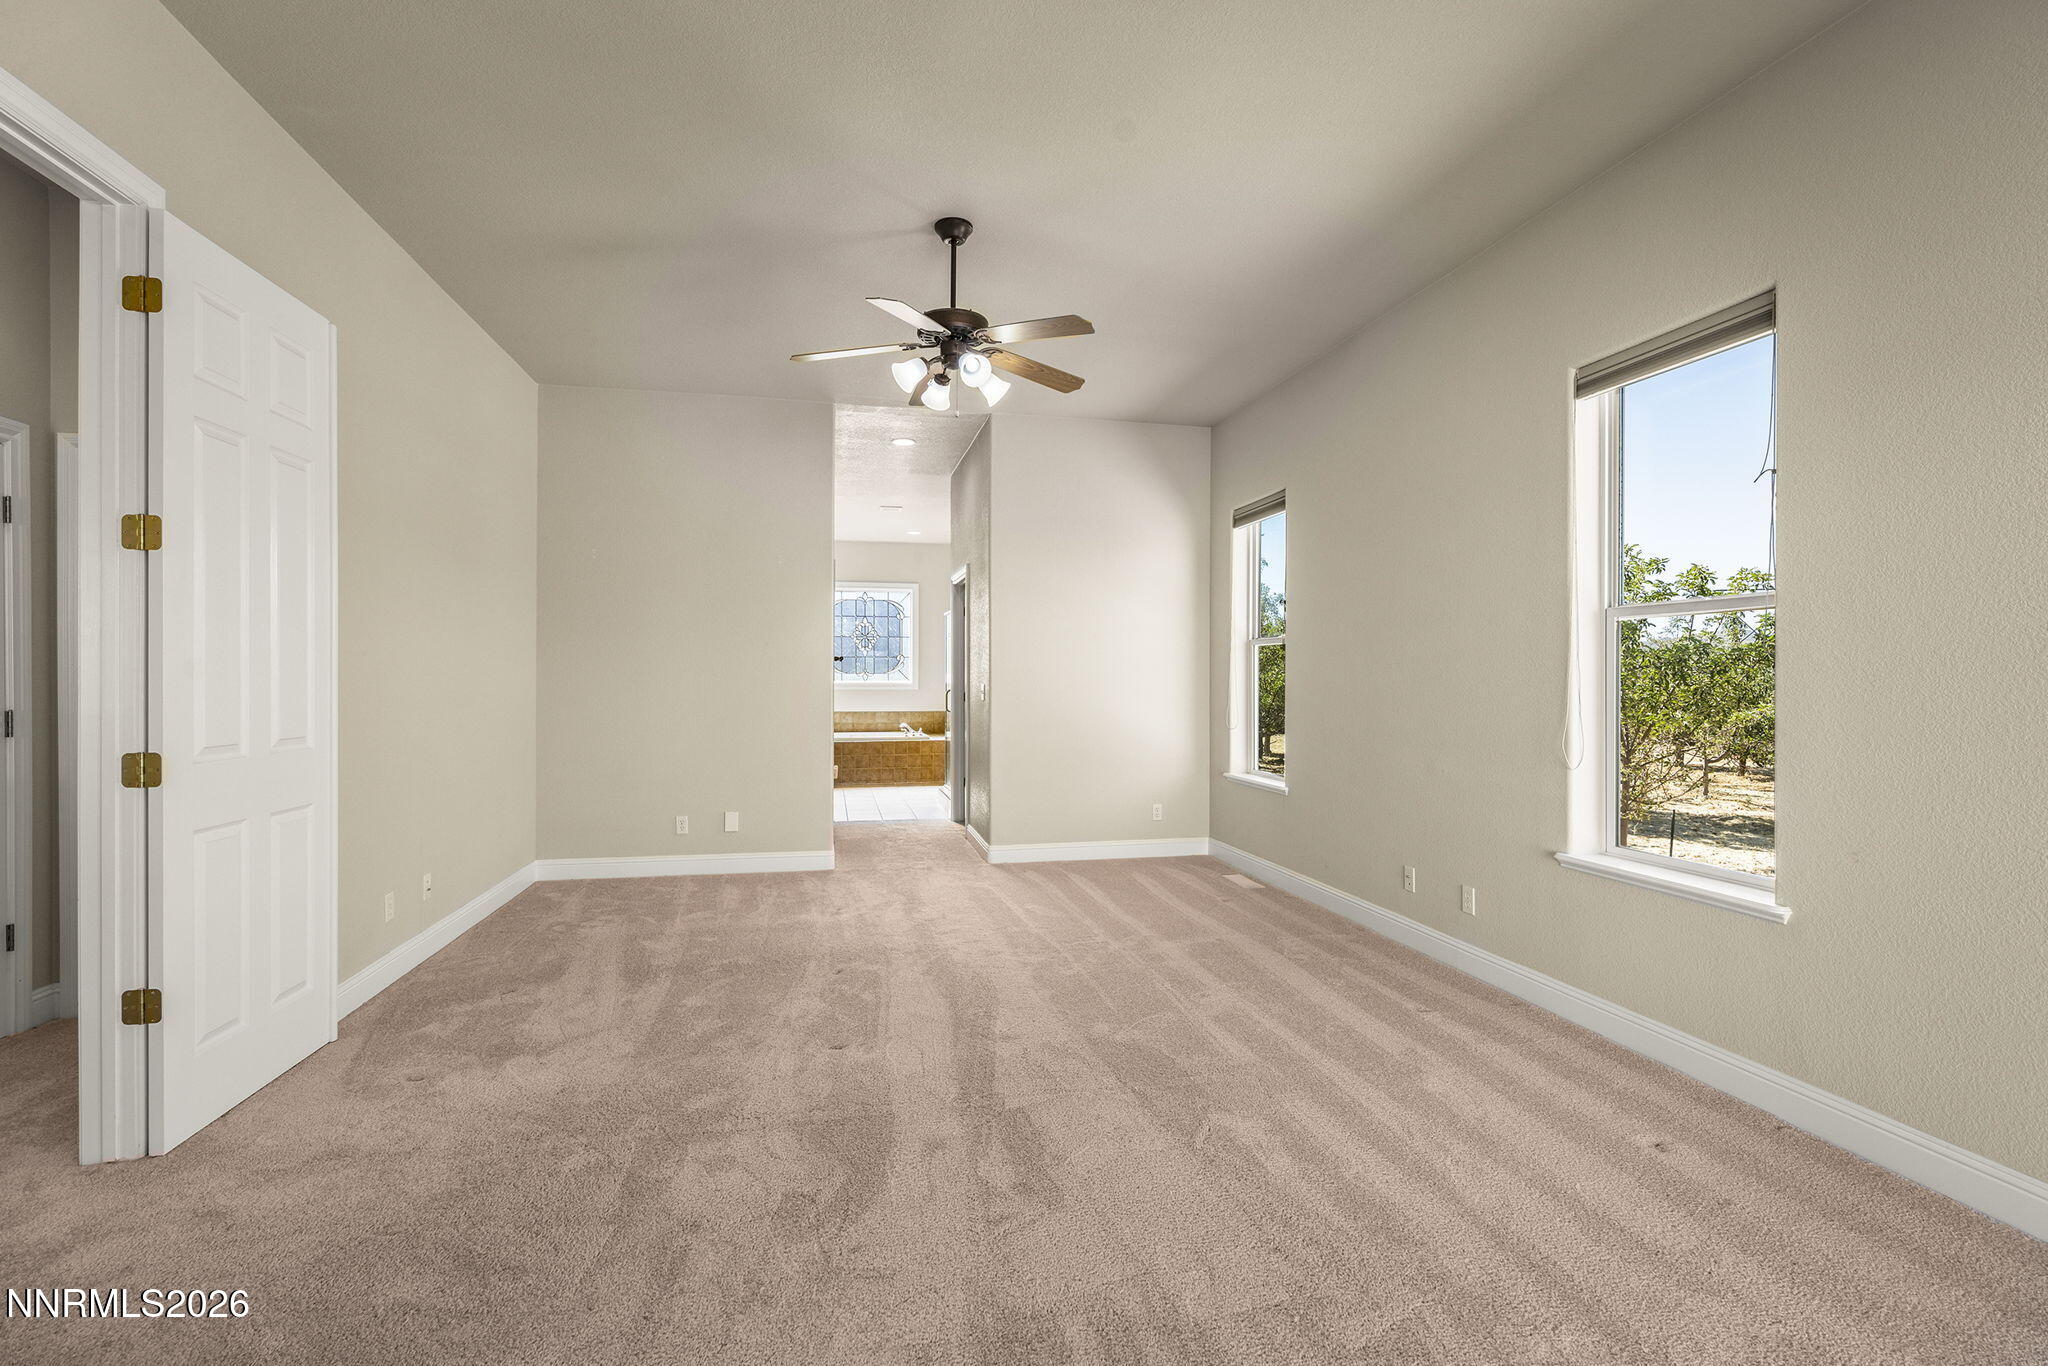
Empty bedroom with beige carpet, ceiling fan, two windows, and a bathroom visible through the doorway.
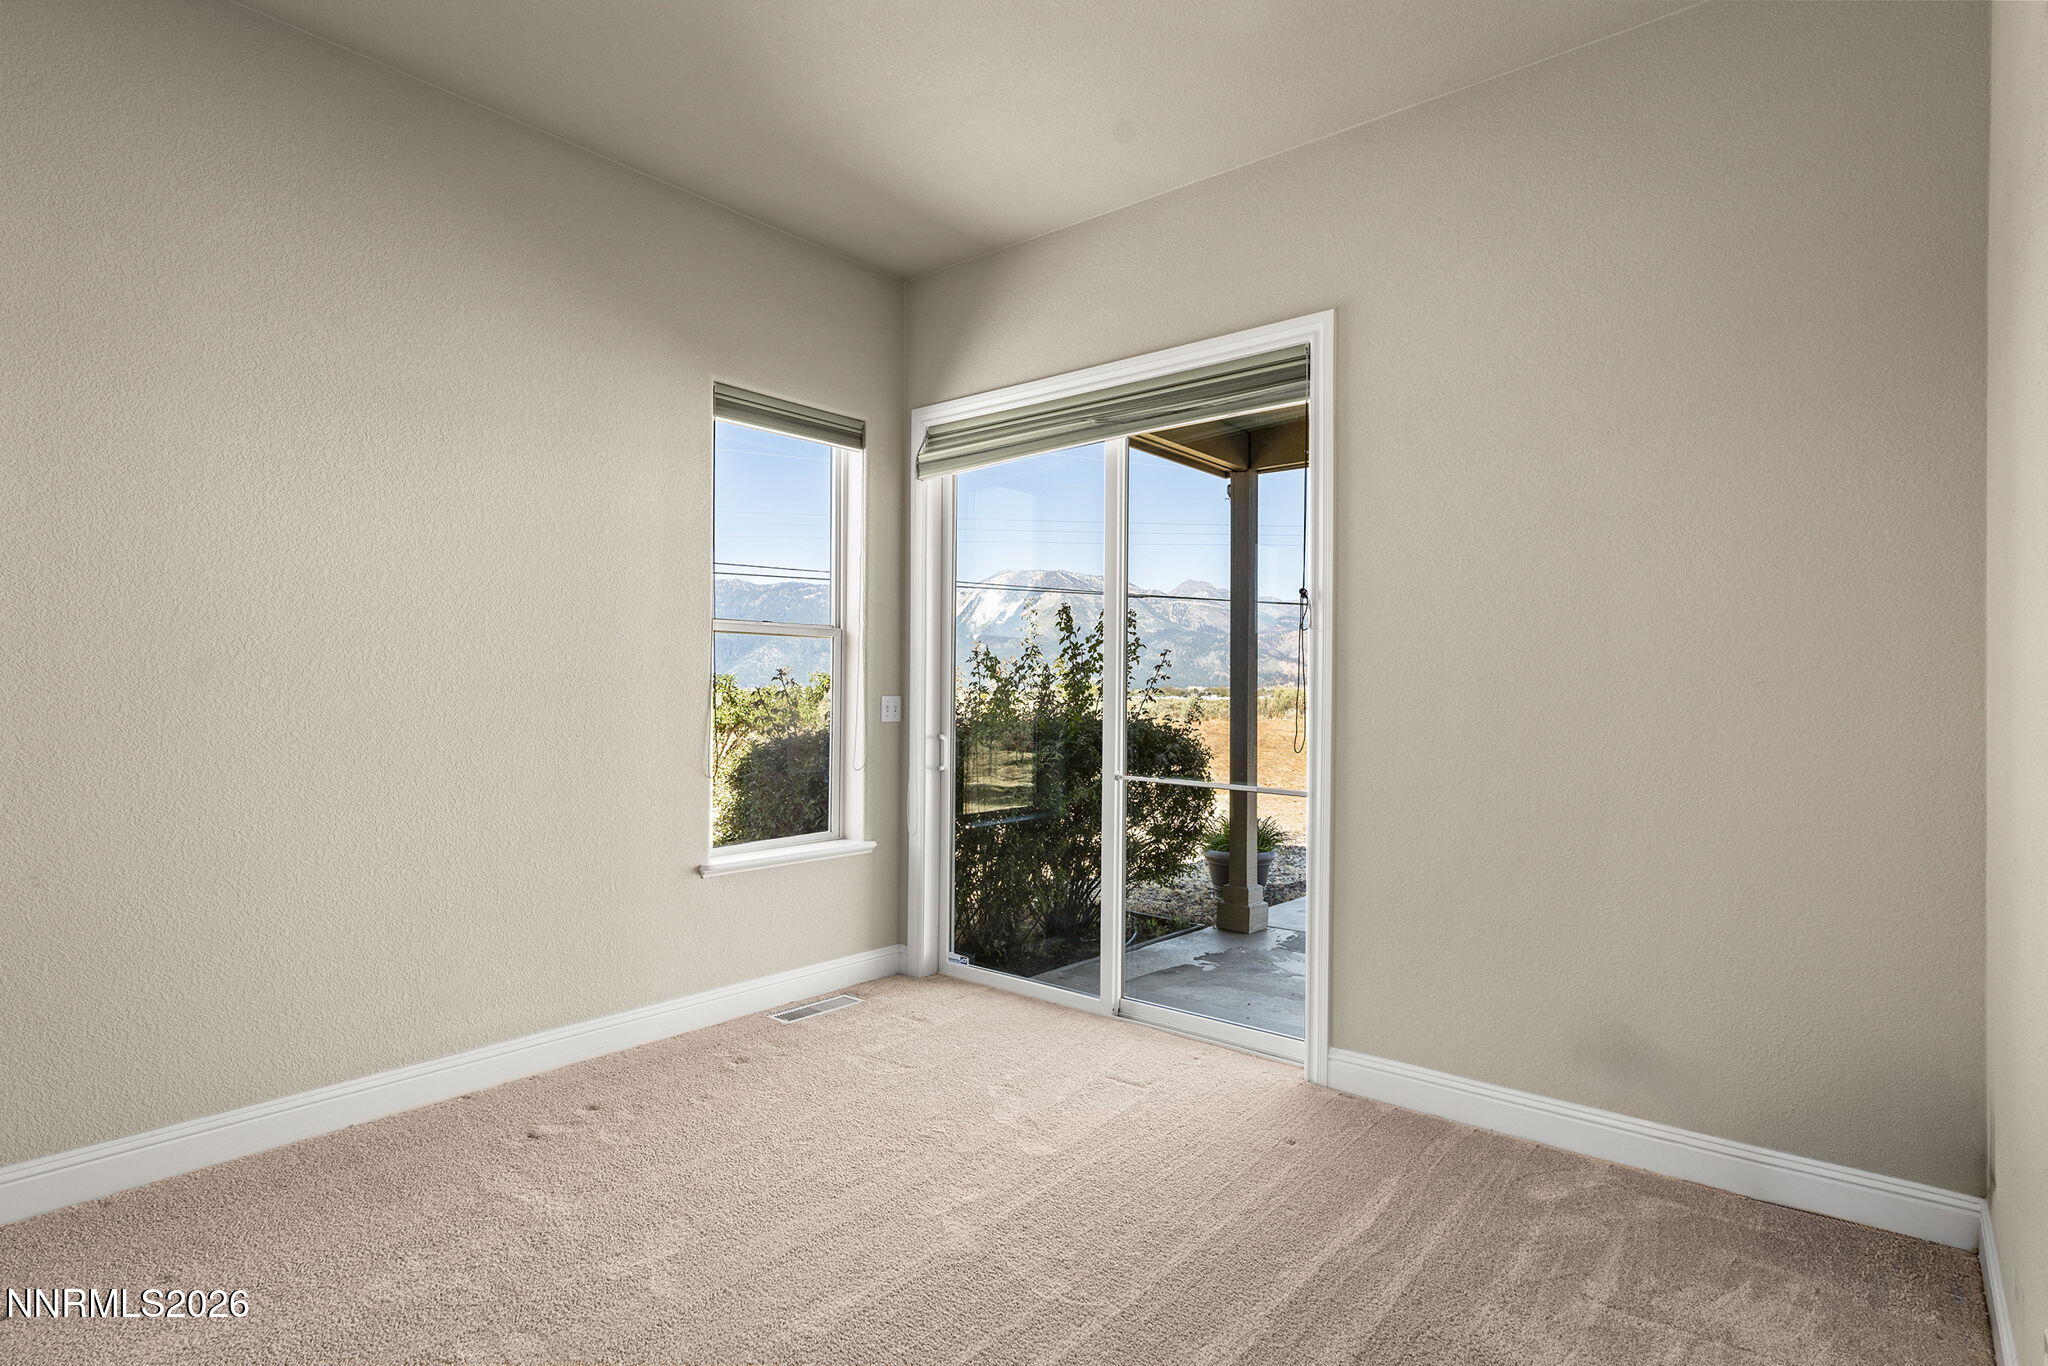
Empty carpeted room with a sliding glass door and mountain views
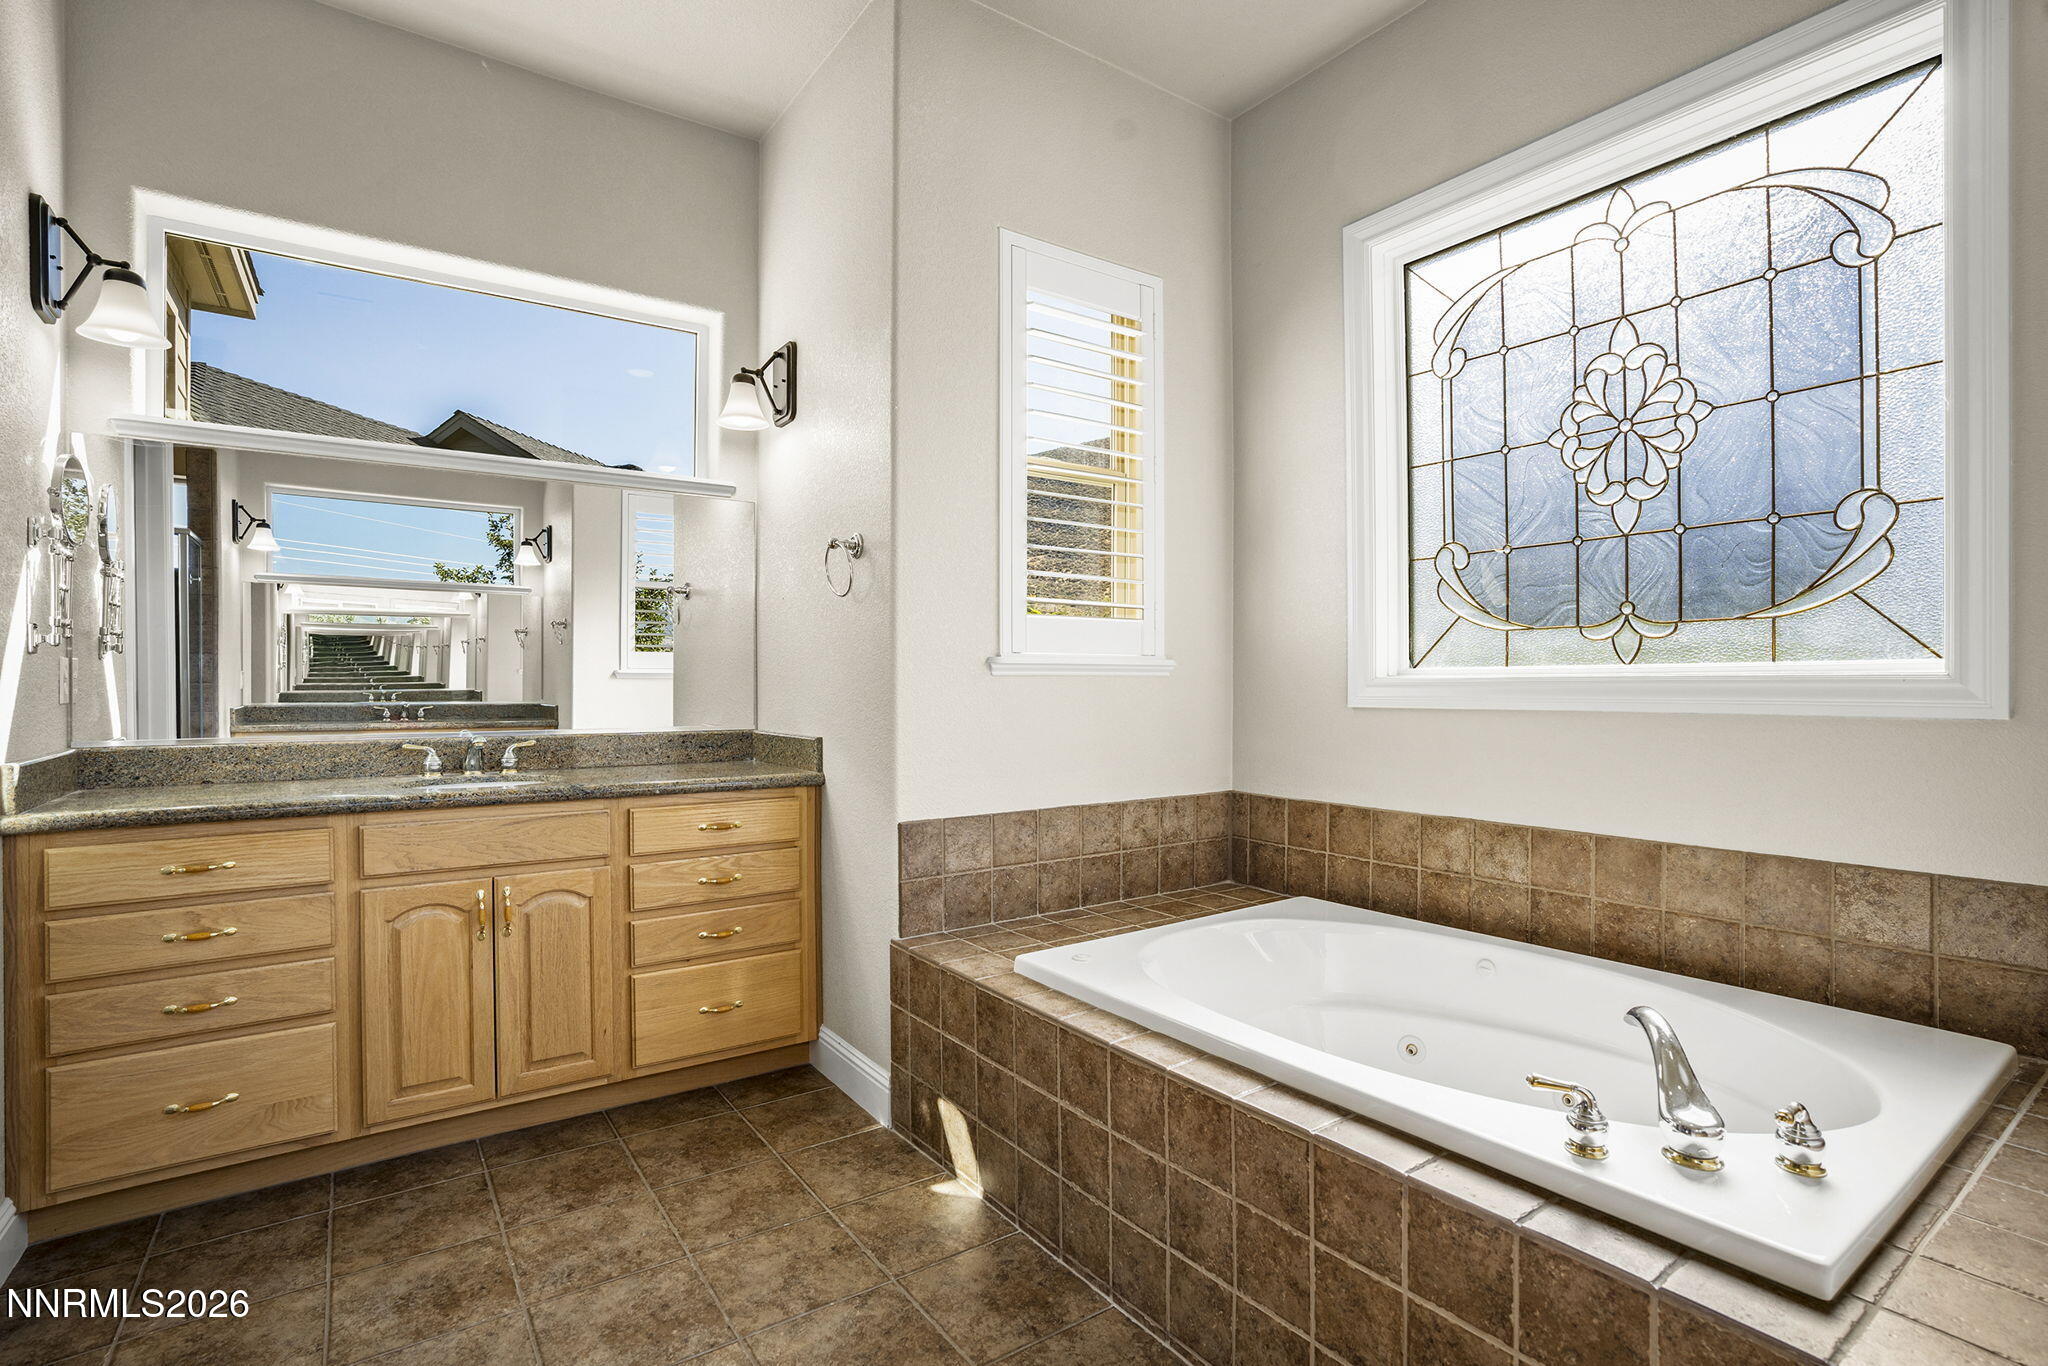
Bathroom with a tiled jetted tub, wood vanity, granite countertop, and decorative stained-glass window.
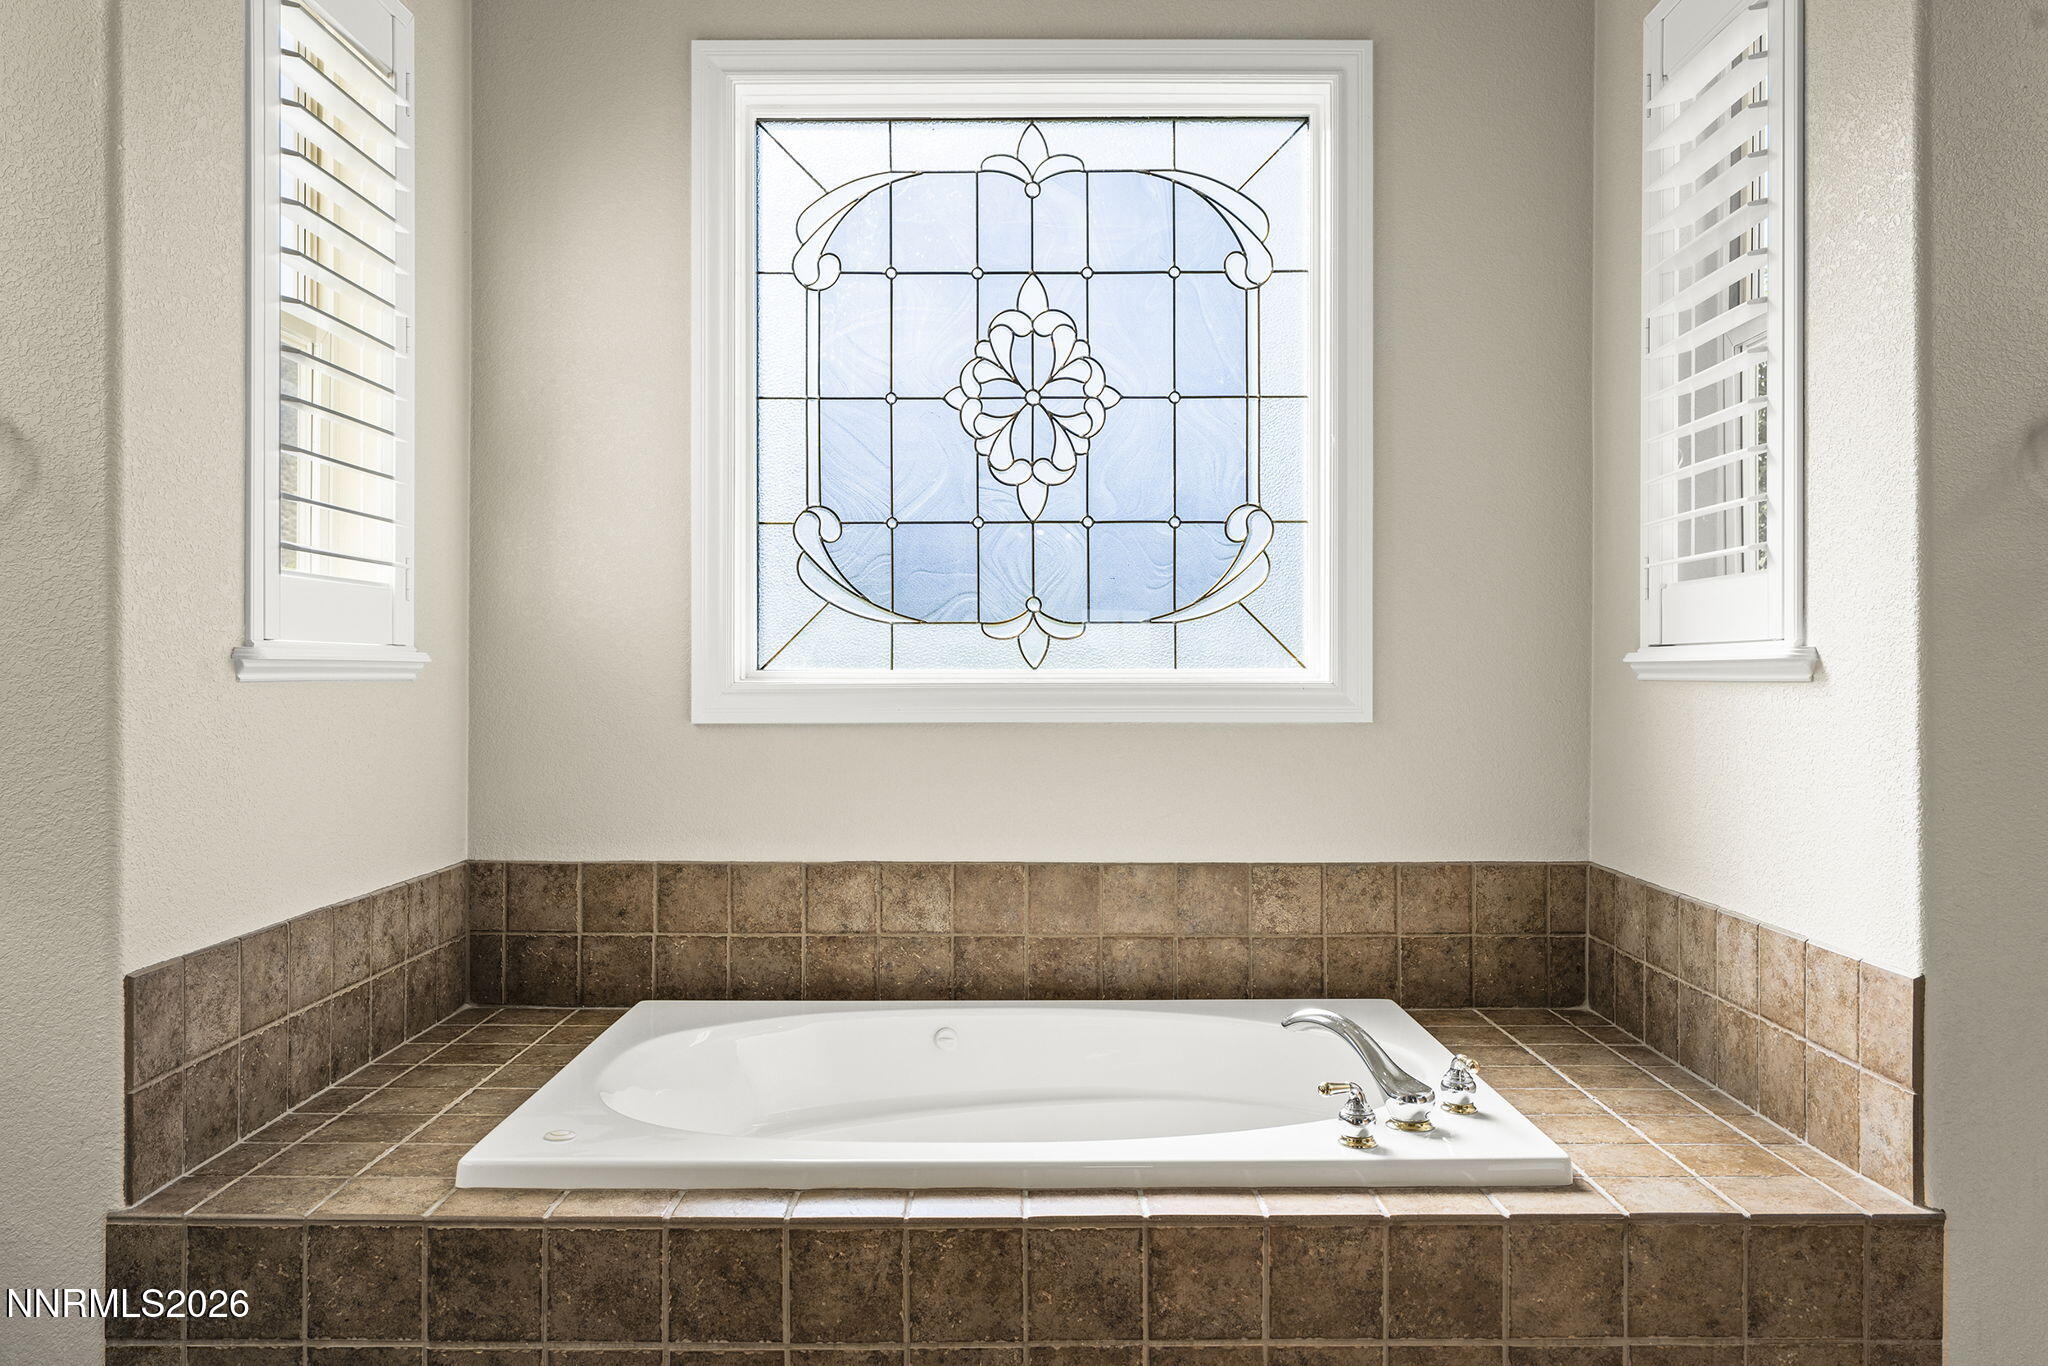
Built-in soaking tub with brown tile surround beneath a decorative stained-glass window.
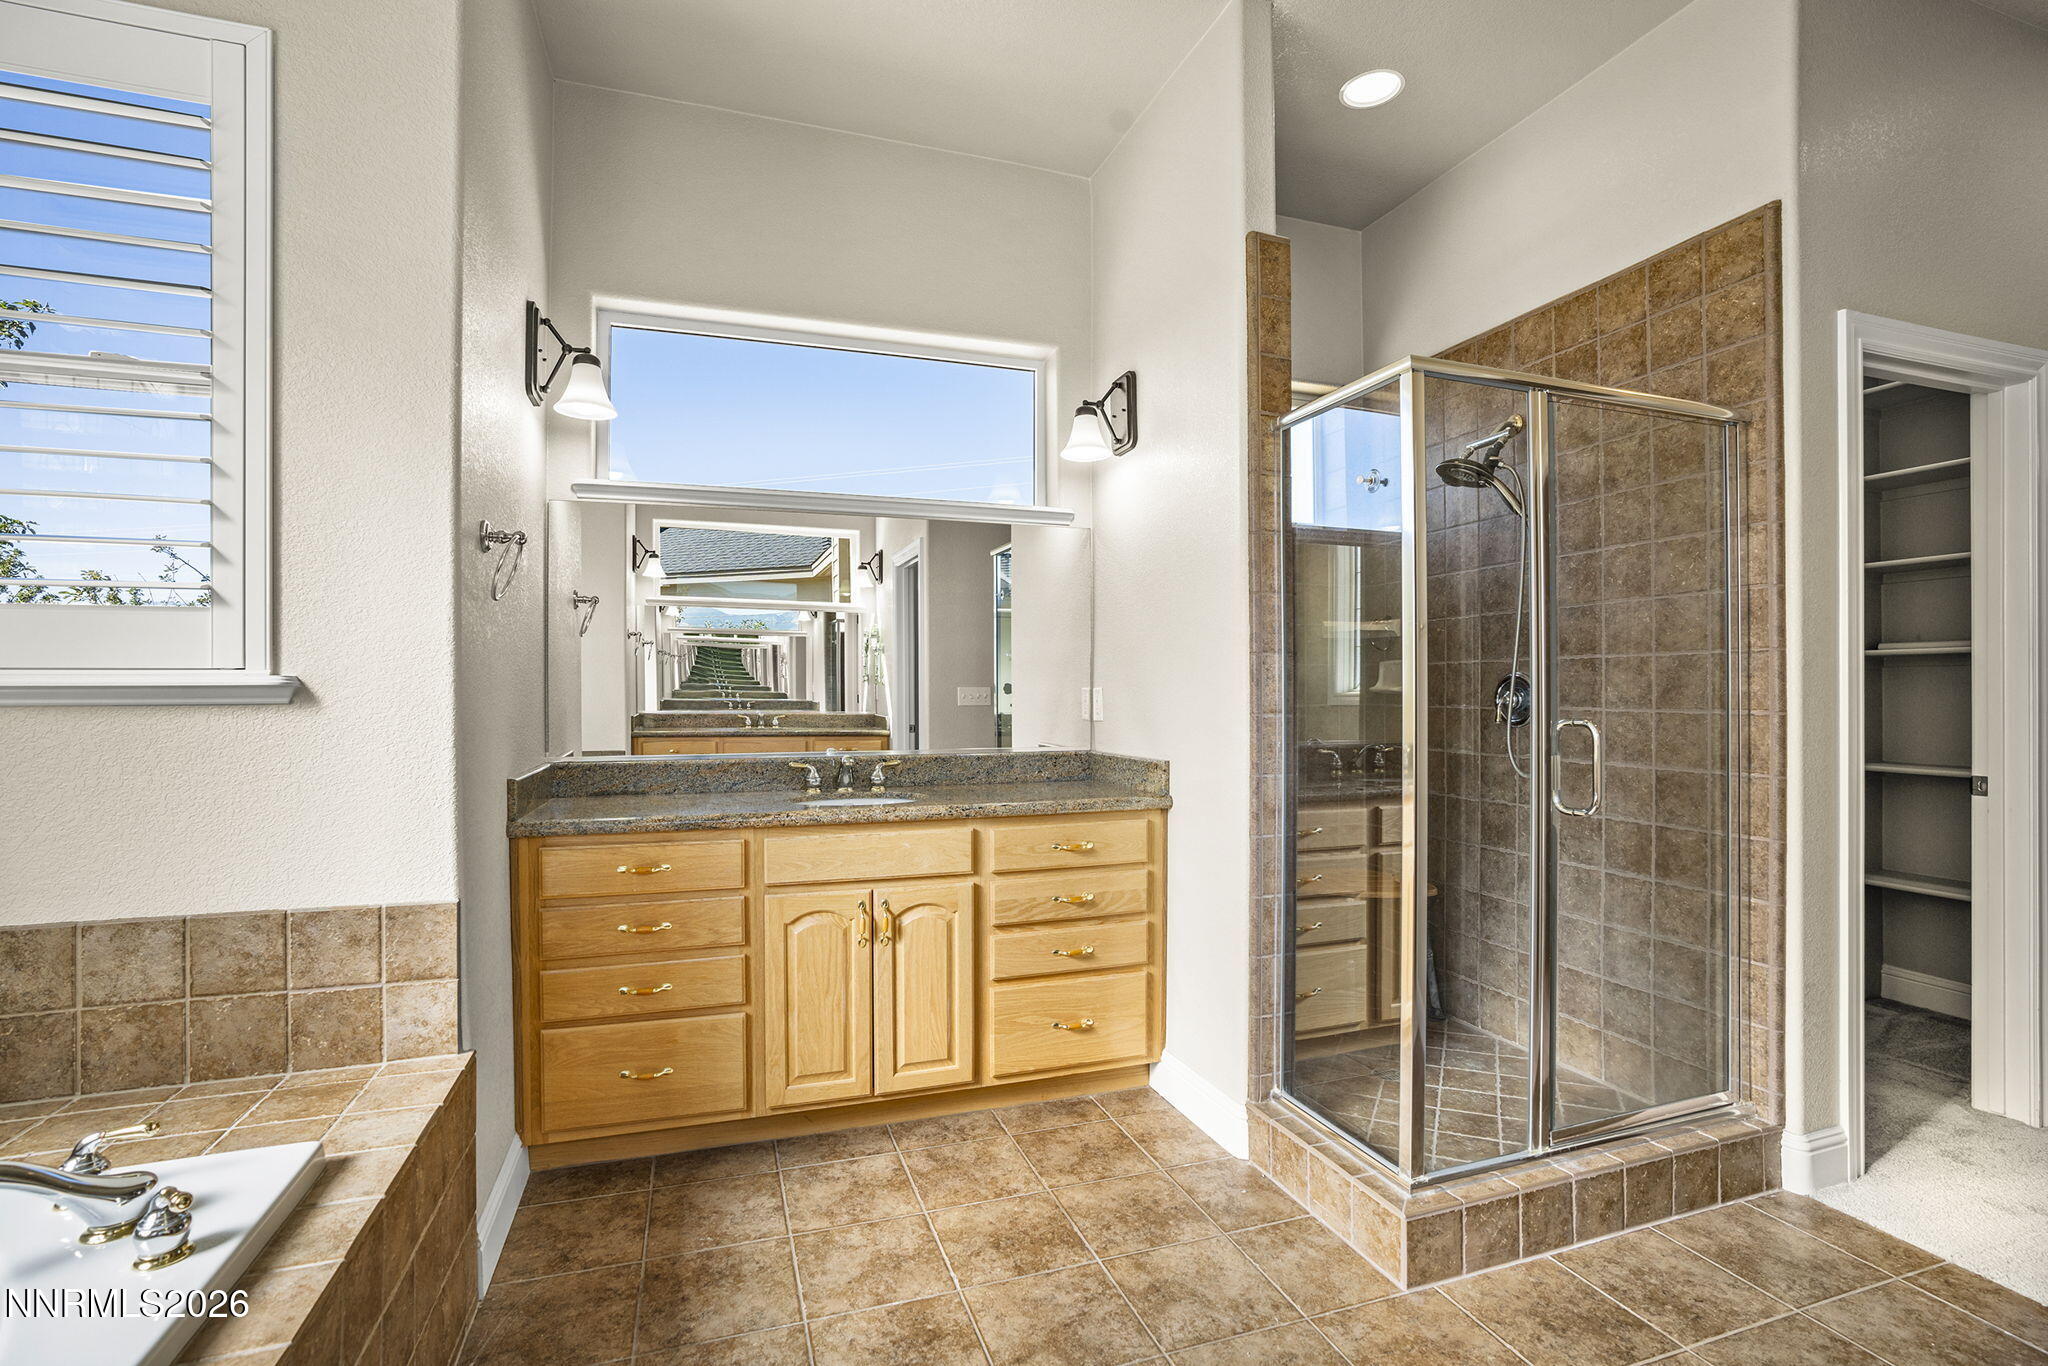
Bathroom with a wood vanity, tiled glass shower, and partially visible corner bathtub.
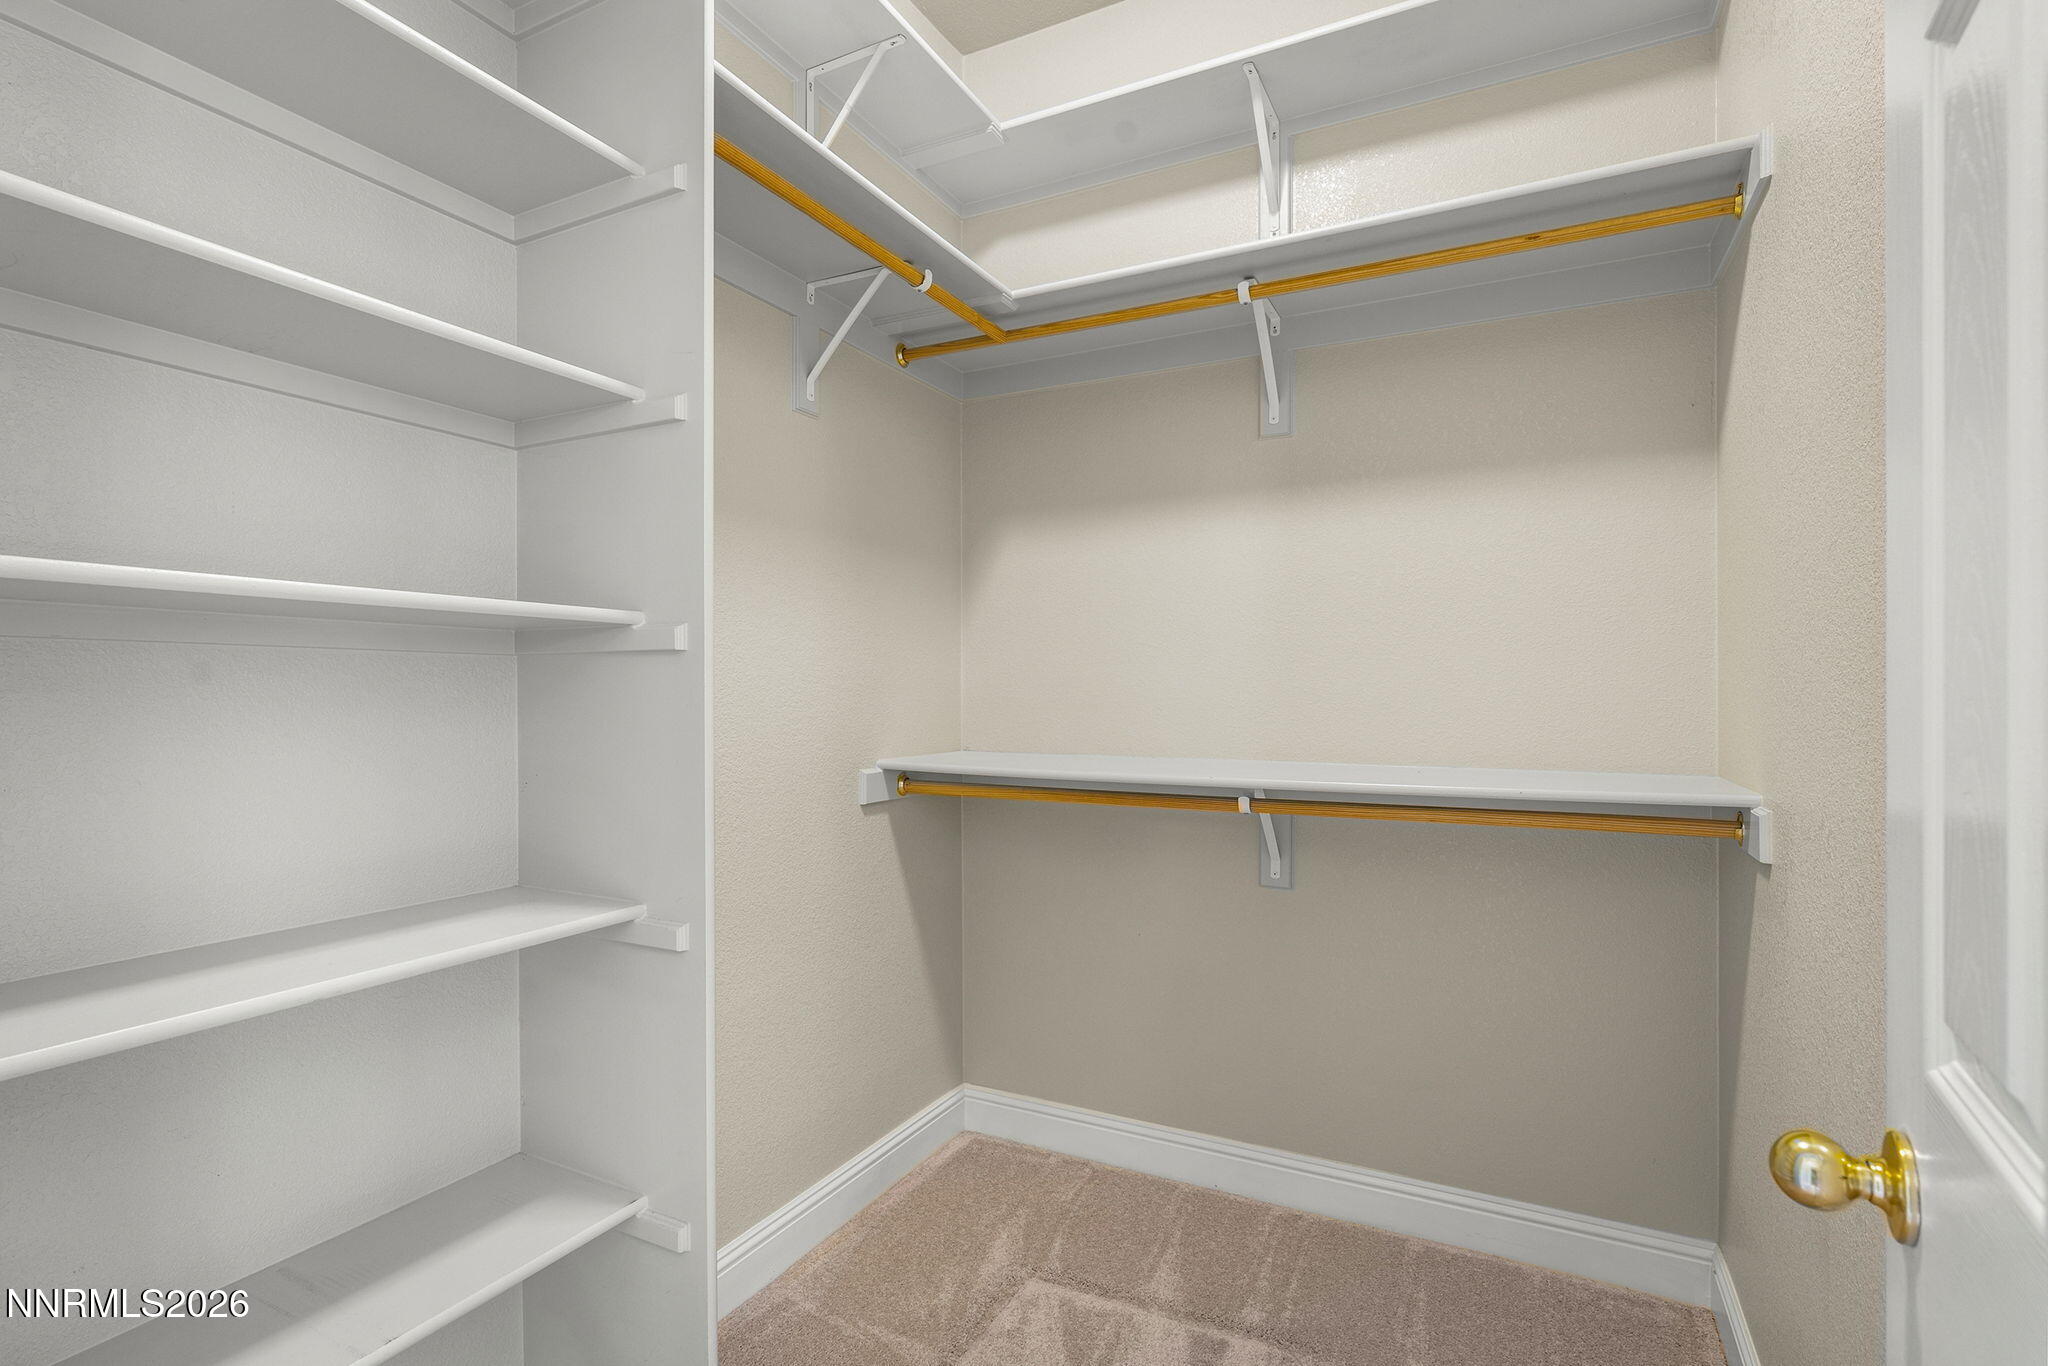
Walk-in closet with built-in shelving, hanging rods, and beige carpet.
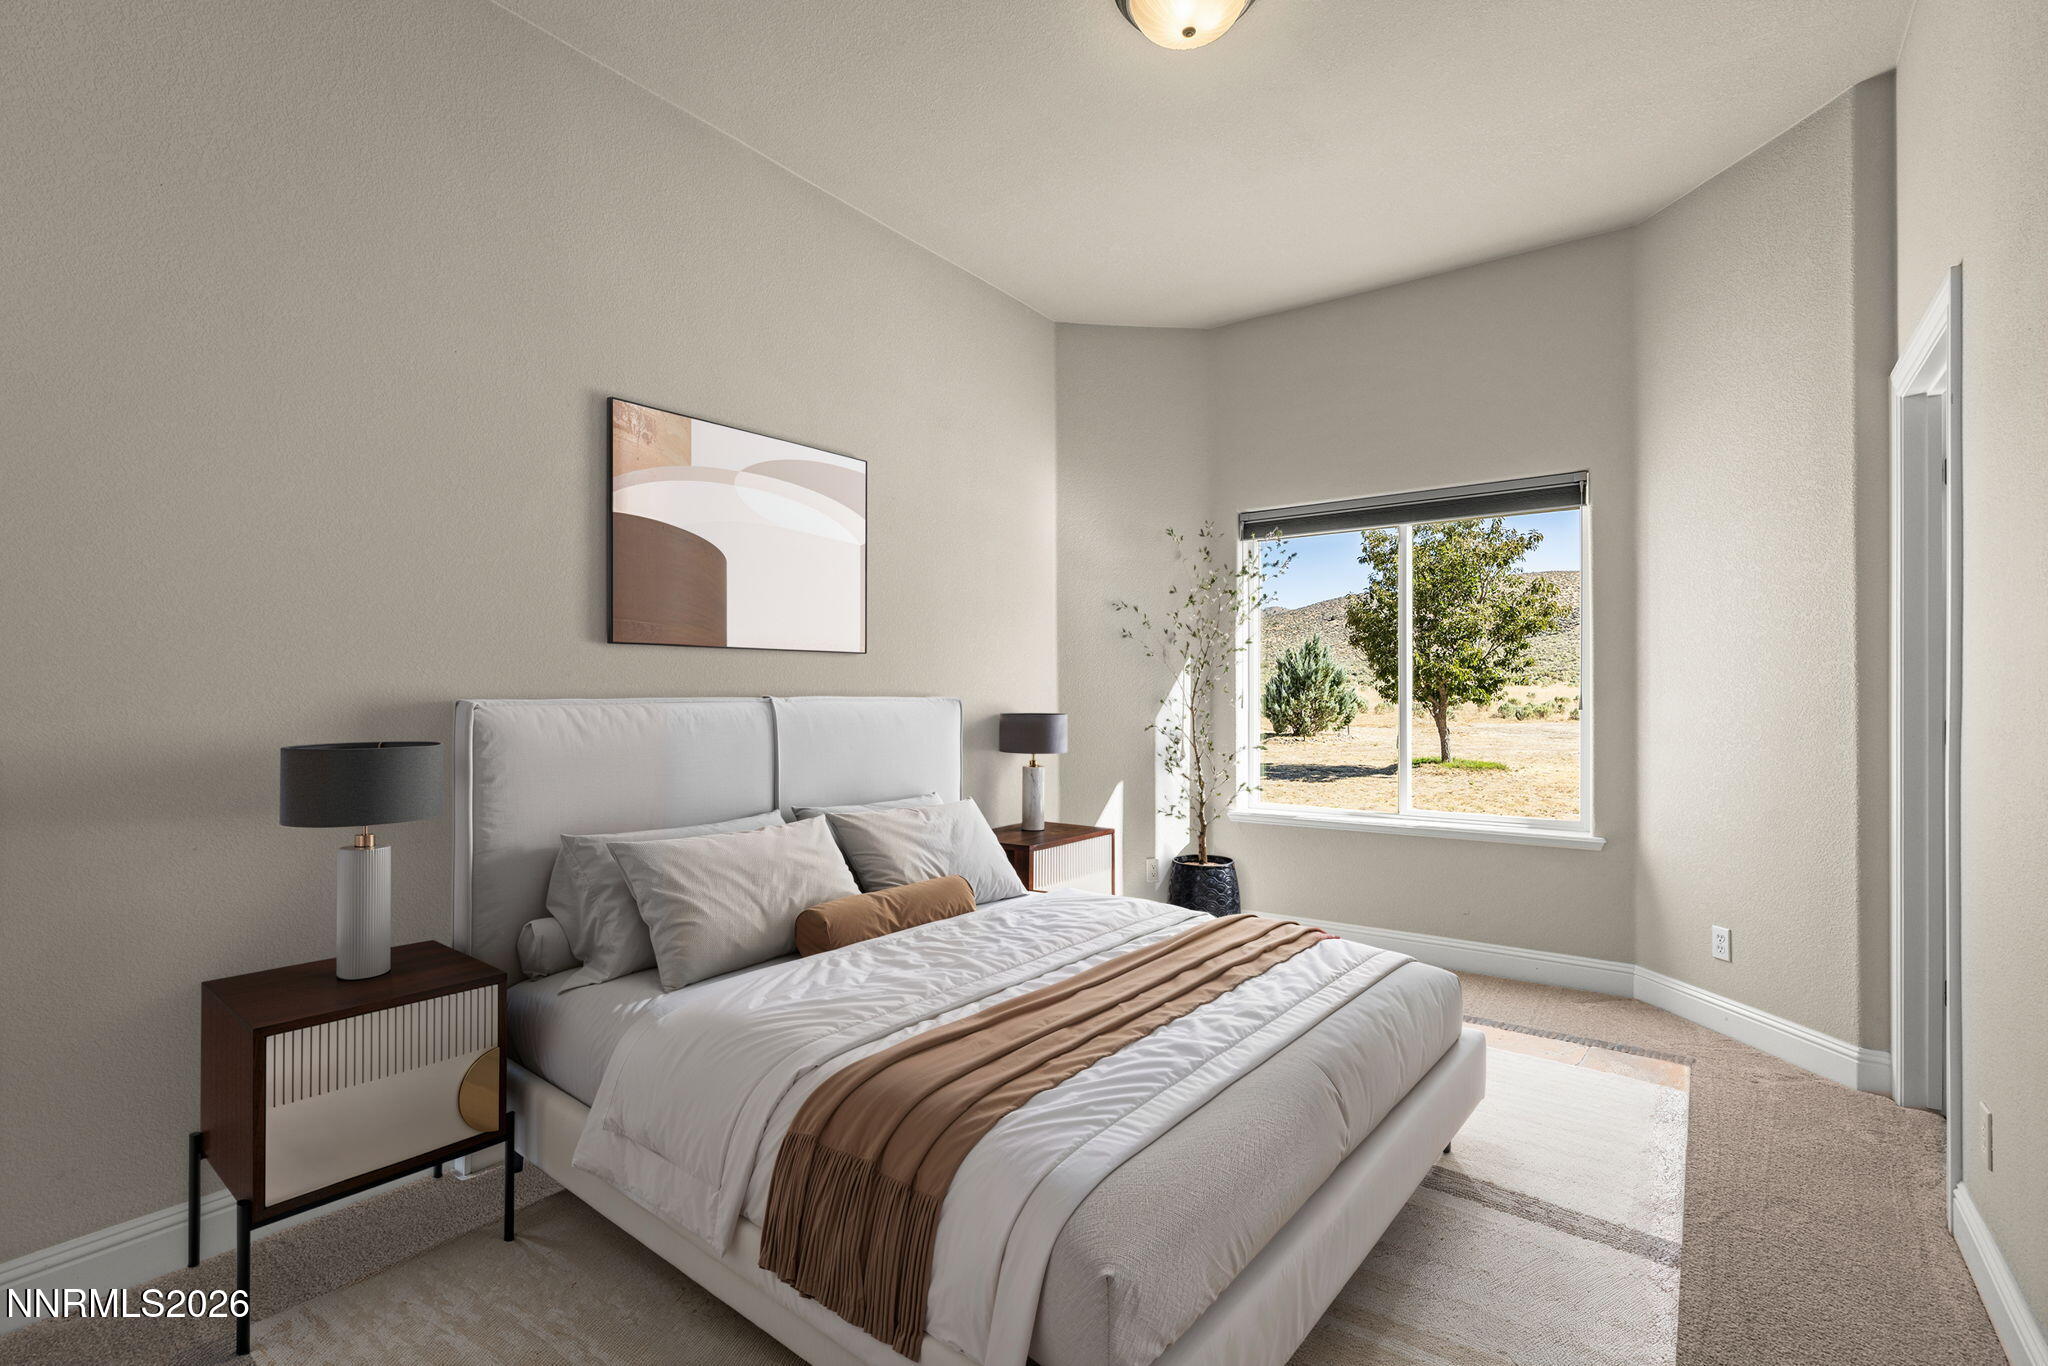
Furnished bedroom with a white bed and a large window overlooking trees and hills.
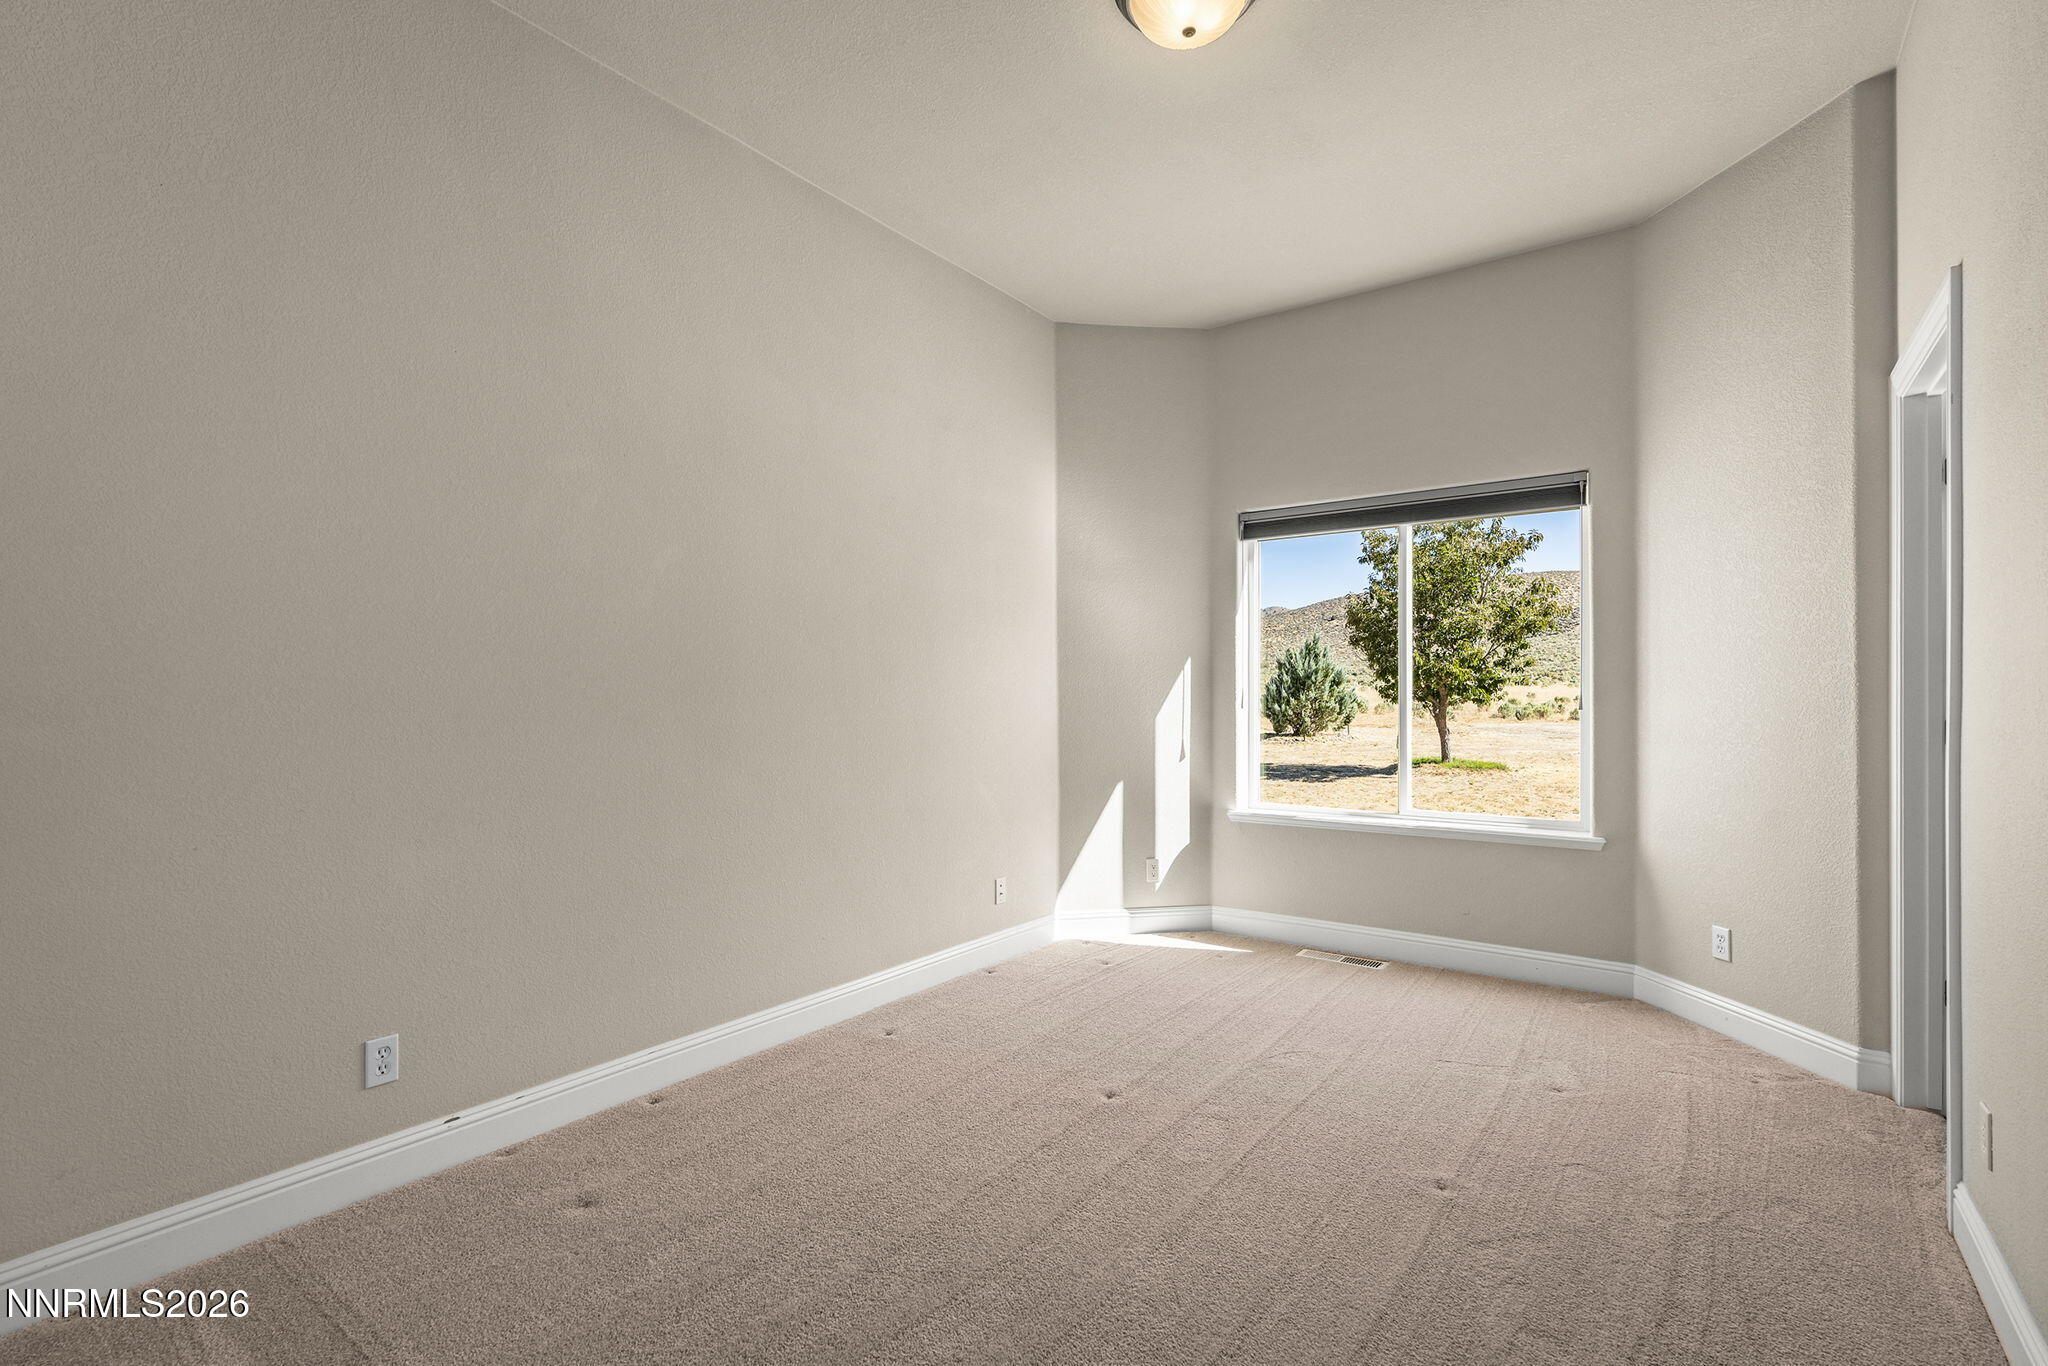
Empty carpeted bedroom with neutral walls and a sunny window overlooking trees and low hills.
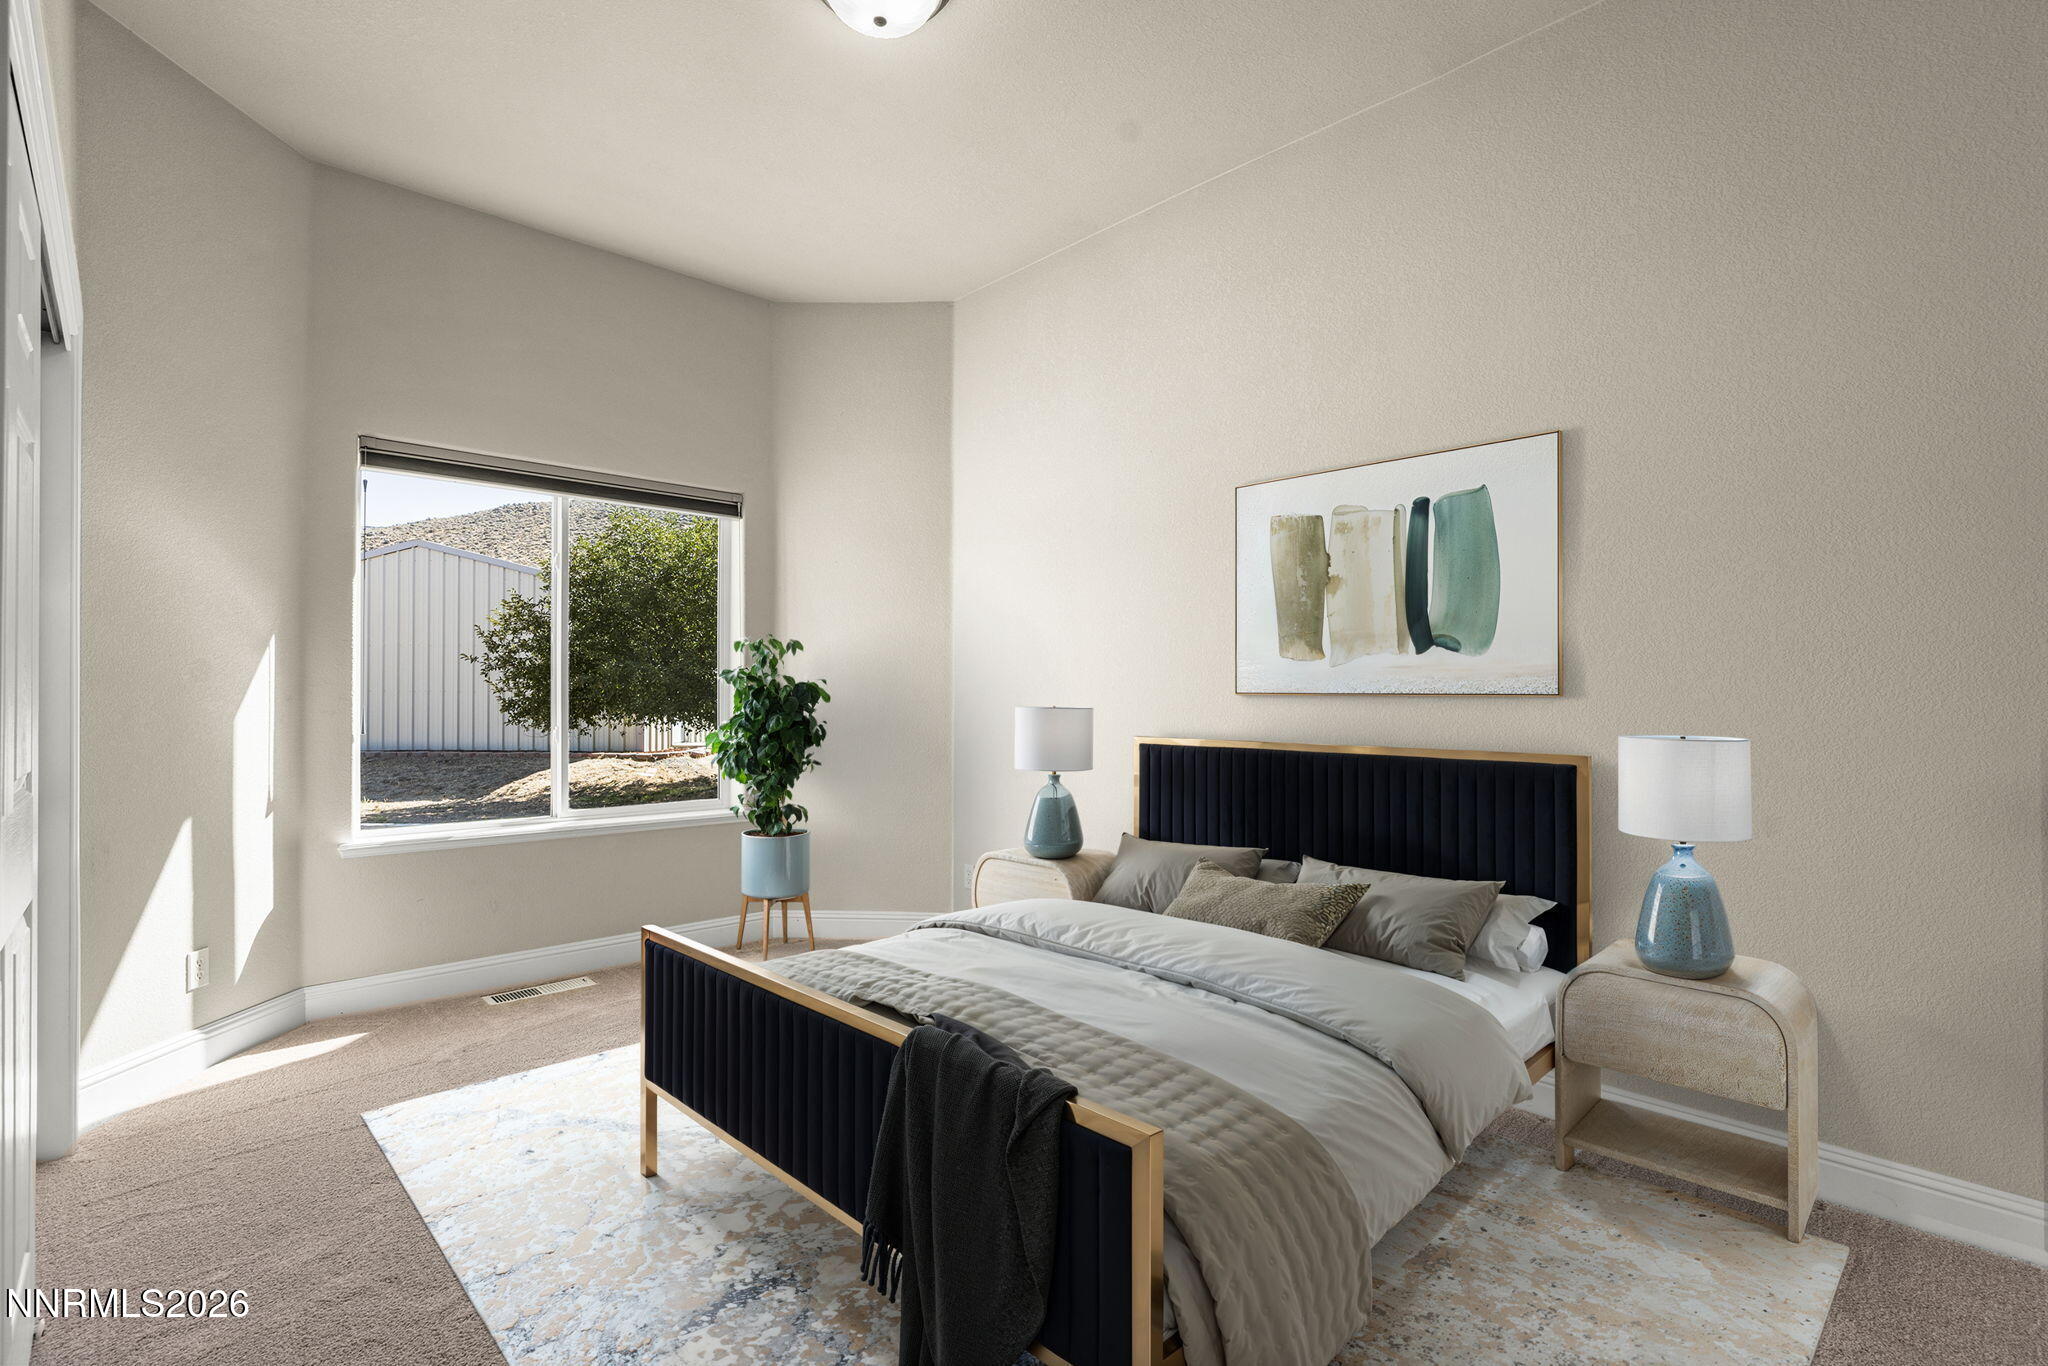
Staged bedroom with a black upholstered bed, neutral bedding, and a sunlit window.
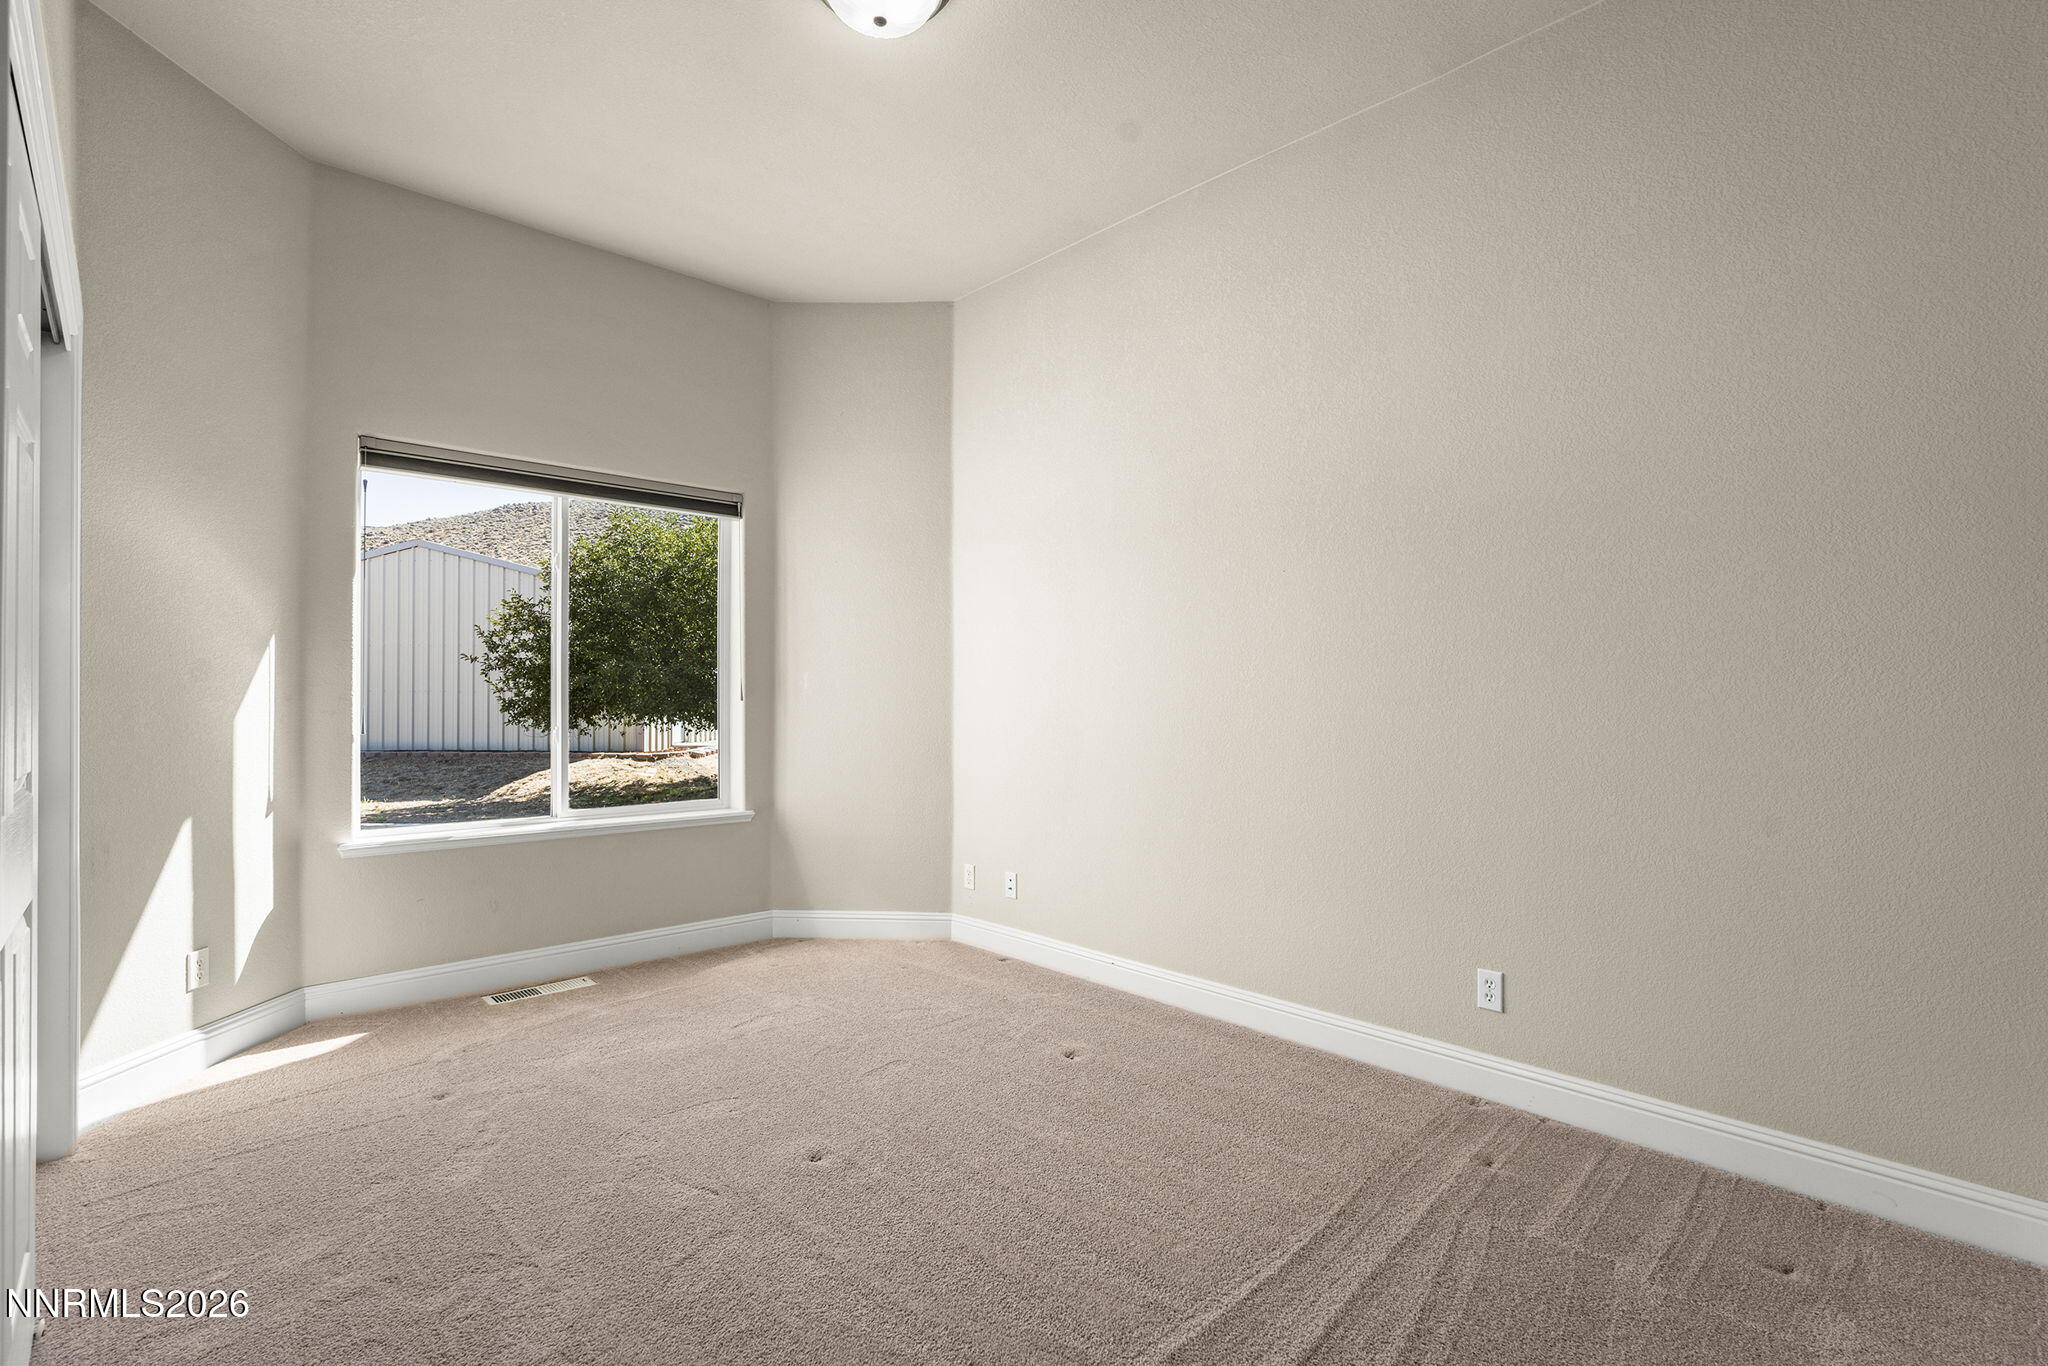
Empty carpeted room with neutral walls and a sunlit window overlooking a tree and metal-sided outbuilding.
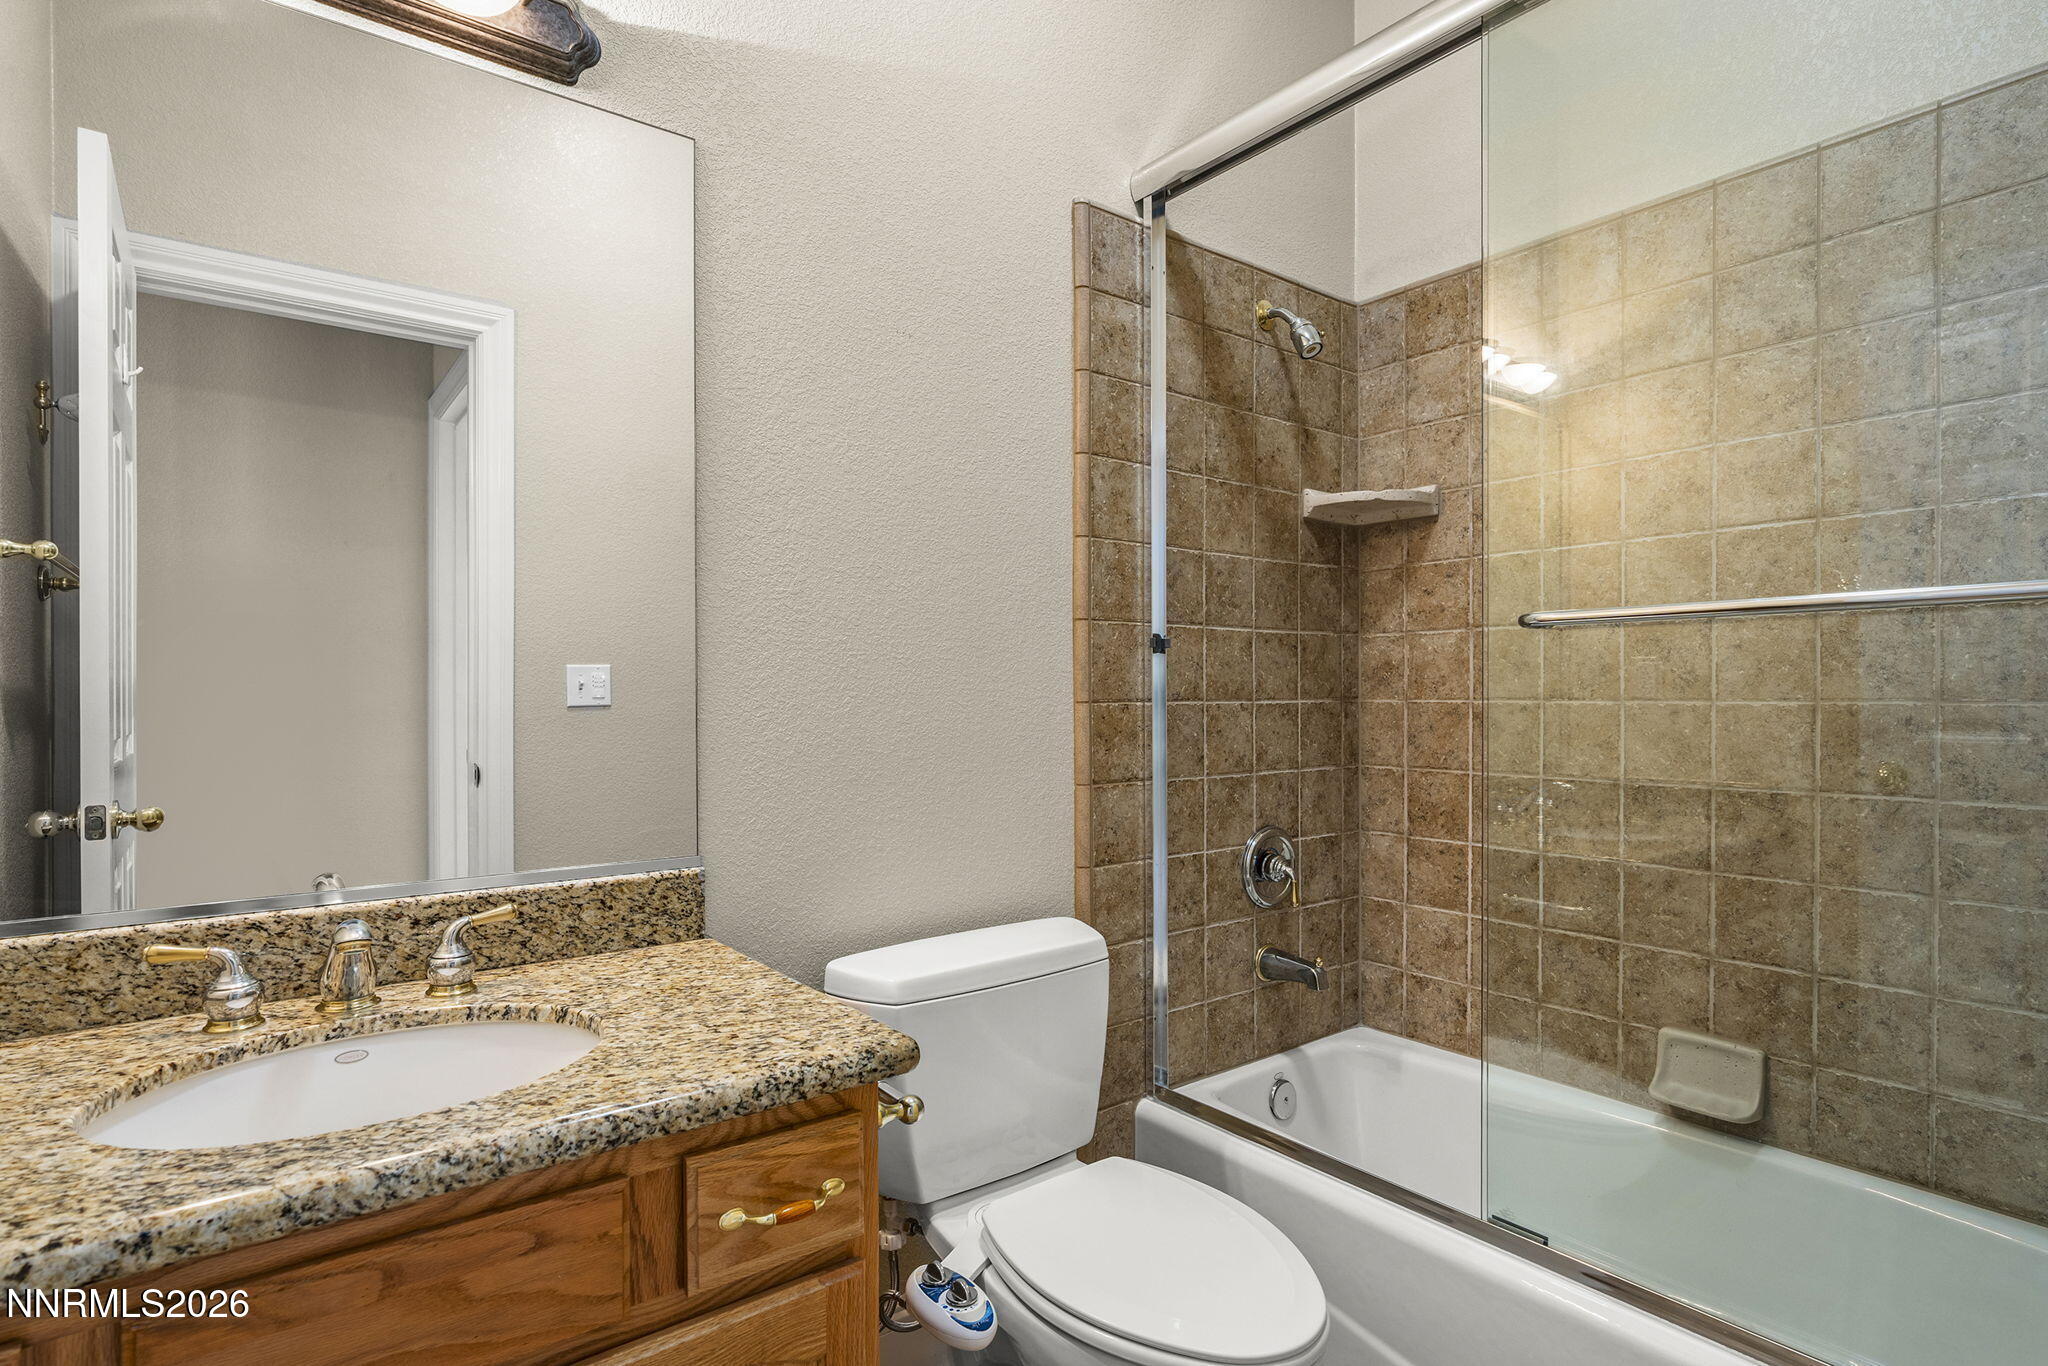
Bathroom with a granite vanity, wood cabinets, and a tiled tub-shower behind glass doors.
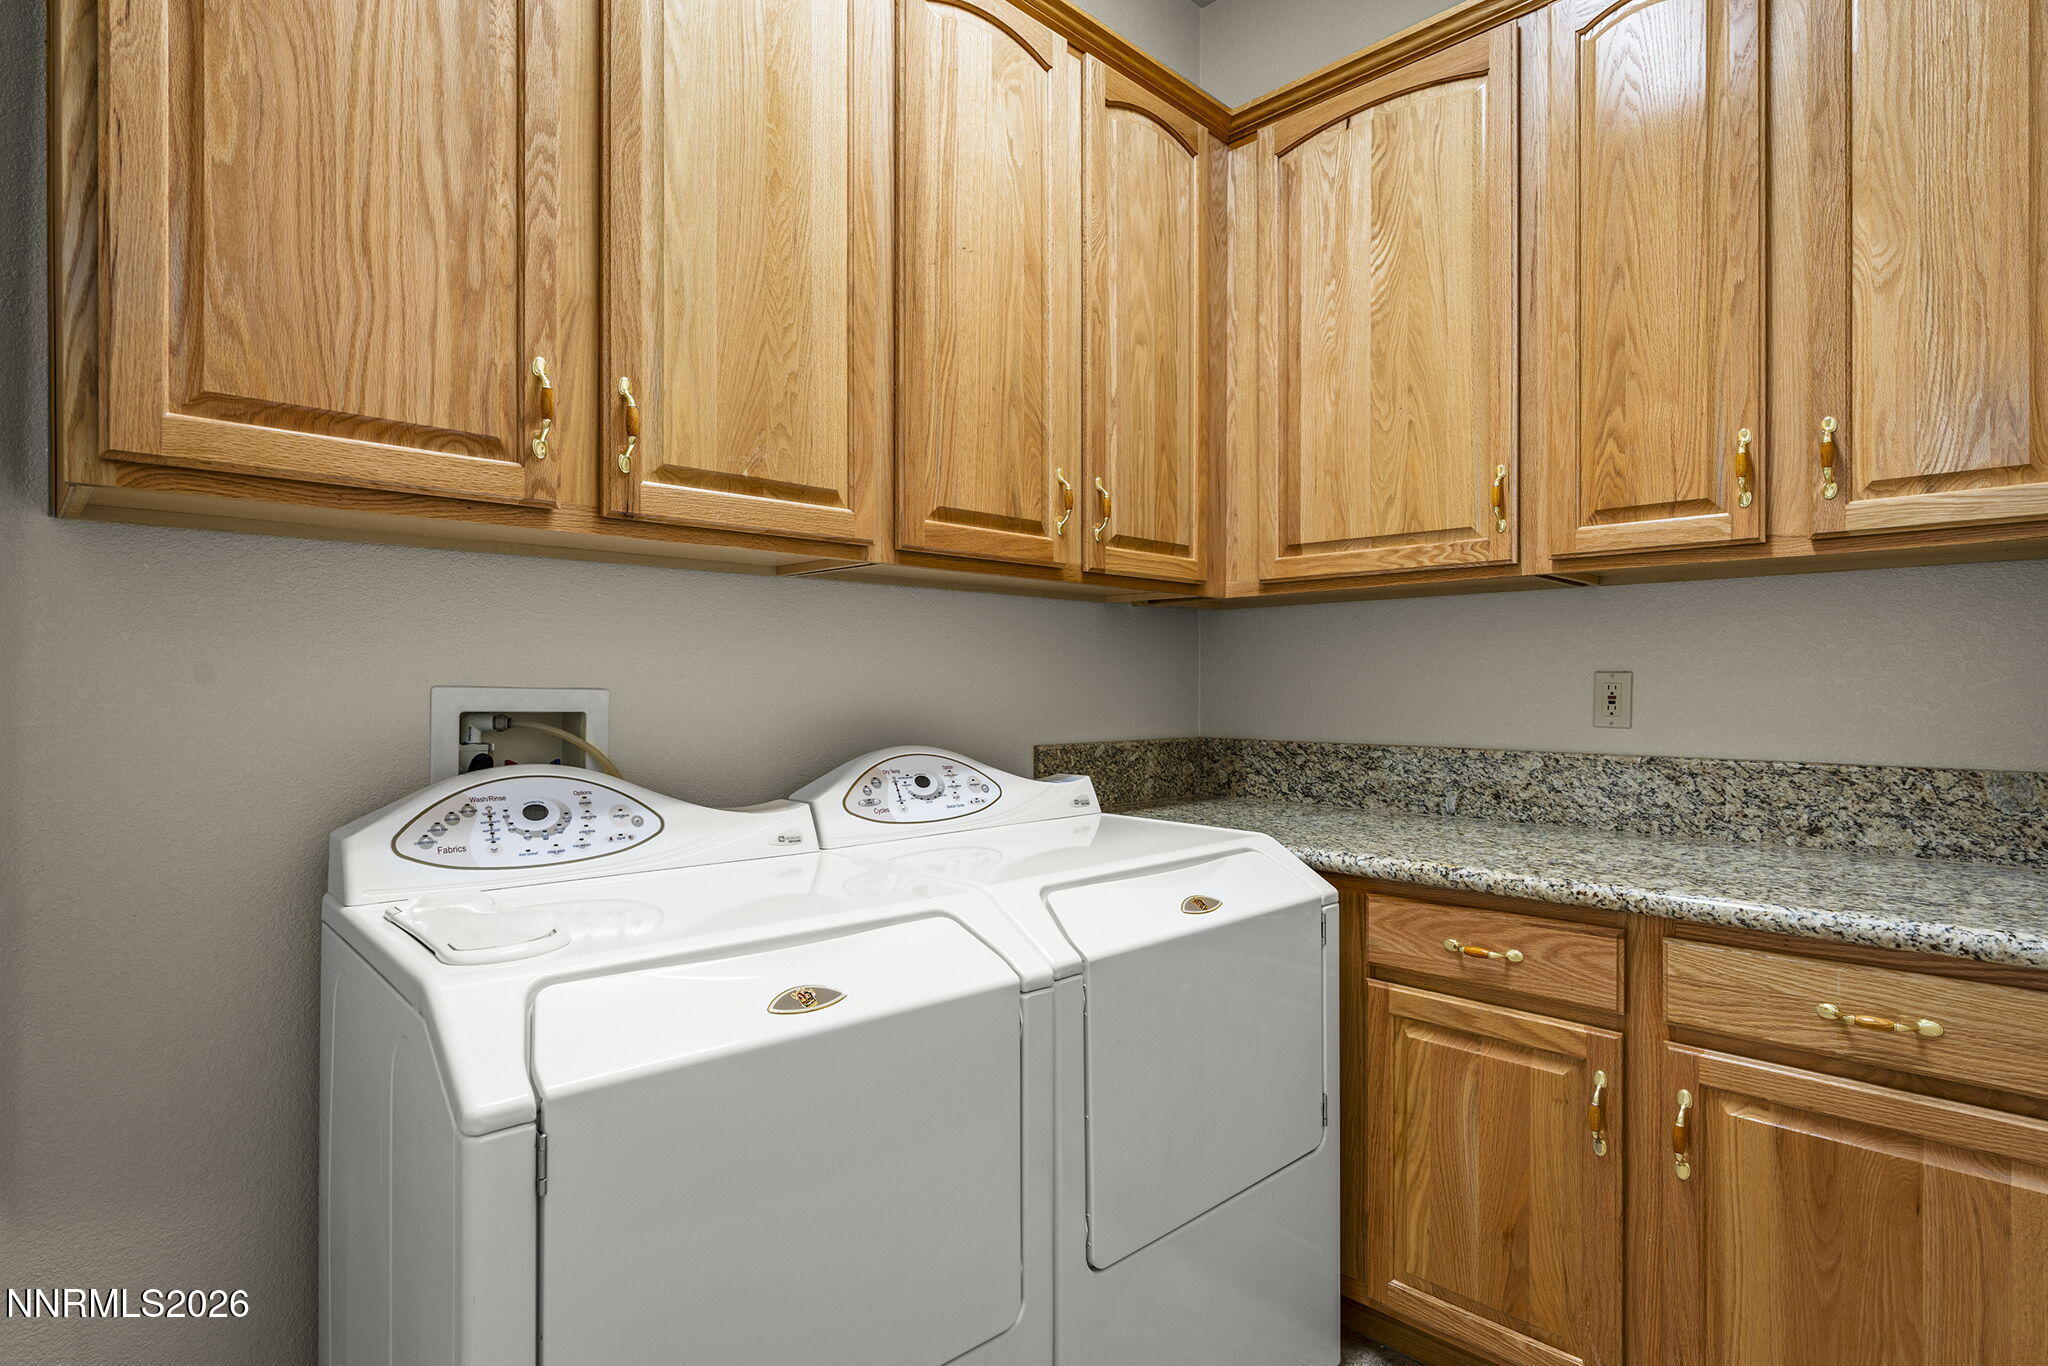
Laundry room with white washer and dryer beneath oak cabinets beside a granite counter.
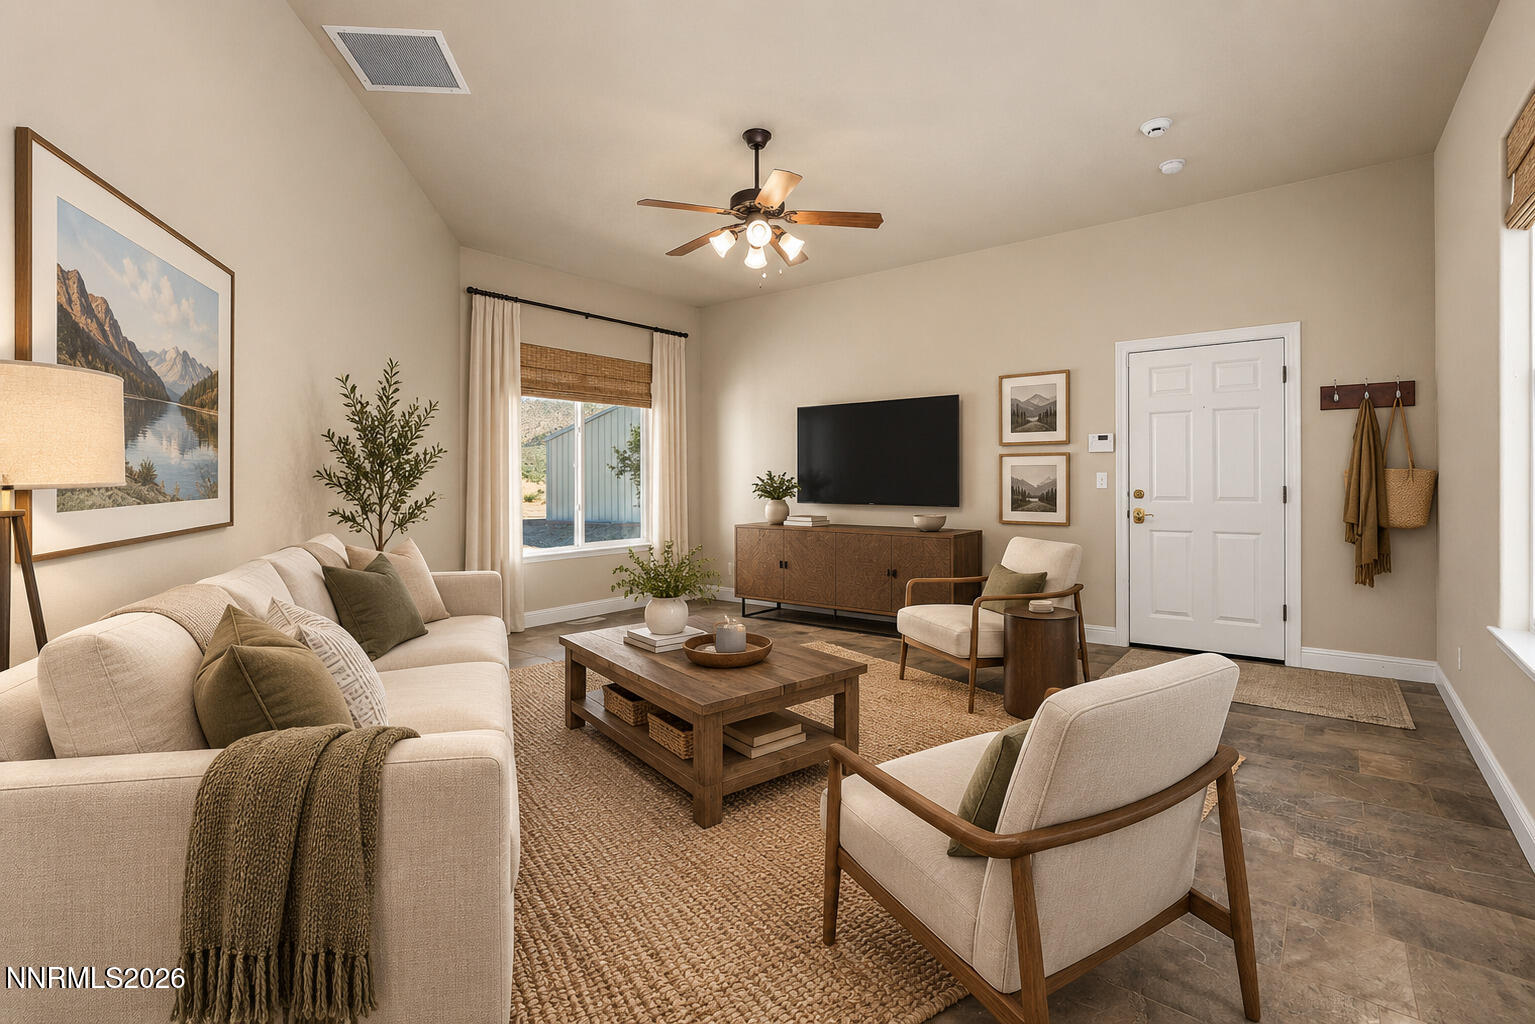
Furnished living room with cream seating, a wooden coffee table, and a television opposite the window.
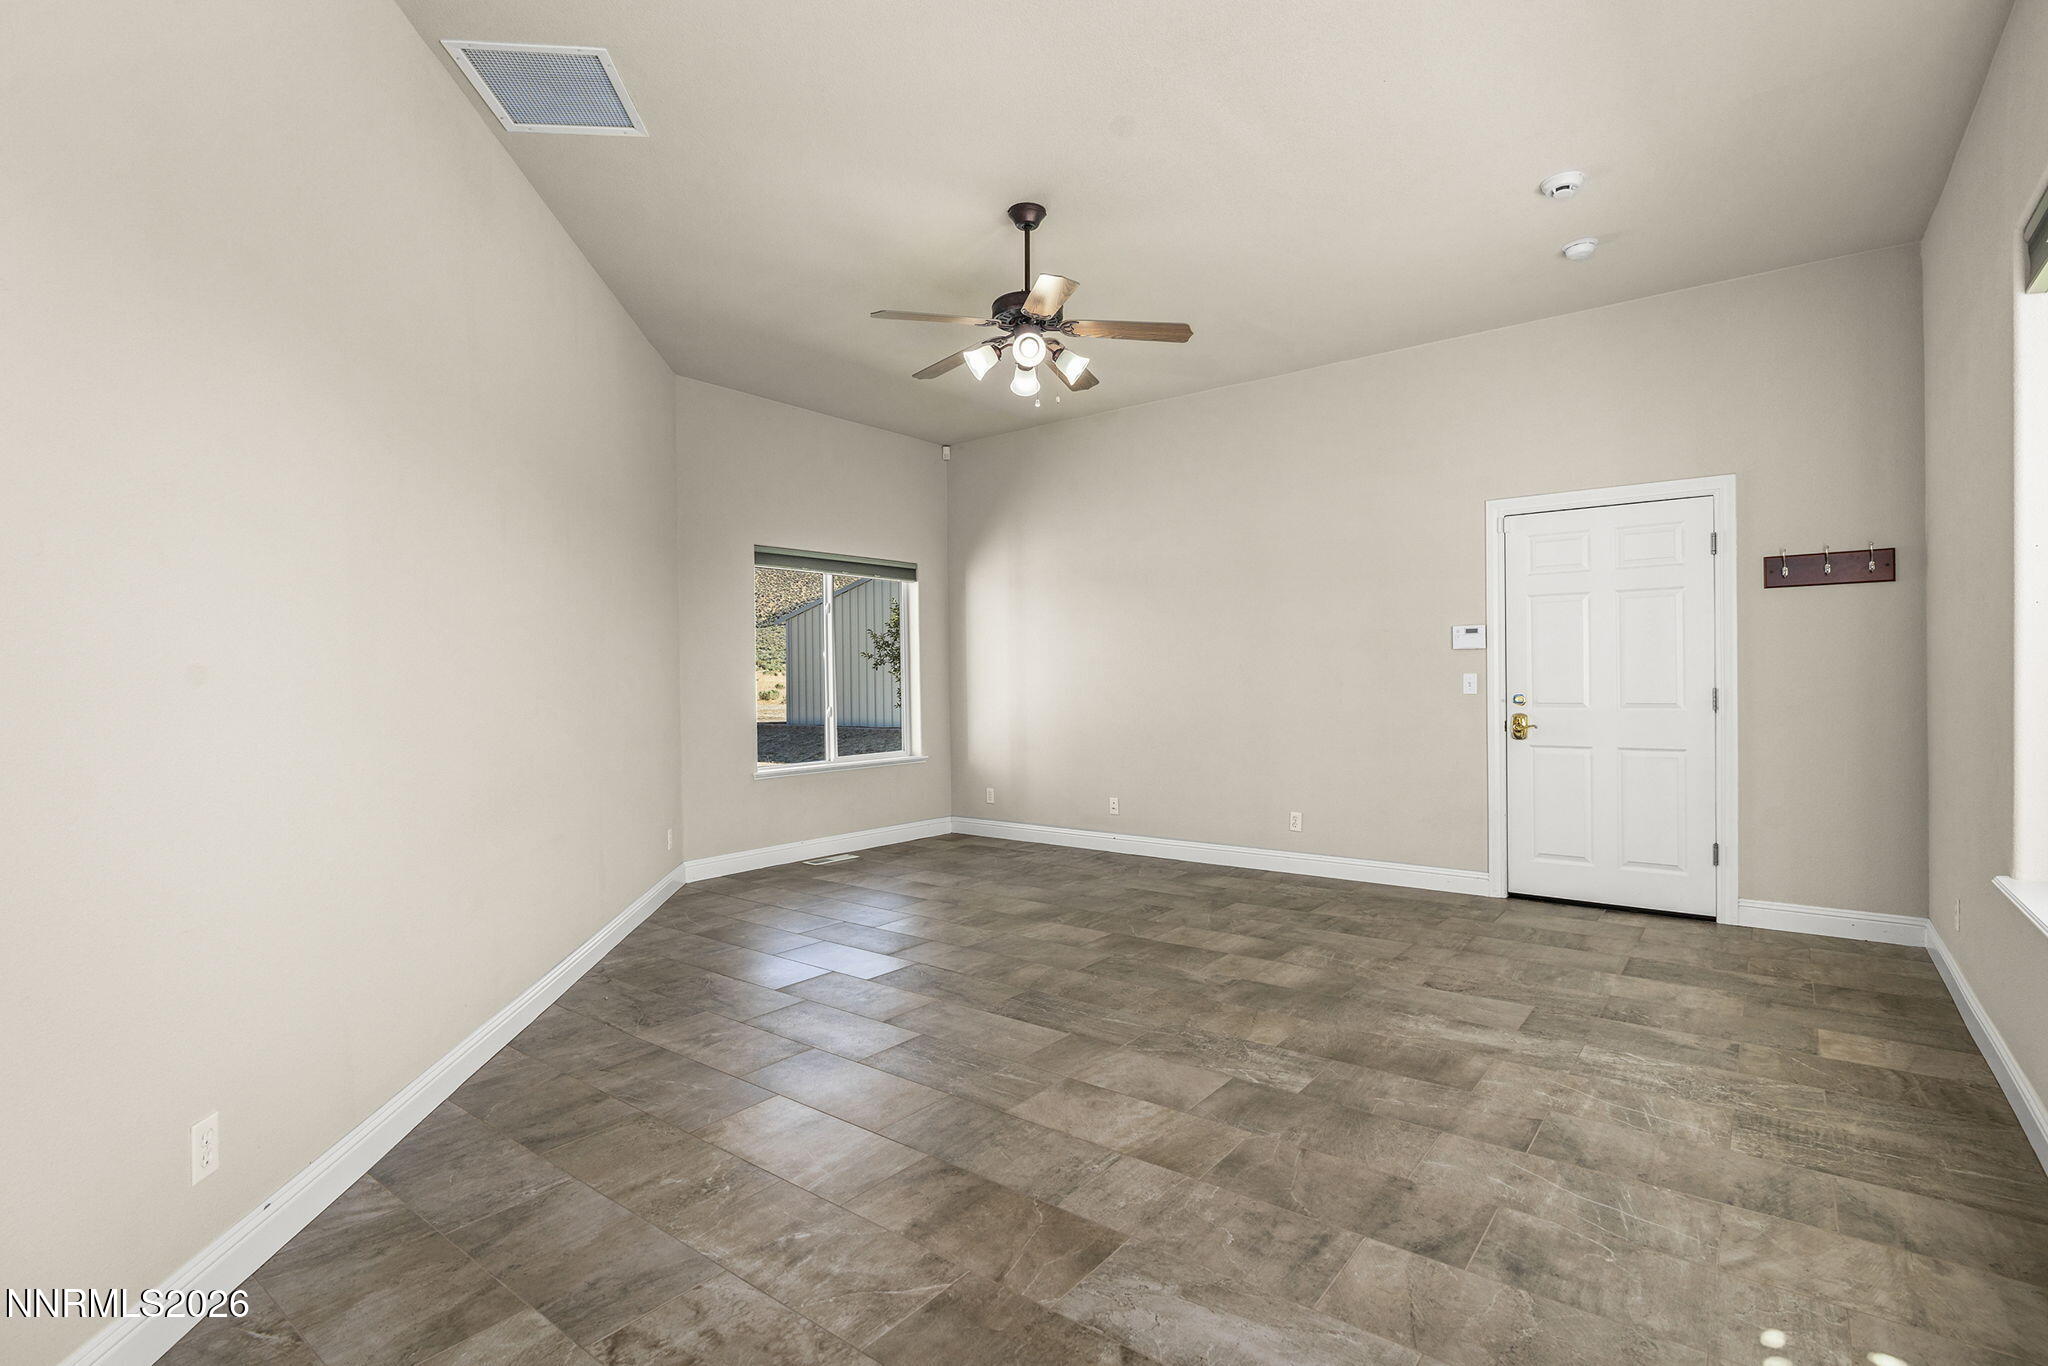
Empty room with large tile flooring, a ceiling fan, a window, and a white door.
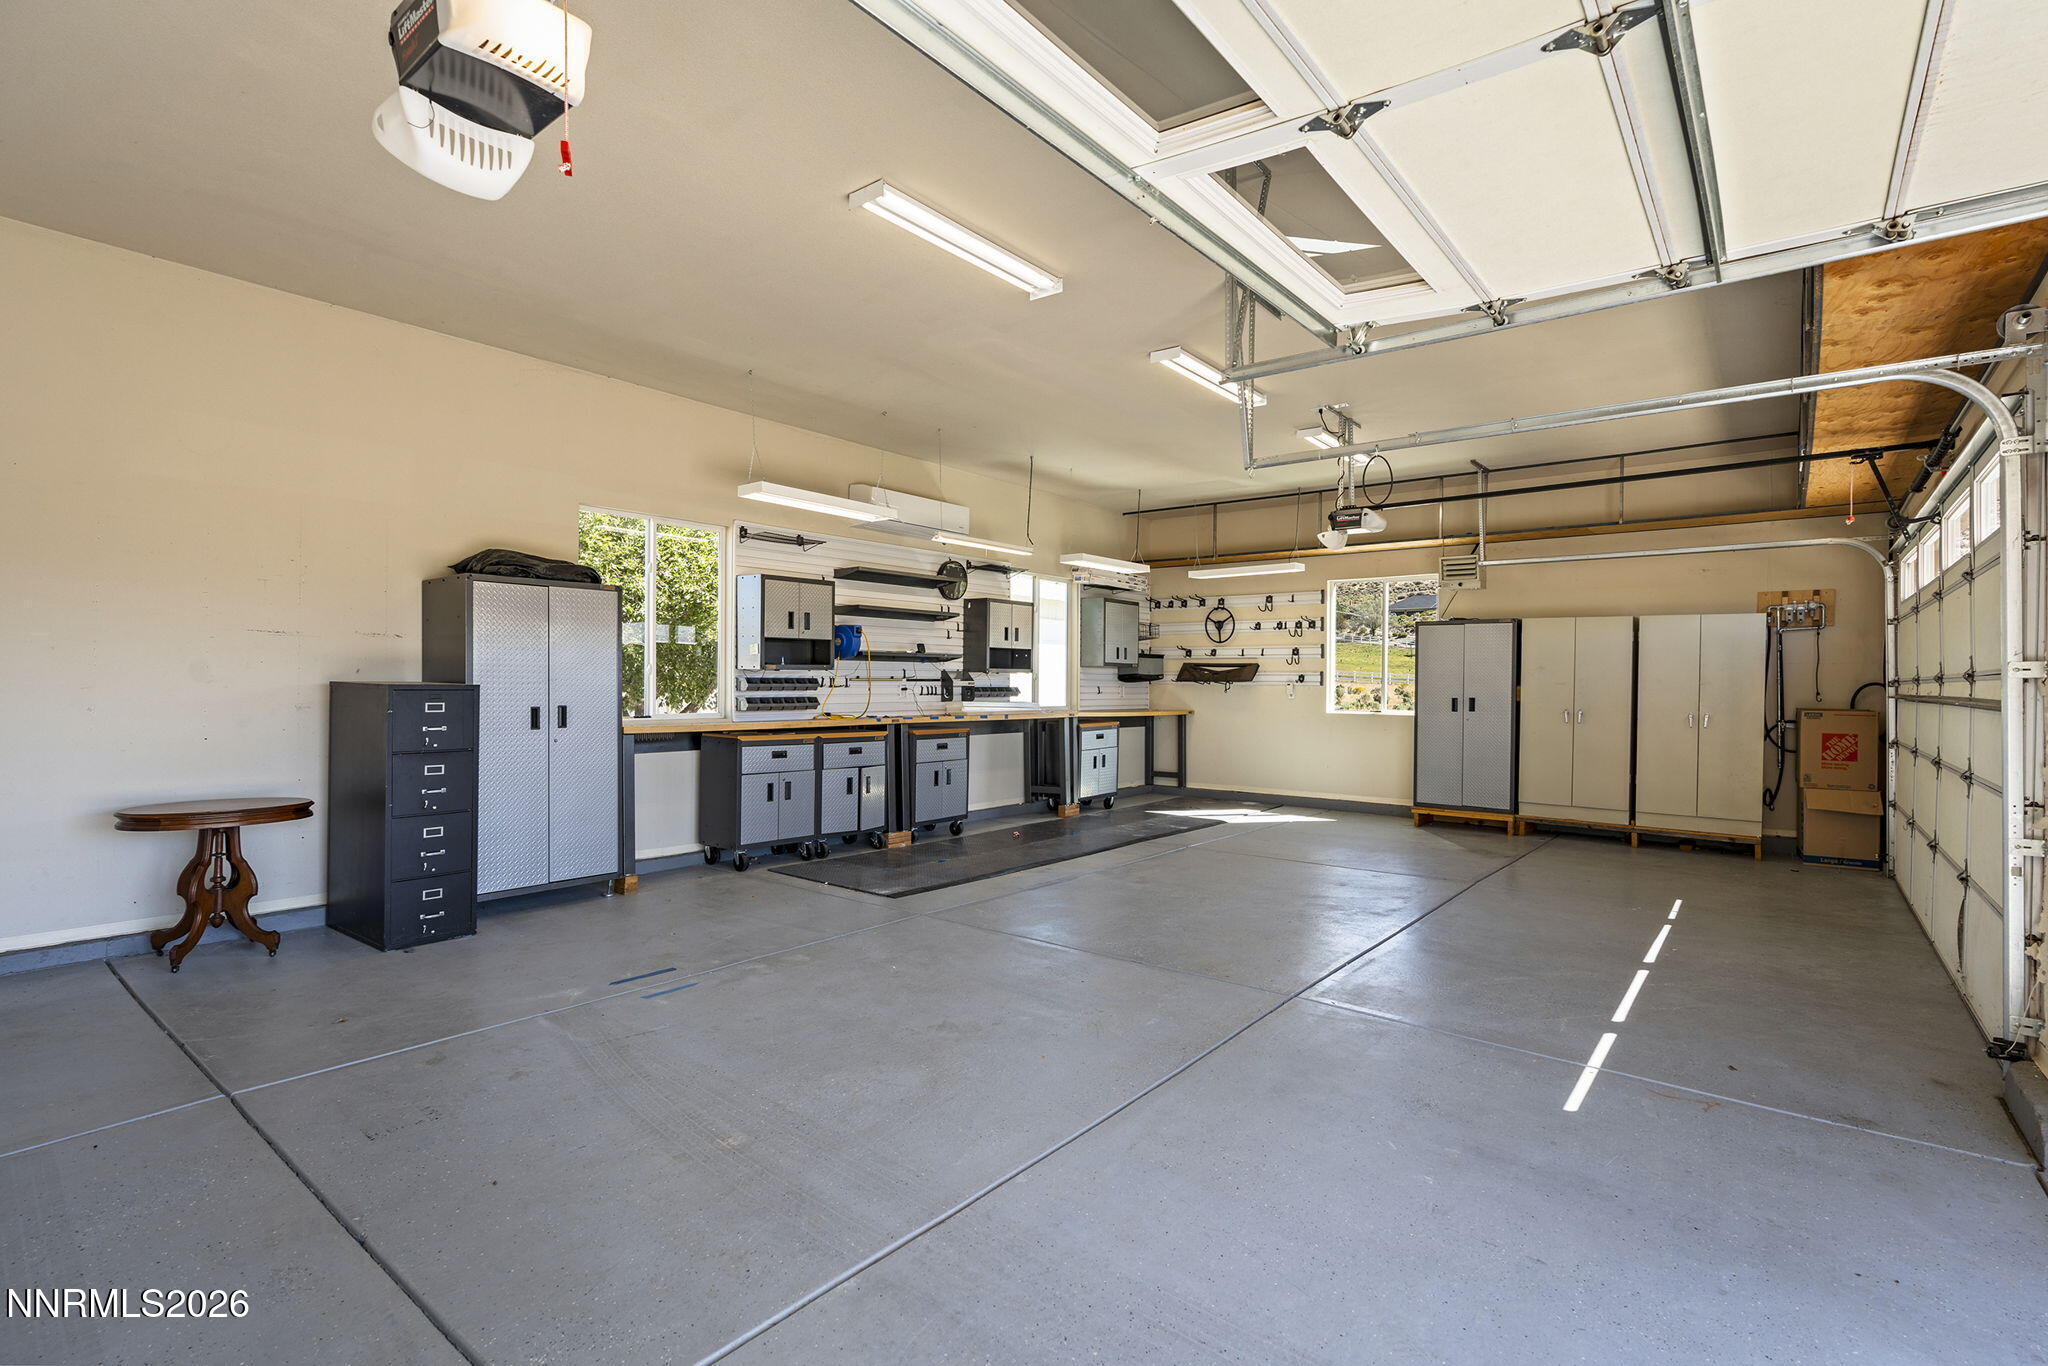
Spacious garage workshop with metal cabinets, a long workbench and an open overhead door.
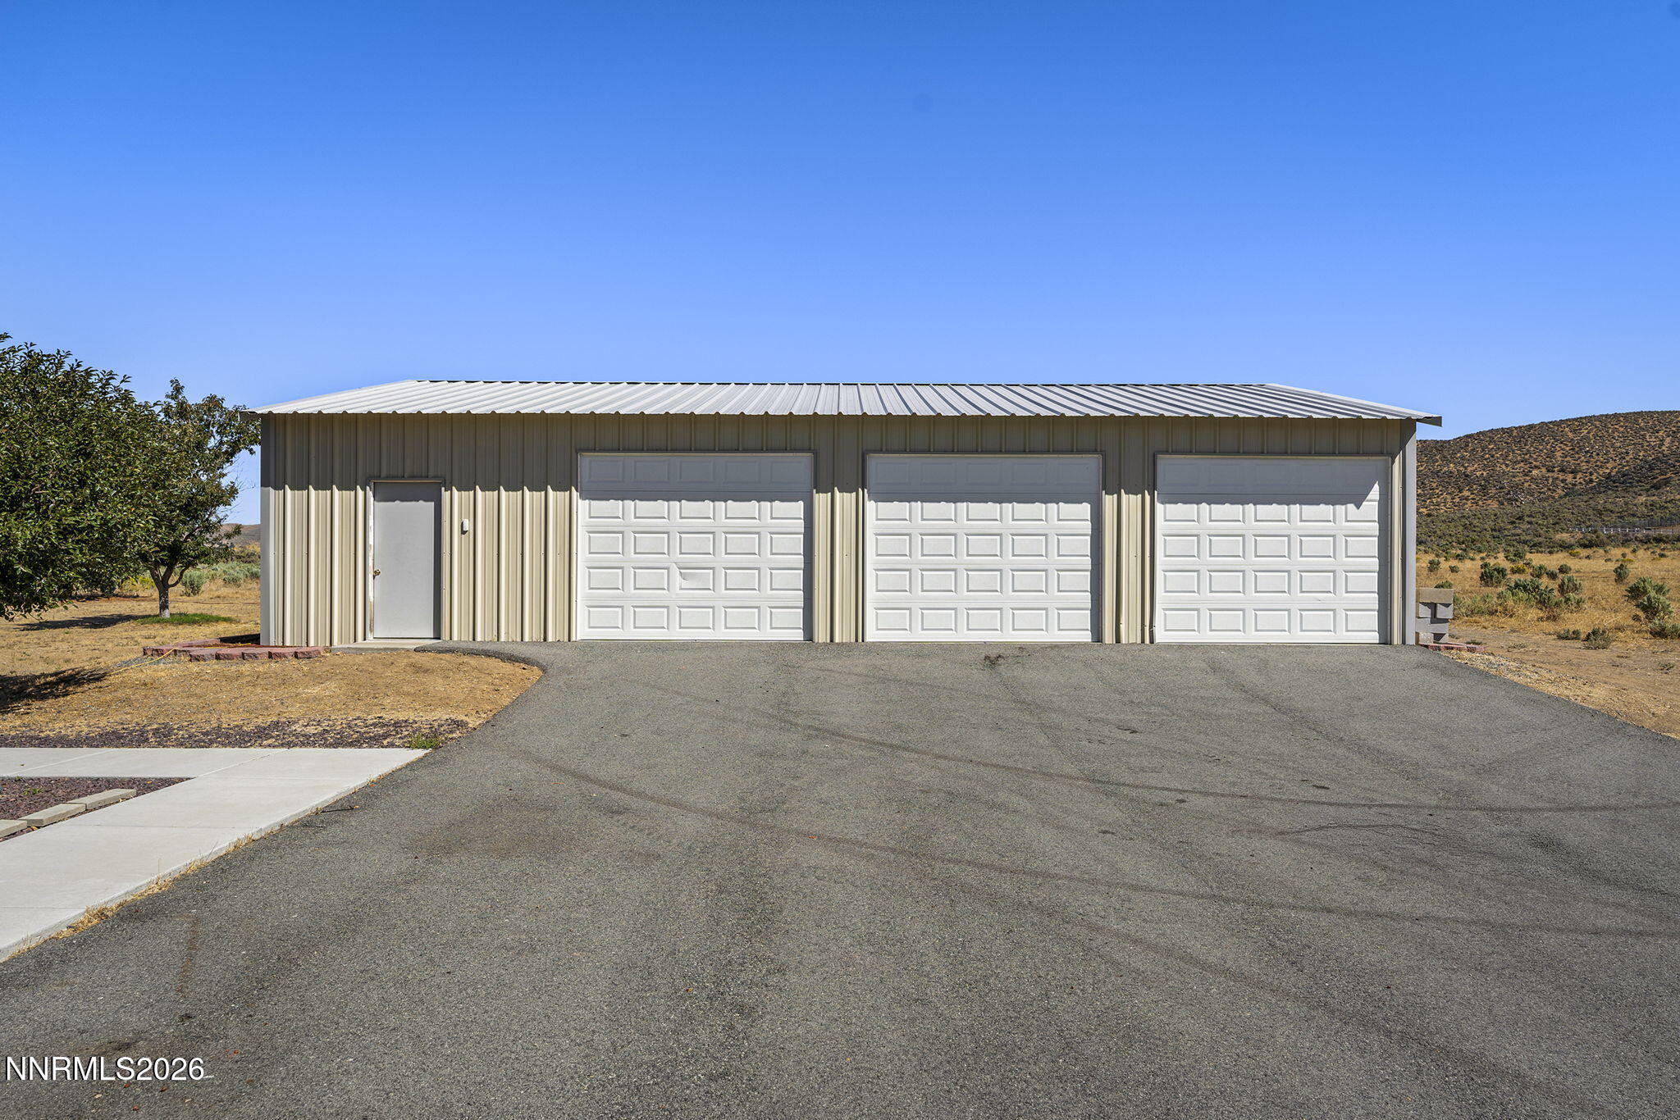
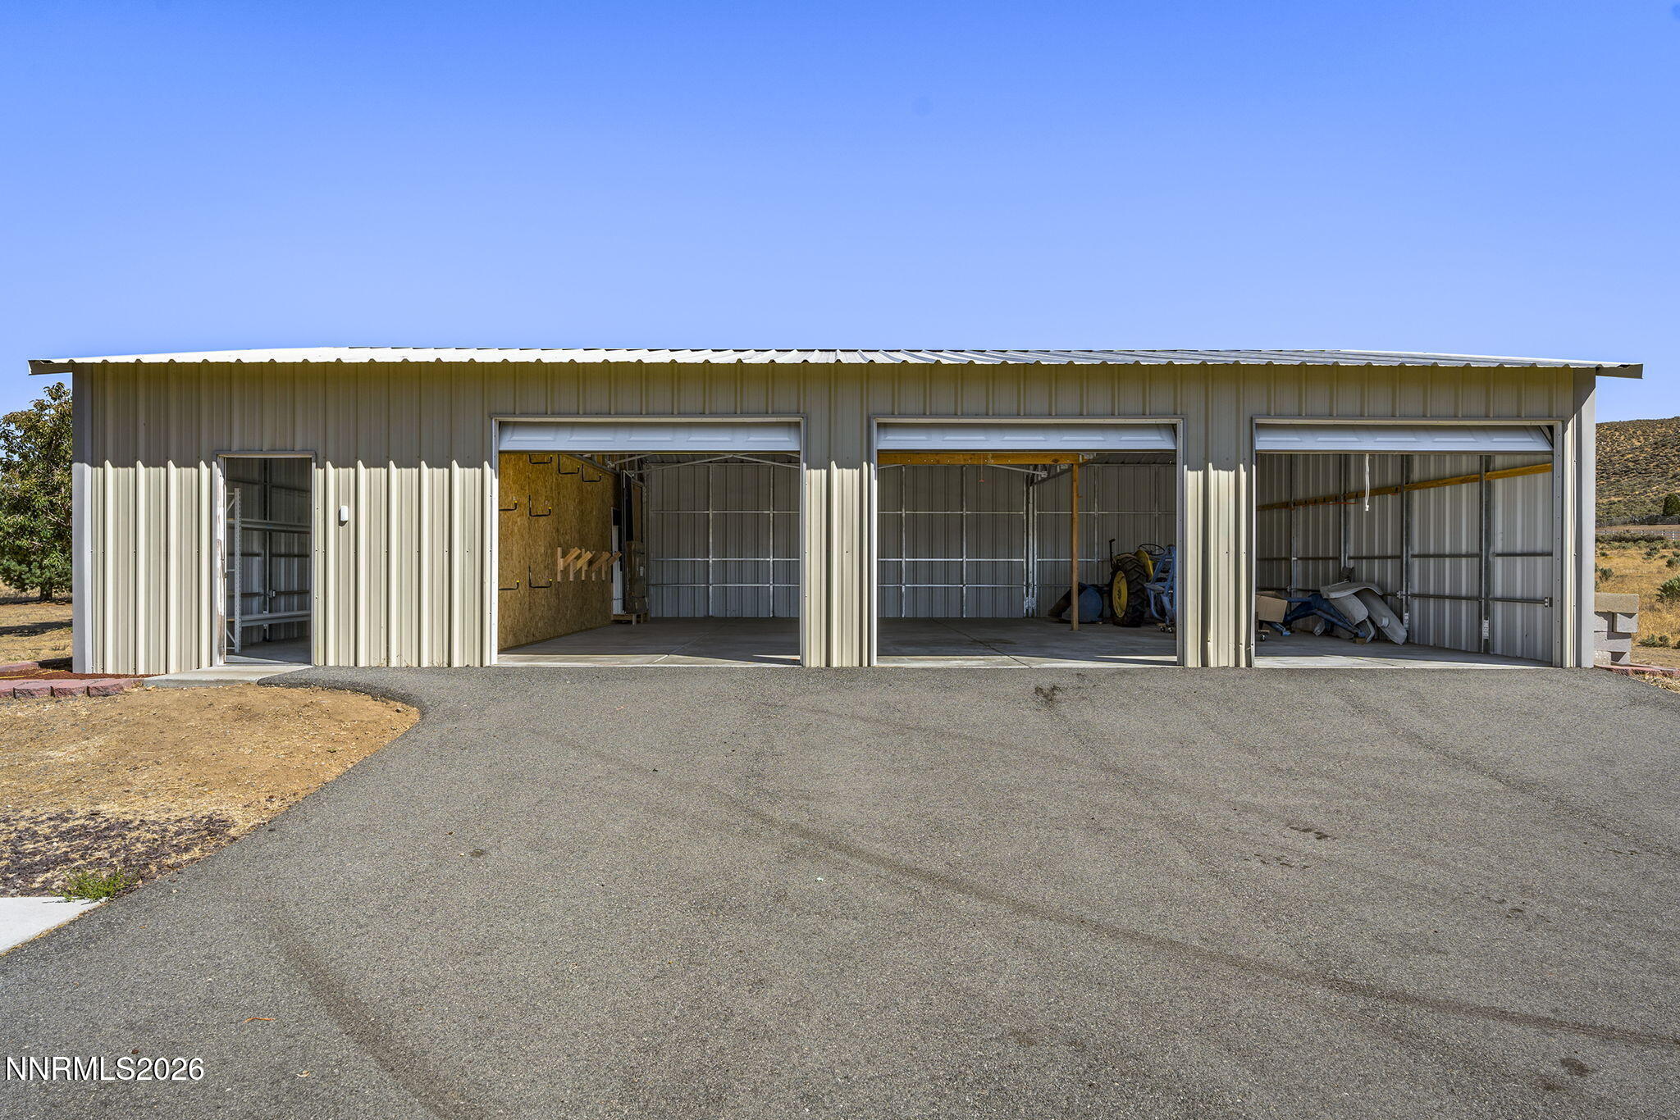
Metal garage with three overhead doors and a broad paved driveway.
Metal workshop with three open bays, a tractor inside, and a broad paved driveway.
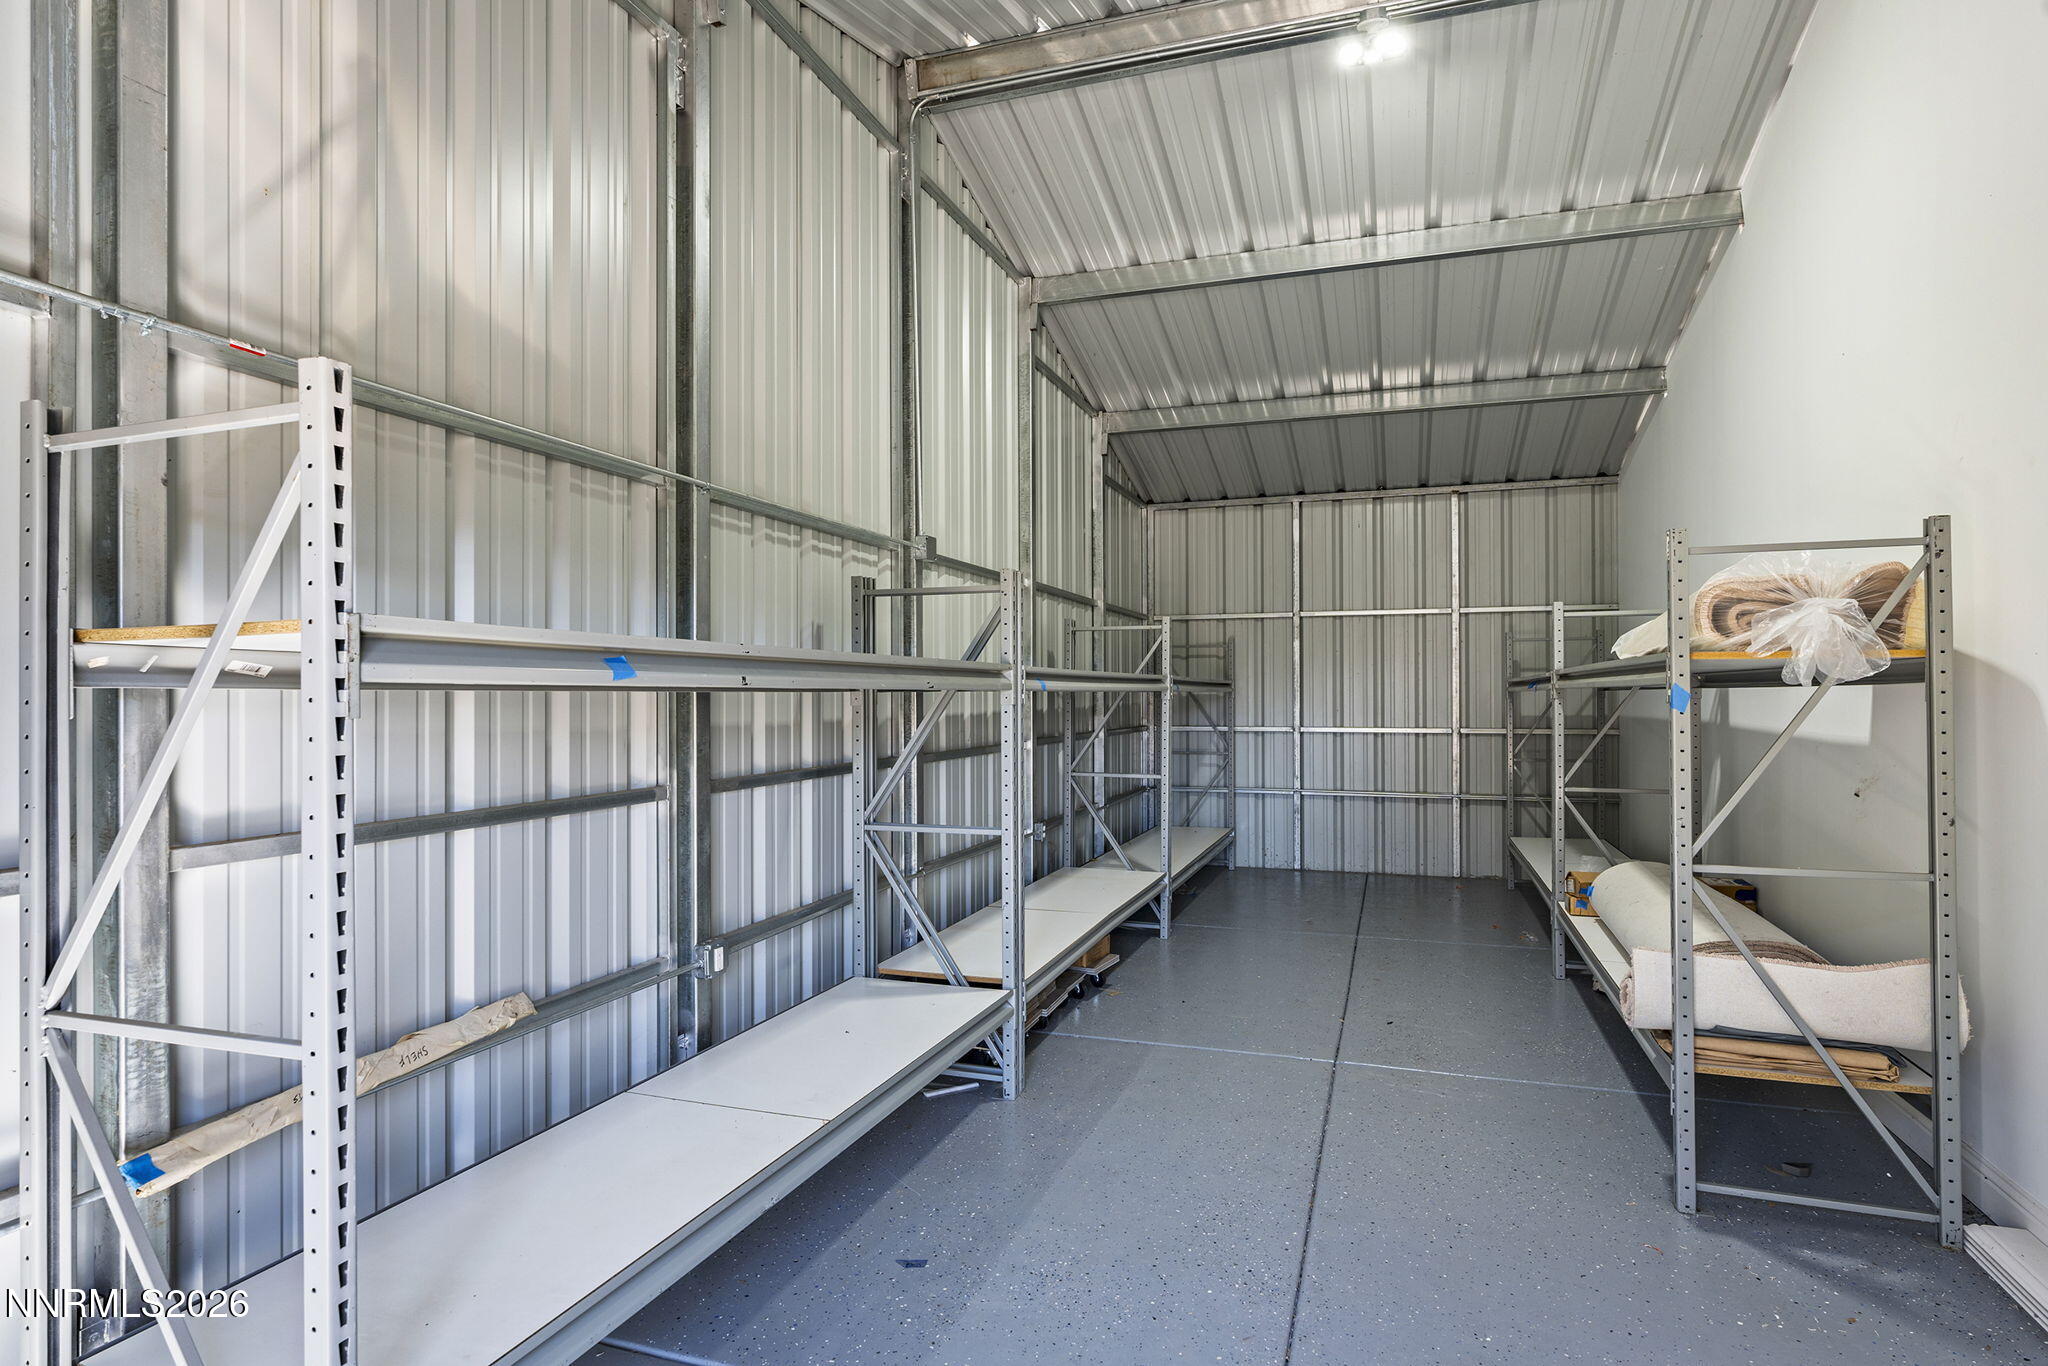
Metal storage room with rows of shelving and a gray floor.
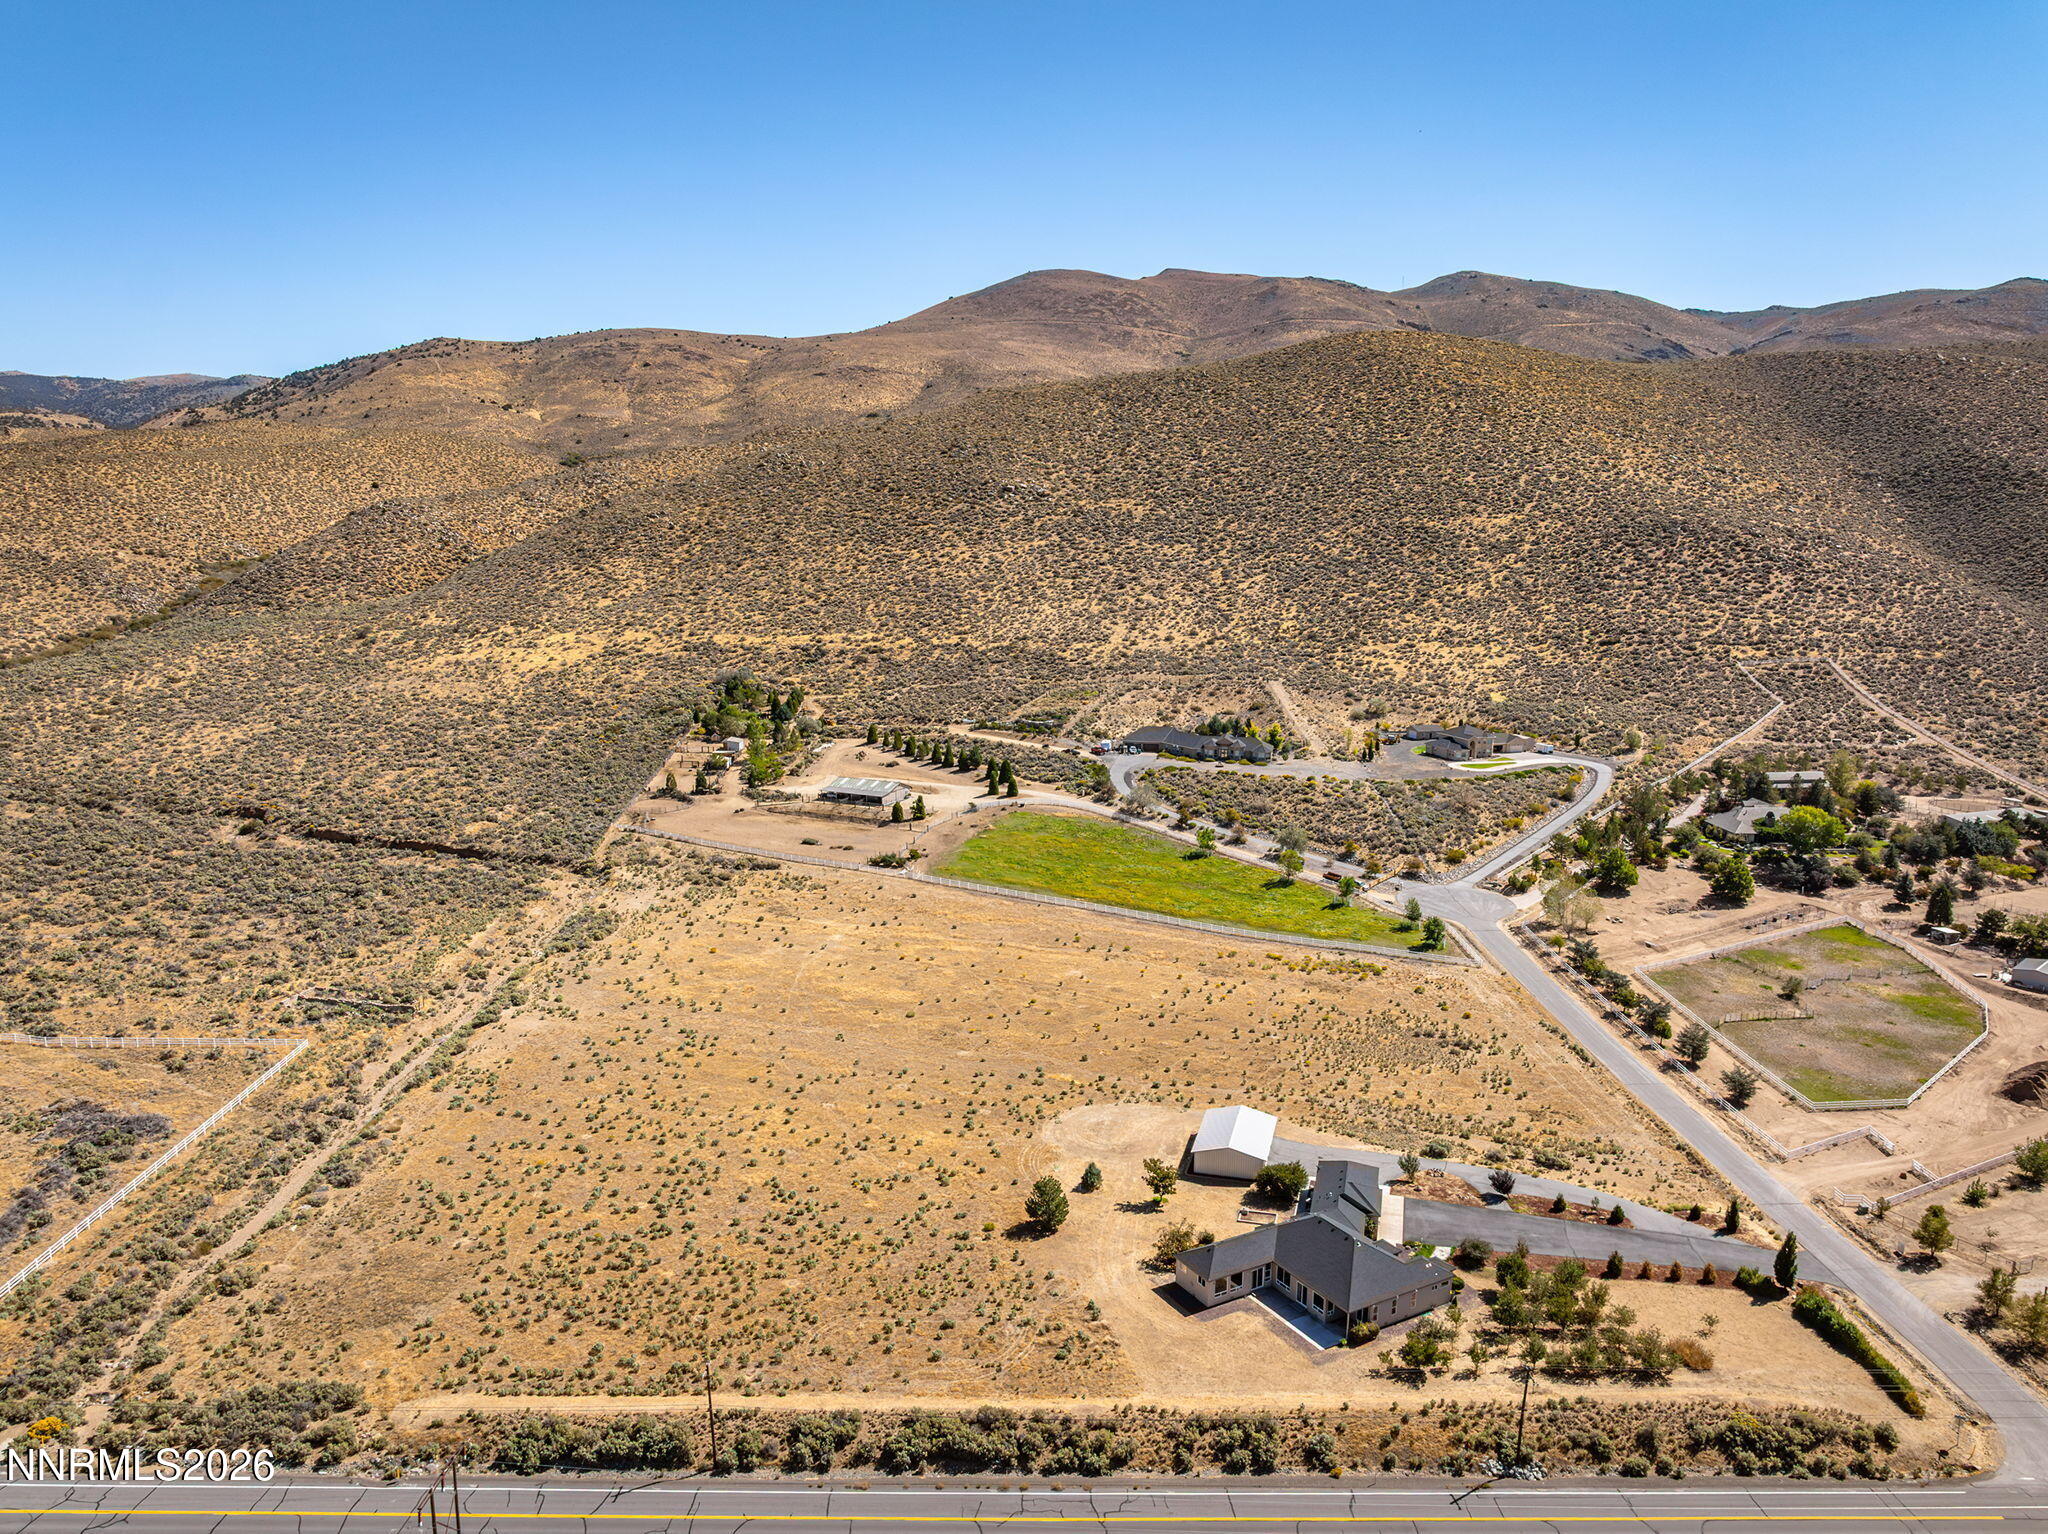
Aerial view of a rural home and fenced acreage with outbuildings and mountains beyond.
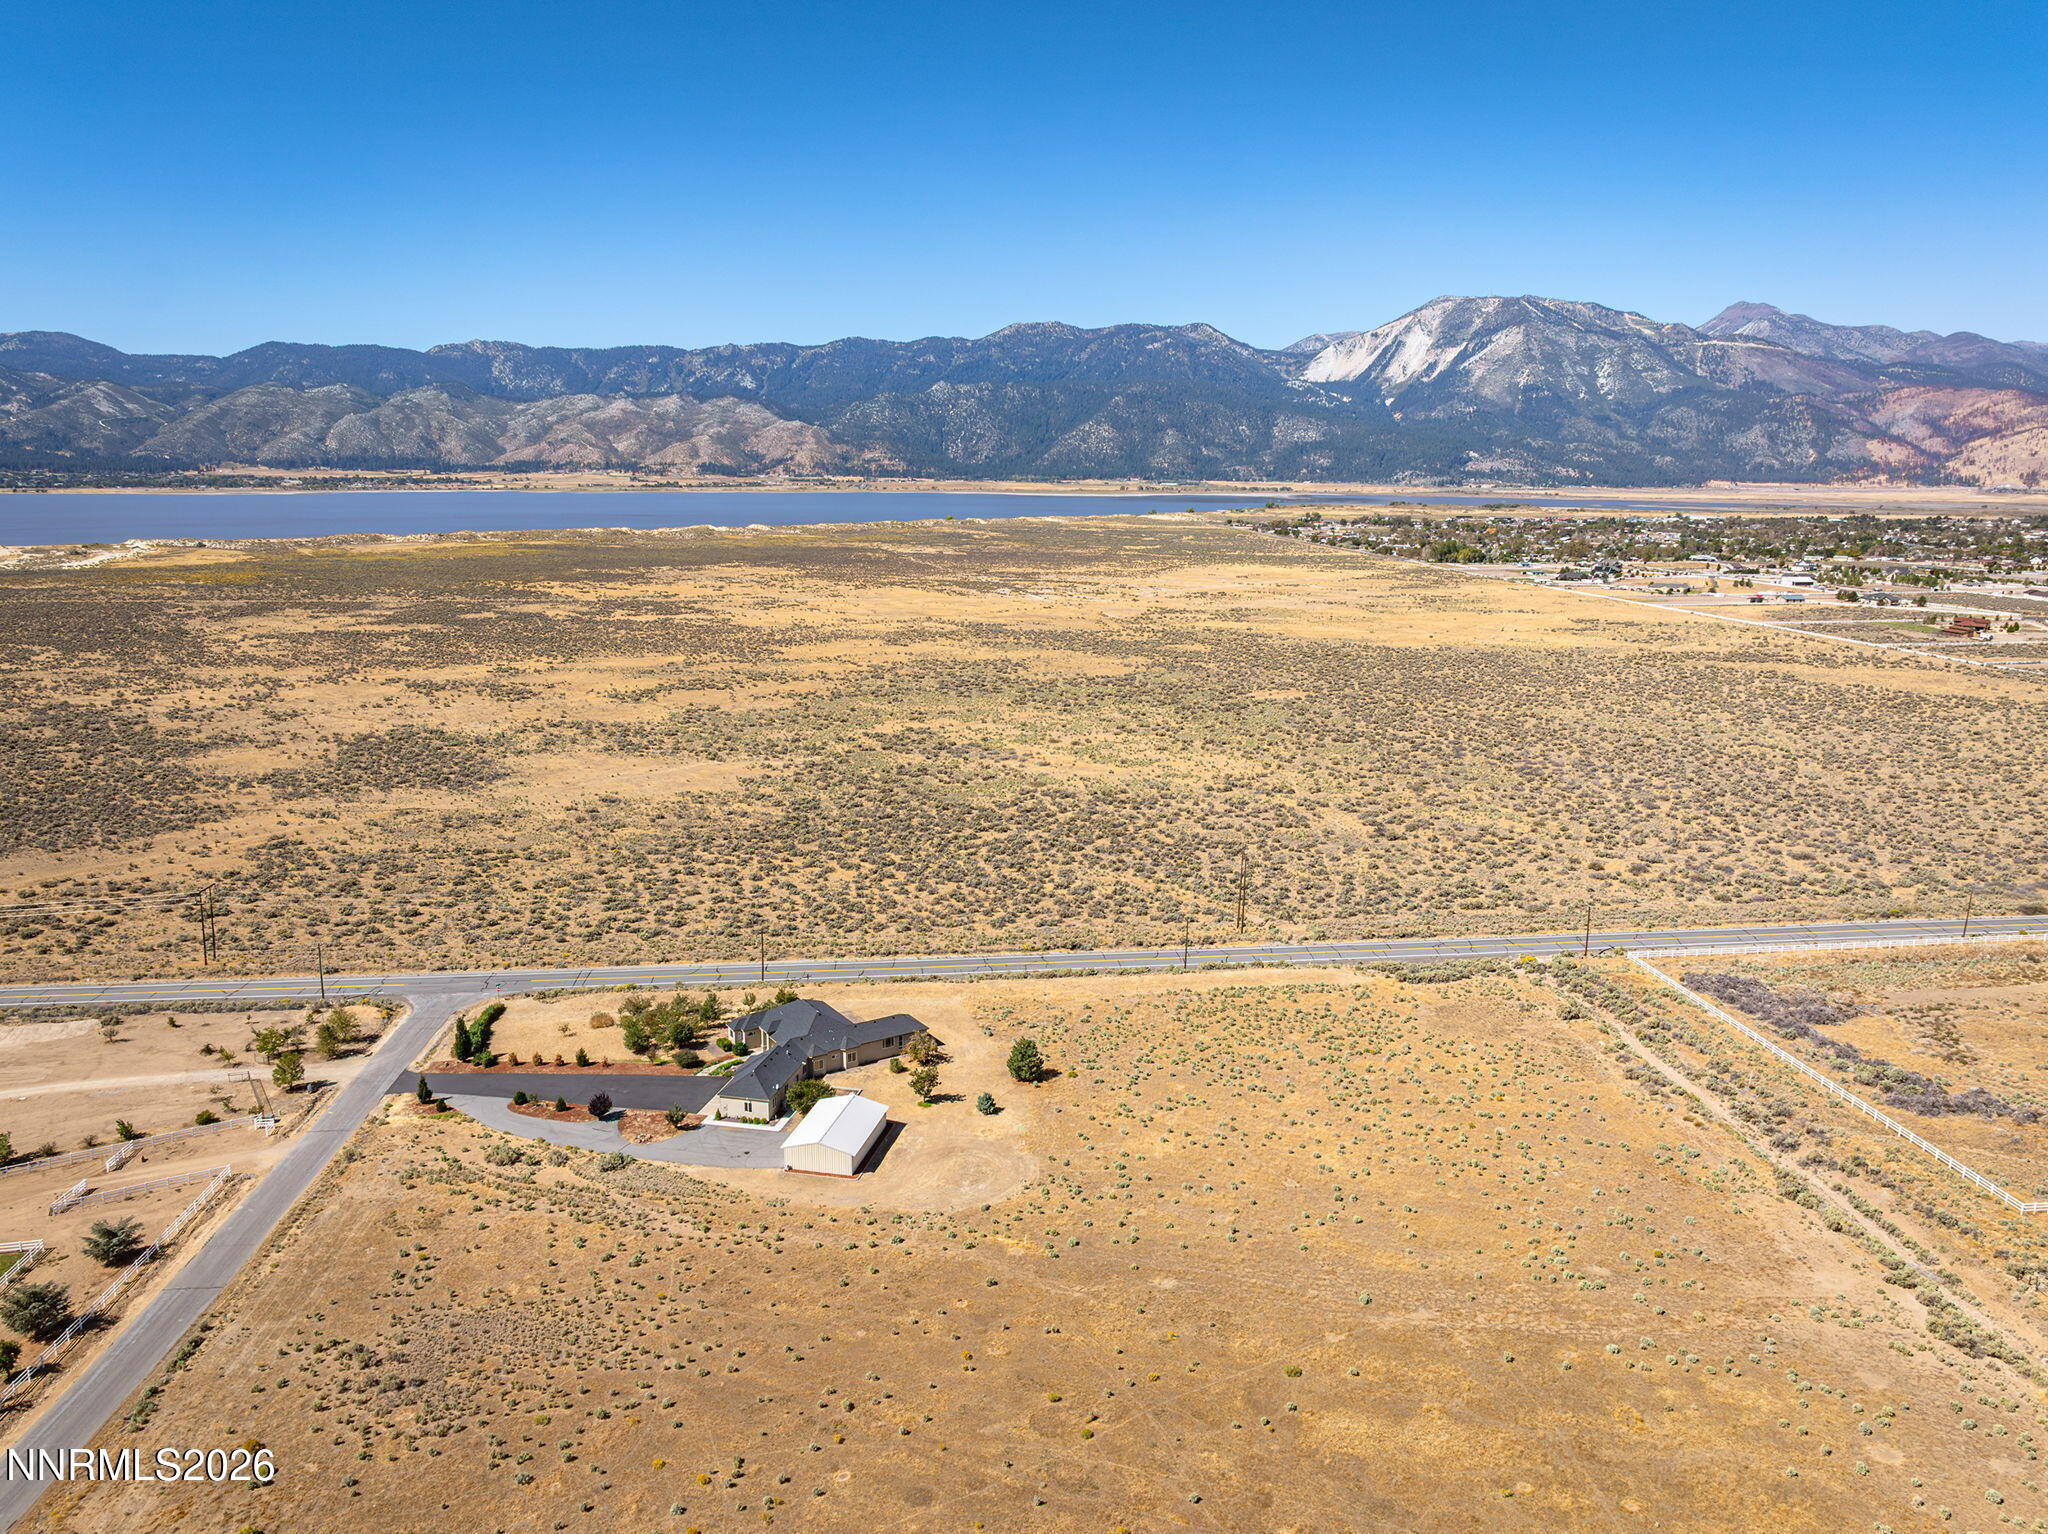
Aerial view of a rural home and dry acreage, with a lake and mountains in the distance.
Single-story home with a long paved driveway, landscaped yard, and mountain backdrop.
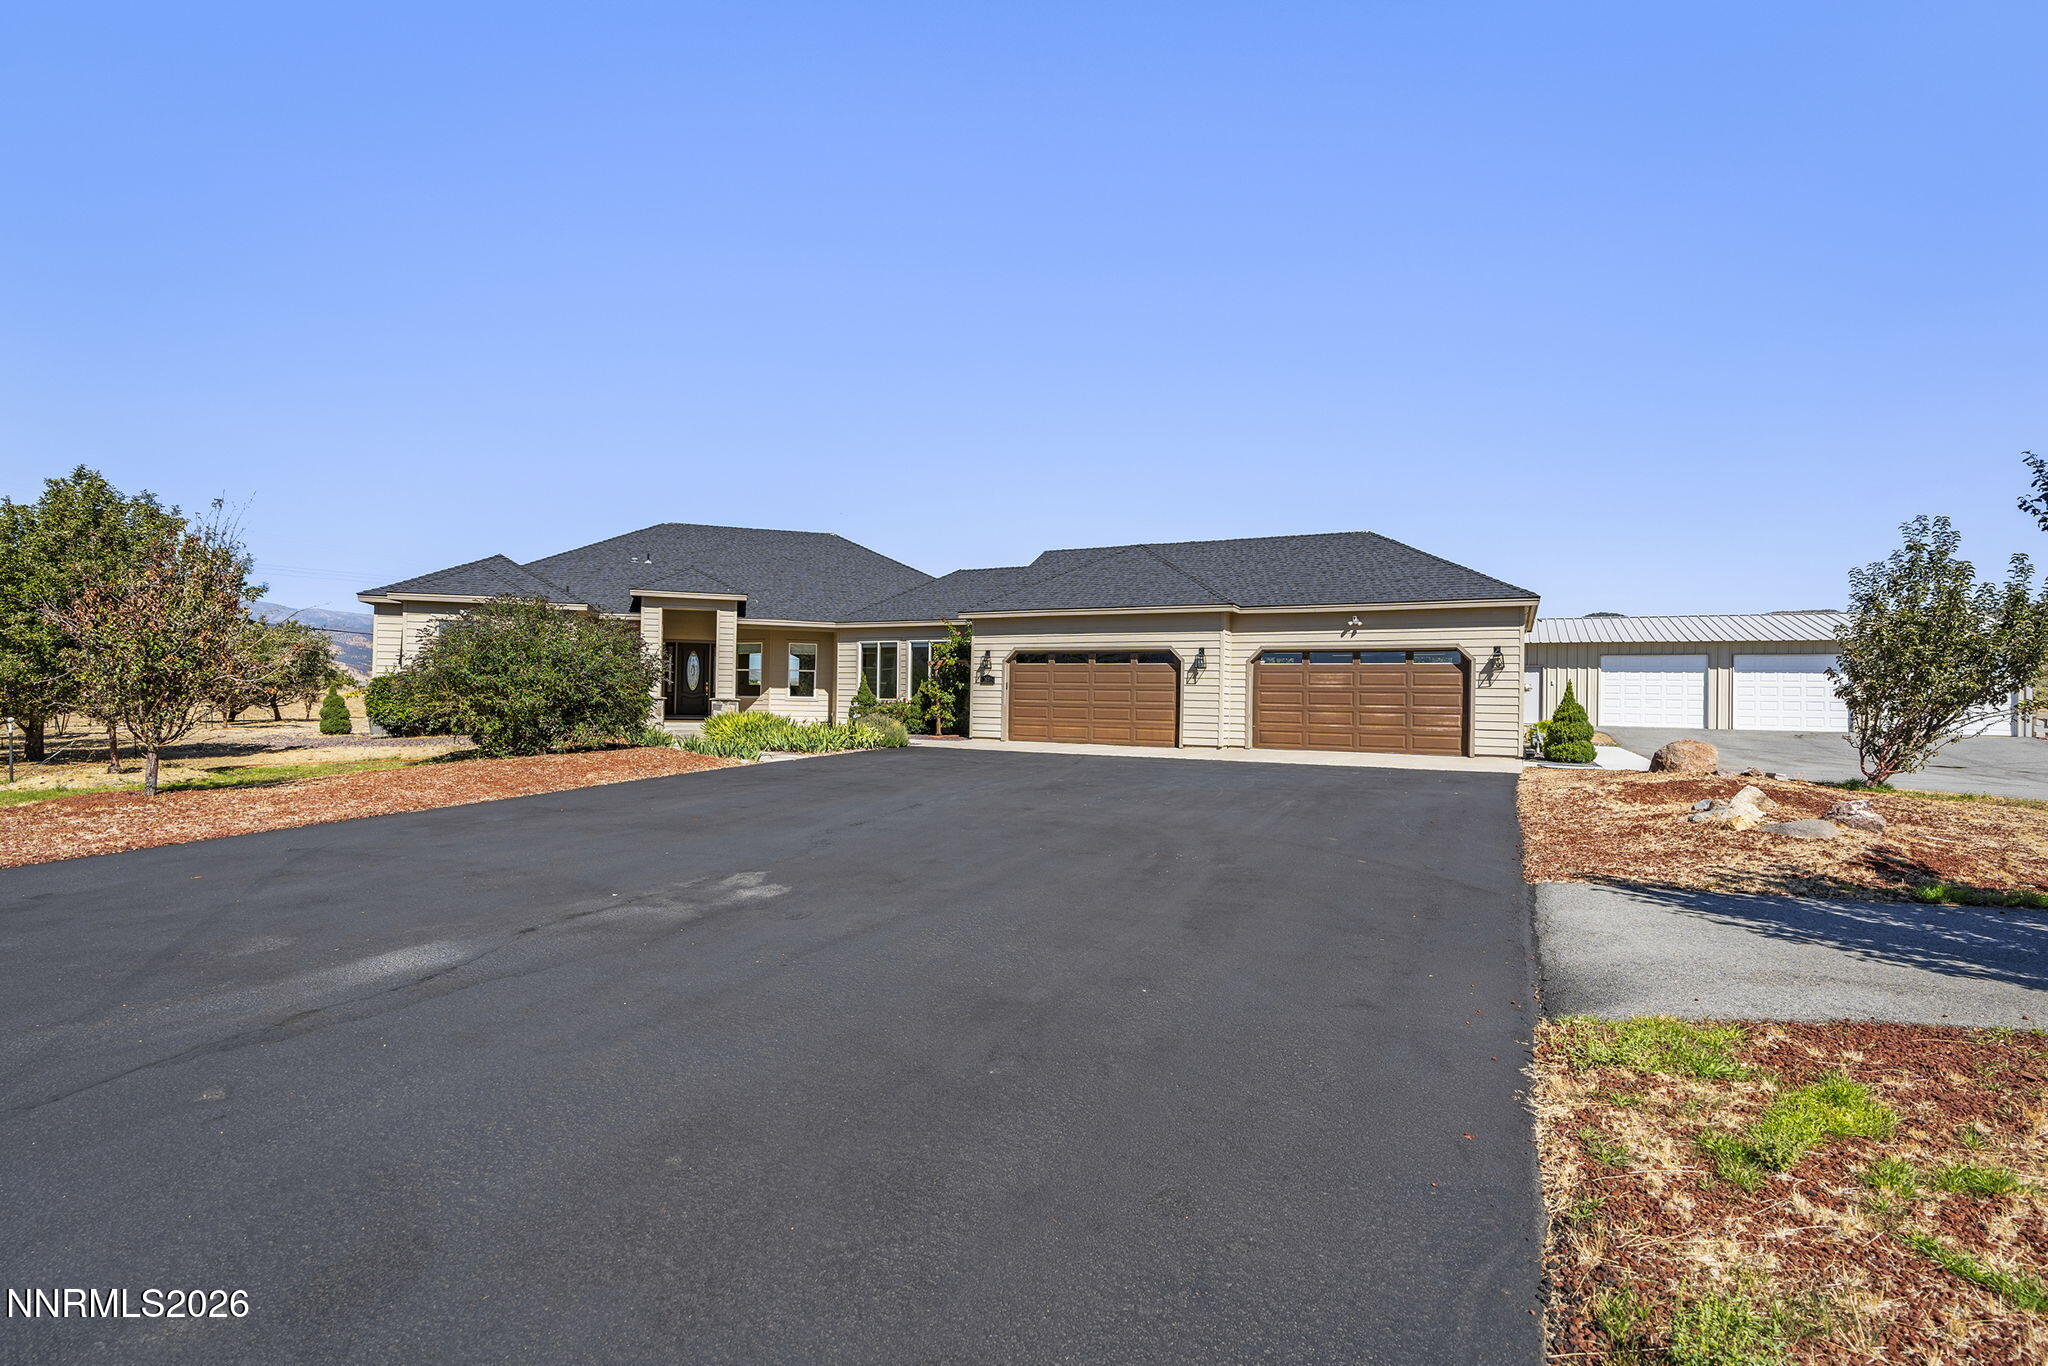
Beige single-story house with two brown garage doors and a broad asphalt driveway.
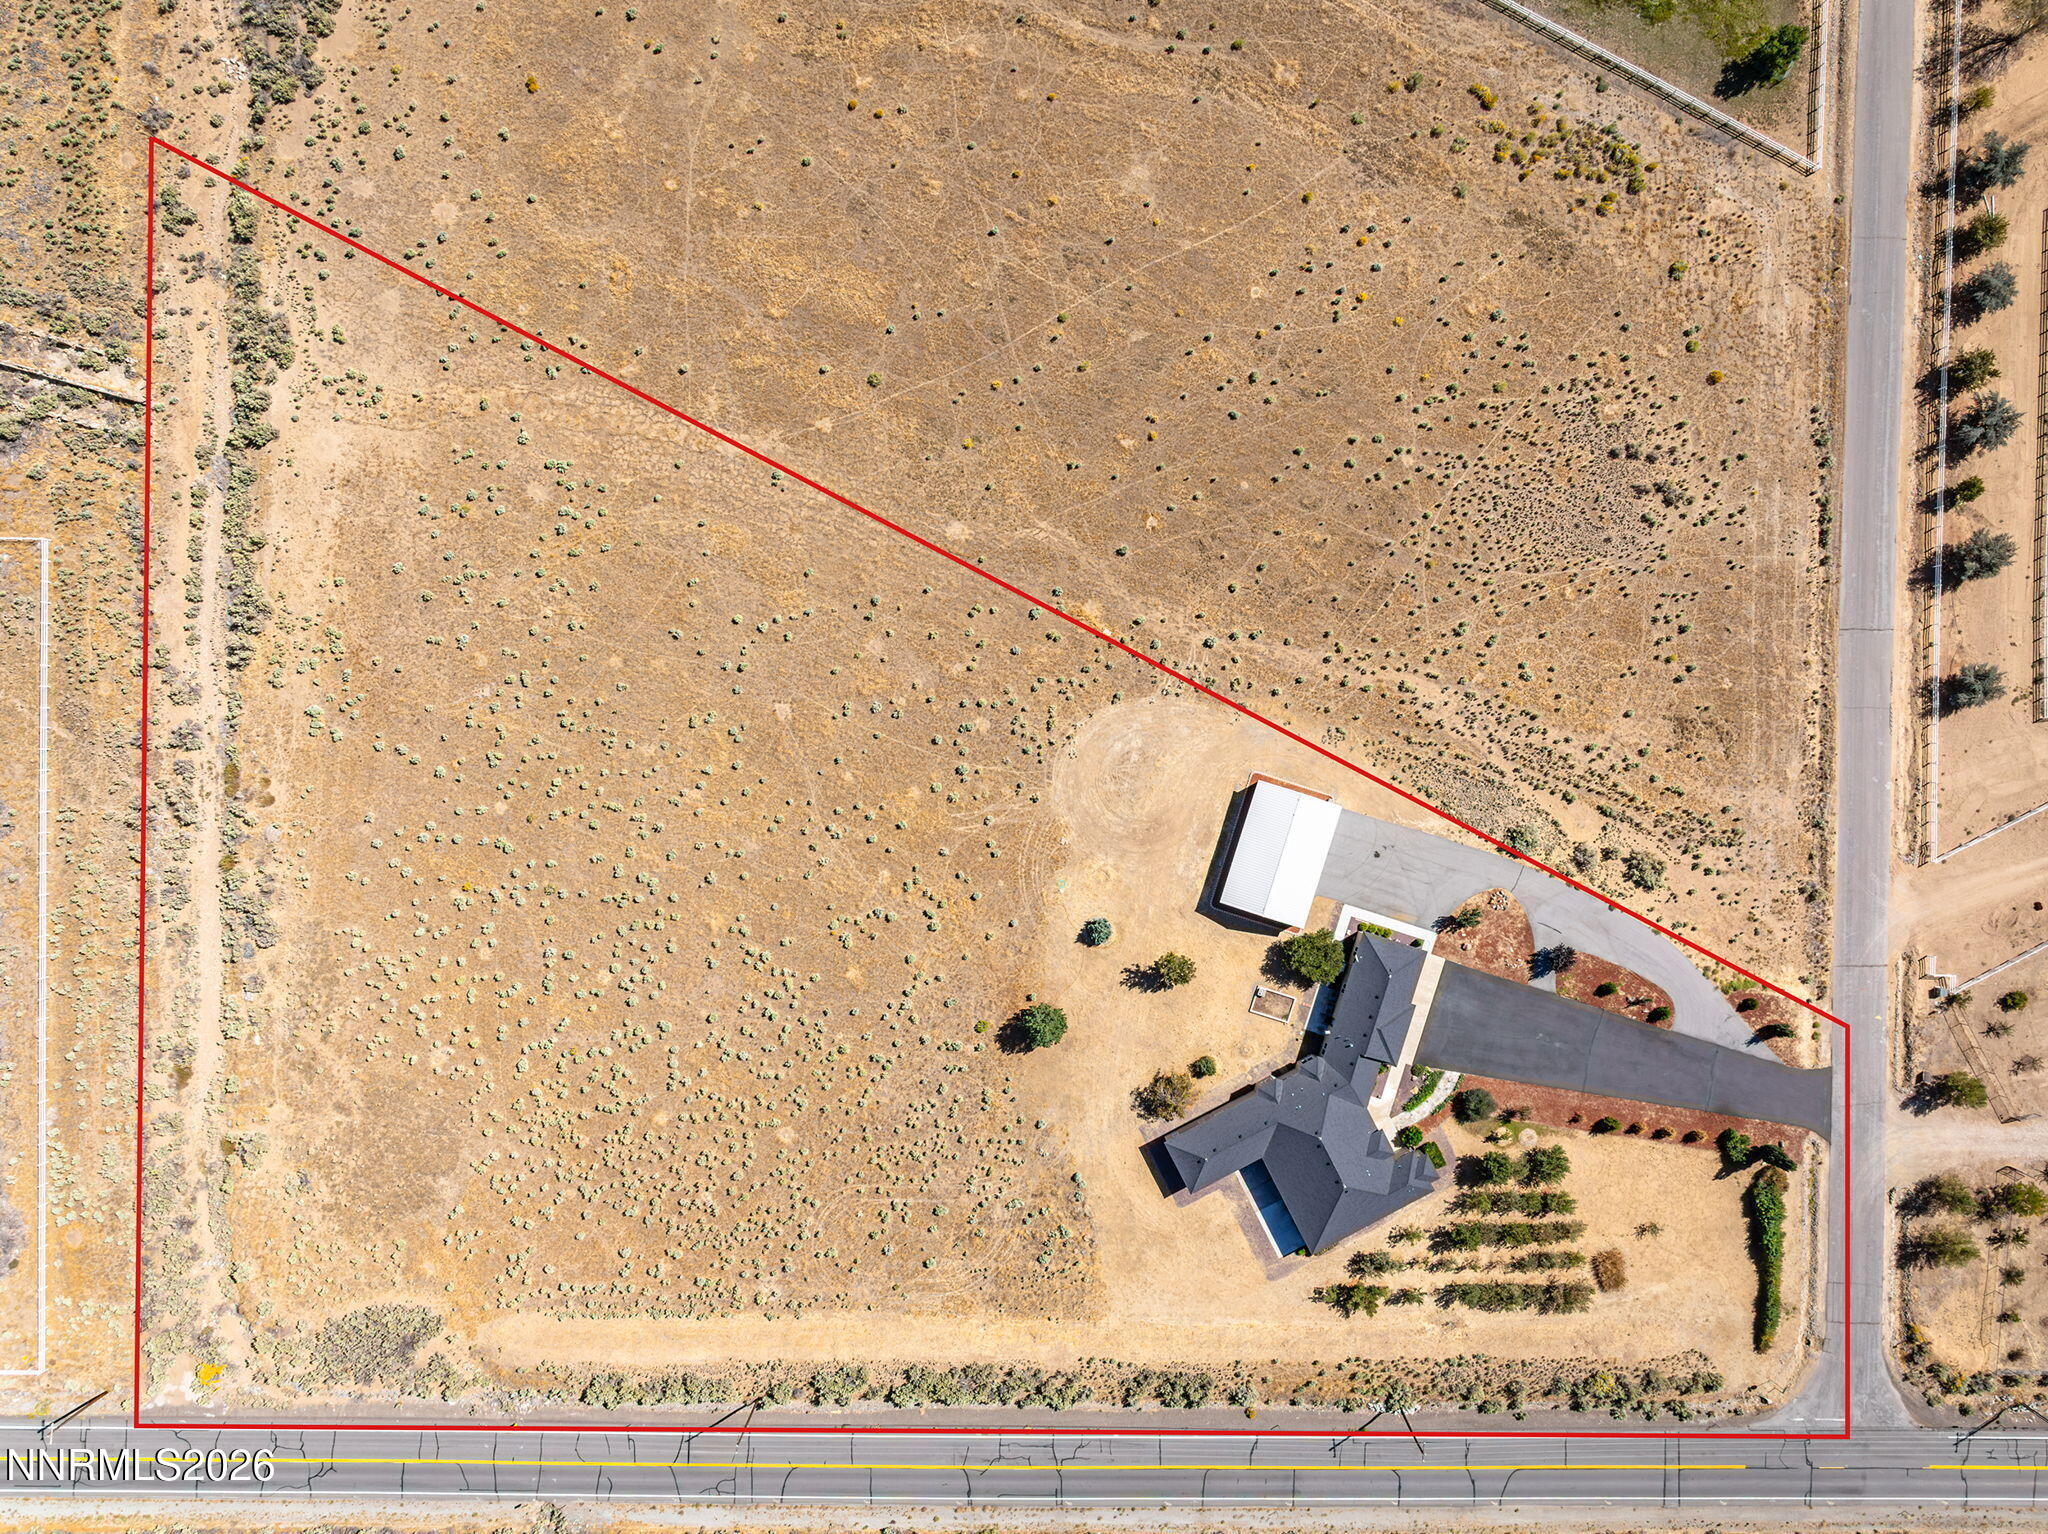
Aerial view of a house and expansive dry lot outlined in red, with road frontage and a long driveway.
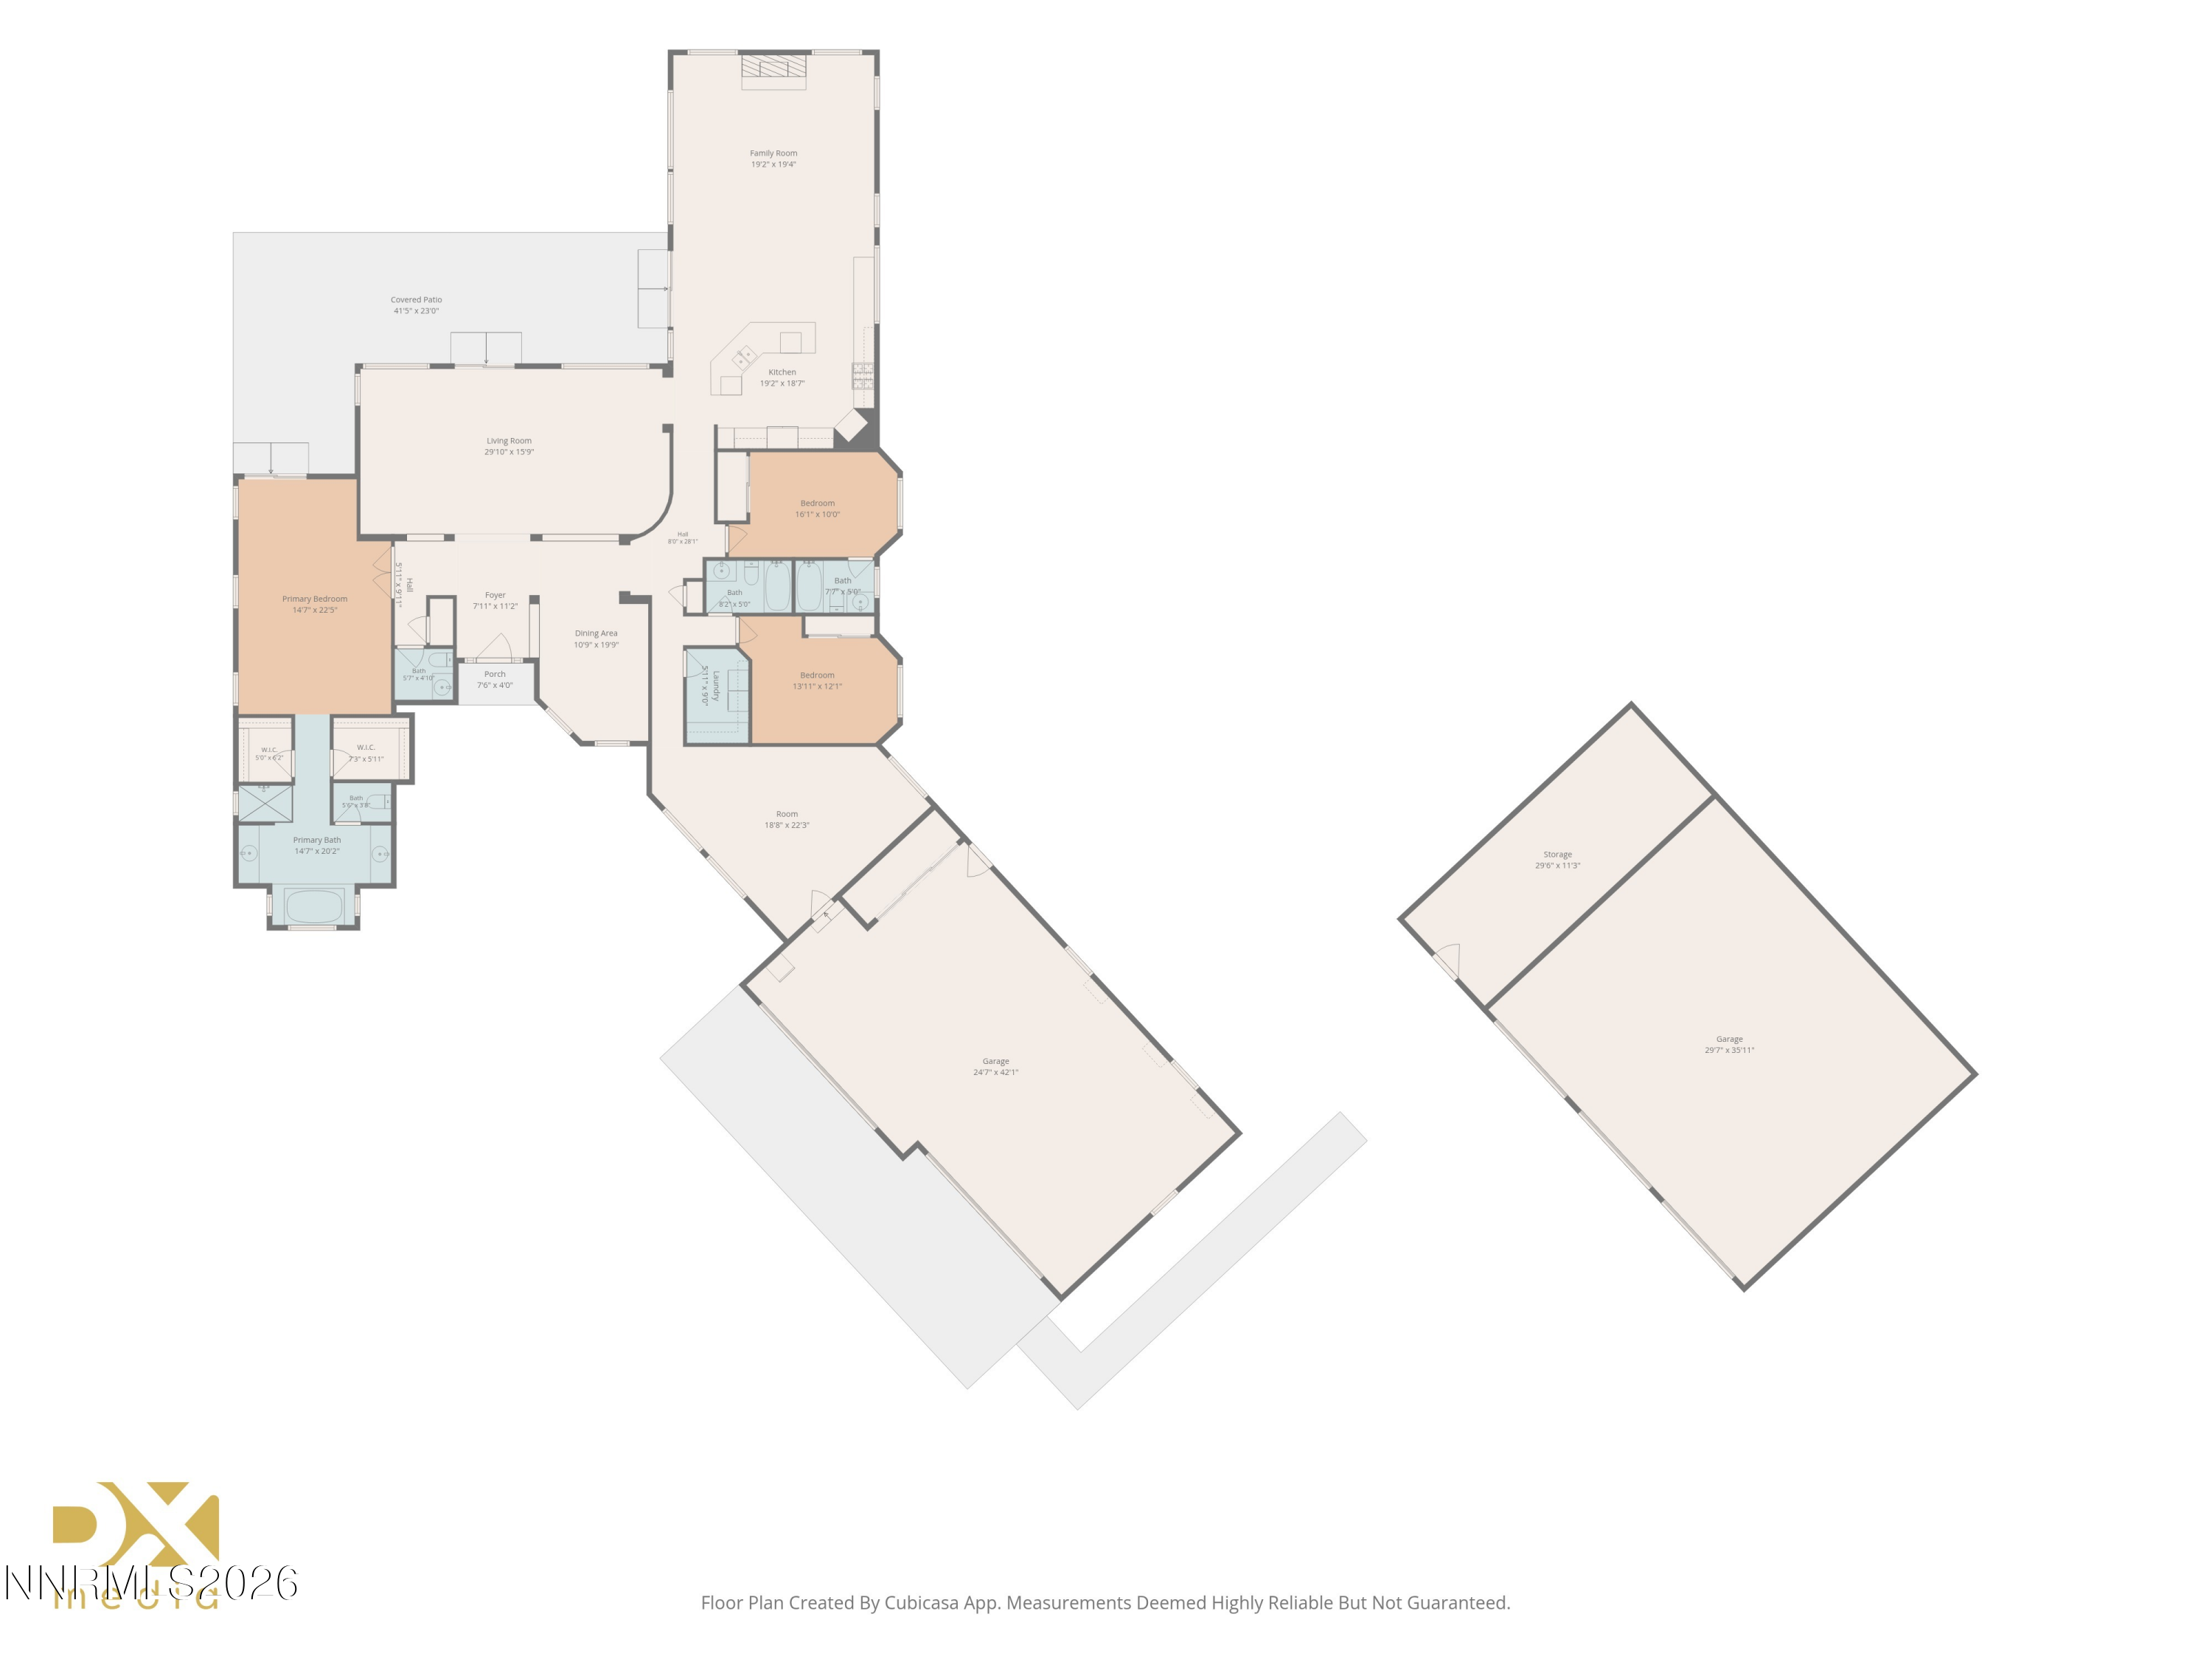
Floor plan showing bedrooms, living areas, a covered patio, and two garage areas.
SEE ALL PHOTOS
Aerial view of a beige home with a wide driveway and mountain range beyond.
Single-story beige home with a stone walkway leading to its recessed front entrance.
Furnished living room with a tiled fireplace and mountain views through large windows.
Empty living room with tiled fireplace, built-in shelves, and mountain views through large windows.
Open kitchen and living area with a wood-cabinet island, tiled fireplace, and mountain views through large windows.
Open living room and kitchen with wood cabinets, large windows, and a mountain view.
Kitchen with honey-colored wood cabinets, granite counters, a large island, and hardwood floors.
Kitchen with wood cabinetry, granite island and countertops, and stainless steel appliances.
Kitchen with extensive wood cabinetry, granite island and countertops, black appliances, and a window overlooking trees.
Empty carpeted living area with arched openings, chandelier, and a tiled entry with a decorative glass front door.
Dining room with dark wood table, upholstered chairs, chandelier, and sliding doors overlooking open land.
Vacant living room with beige carpet, chandelier, sliding glass door, and views of dry open land.
Empty living room with a ceiling fan and windows overlooking snow-dusted mountains.
Vacant carpeted living and dining area with large windows overlooking open land and distant mountains.
Empty living room with arched openings and large windows overlooking mountains.
Empty carpeted room with two windows overlooking shrubs and dry hills.
Empty carpeted room with two windows and an arched opening to a decorative glass front door.
Entry foyer with a white front door featuring an oval glass panel and brown tile flooring.
Vacant living room with tall windows, a ceiling fan, and an arched opening to the entryway.
Furnished bedroom with a gray-and-white bed, ceiling fan, and large windows.
Empty bedroom with beige carpet, ceiling fan, two windows, and a bathroom visible through the doorway.
Empty carpeted room with a sliding glass door and mountain views
Bathroom with a tiled jetted tub, wood vanity, granite countertop, and decorative stained-glass window.
Built-in soaking tub with brown tile surround beneath a decorative stained-glass window.
Bathroom with a wood vanity, tiled glass shower, and partially visible corner bathtub.
Walk-in closet with built-in shelving, hanging rods, and beige carpet.
Furnished bedroom with a white bed and a large window overlooking trees and hills.
Empty carpeted bedroom with neutral walls and a sunny window overlooking trees and low hills.
Staged bedroom with a black upholstered bed, neutral bedding, and a sunlit window.
Empty carpeted room with neutral walls and a sunlit window overlooking a tree and metal-sided outbuilding.
Bathroom with a granite vanity, wood cabinets, and a tiled tub-shower behind glass doors.
Laundry room with white washer and dryer beneath oak cabinets beside a granite counter.
Furnished living room with cream seating, a wooden coffee table, and a television opposite the window.
Empty room with large tile flooring, a ceiling fan, a window, and a white door.
Spacious garage workshop with metal cabinets, a long workbench and an open overhead door.
Metal garage with three overhead doors and a broad paved driveway.
Metal workshop with three open bays, a tractor inside, and a broad paved driveway.
Metal storage room with rows of shelving and a gray floor.
Aerial view of a rural home and fenced acreage with outbuildings and mountains beyond.
Aerial view of a rural home and dry acreage, with a lake and mountains in the distance.
Single-story home with a long paved driveway, landscaped yard, and mountain backdrop.
Beige single-story house with two brown garage doors and a broad asphalt driveway.
Aerial view of a house and expansive dry lot outlined in red, with road frontage and a long driveway.
Floor plan showing bedrooms, living areas, a covered patio, and two garage areas.
For Sale

4805 Leo Bingo Court

4805 Leo Bingo Court, Washoe Valley, NV 89704

$1,400,000
Five acres. Panoramic Sierra views. A big garage. Real privacy. Still 15-20 minutes from town. This 5.2-acre property sits in a small, low-density subdivision directly across from Washoe Lake State Park, offering sweeping Sierra Nevada views, open space, and the freedom that comes with acreage, all while staying conveniently located between Reno and Carson City. It's well suited for horses, hobbies, recreational toys, outdoor equipment, or simply for the breathing room that's increasingly hard to find. A large climate-controlled garage is complemented by a separate enclosed workshop and storage area, giving car enthusiasts, craftsmen, hobbyists, or home-business owners serious workspace and storage. The meticulously maintained home offers a generous single-level floor plan: a primary suite with dual walk-in closets, two additional bedrooms each with its own bathroom, a formal dining room, a mud room off the garage, and both a living room and a family room. It's a layout built for capturing the views, entertaining, or carving out your own private space to think. Country living without the isolation: wide-open space, dramatic mountain views, privacy, and room to live the way you want, with town still within easy reach.

3
beds

4
baths

3,351 Sq.Ft. LIVING AREA

5.2 Acres lot

Meredith Martin

Meredith Martin

Features & Amenities

Interior

  • total bedrooms3
  • Total bathrooms4
  • full bathrooms3
  • half bathroom1
  • Laundry room Cabinets, Laundry Room, Shelves
  • Flooring Carpet, Ceramic Tile, Wood
  • Fireplace Gas
  • APPLIANCES Additional Refrigerator(s), Dishwasher, Disposal, Dryer, Gas Cooktop, Gas Range, Microwave, Refrigerator, Trash Compactor, Washer, Water Softener Owned
  • other interior Features Breakfast Bar, Ceiling Fan(s), Central Vacuum, High Ceilings, Kitchen Island, Pantry, Walk-In Closet(s)

Area & Lot

  • Status For Sale
  • Living Area3,351 Sq.Ft.
  • Total Area3,351 Sq.Ft.
  • Lot Area5.2 Acres
  • MLS® ID260012227
  • TypeResidential
  • YEAR BUILT2005
  • NeighborhoodTruckee
  • View DescriptionDesert, Mountain(s), Park/Greenbelt
  • Elementary SchoolPleasant Valley
  • Middle SchoolDepoali
  • High SchoolDamonte

Exterior

  • STORIES1
  • Garage Space4.0
  • water SourcePrivate, Well
  • utilitiesCable Available, Electricity Available, Phone Available, Water Available
  • roofComposition, Pitched, Shingle
  • lot featuresLandscaped, Level, Sprinklers In Front
  • parkingAdditional Parking, Attached, Garage, Garage Door Opener, Heated Garage
  • HEAT TYPEForced Air, Natural Gas, Radiant Floor
  • AIR CONDITIONINGCentral Air
  • sewerSeptic Tank
  • SubstructureCrawl Space
  • security FeaturesSecurity System
  • other exterior FeaturesNone

Financial

  • Sales Price$1,400,000
  • Real Estate Tax $6,656/yr
  • Zoning SFR
View Virtual Tour
Single-story beige home with a stone walkway leading to its recessed front entrance.

Schedule a Showing

We would love to show you our beautiful property. Please select your preferred date and time below. An agent will be in touch shortly to confirm your appointment.

Schedule a Showing

We would love to show you our beautiful property. Please select your preferred date and time below. An agent will be in touch shortly to confirm your appointment.

Thank you for your interest in 4805 Leo Bingo Court, Washoe Valley, NV 89704. We are reviewing your request and will be in touch shortly!

Mortgage Calculator

Estimate your monthly mortgage payment, including the principal and interest, property taxes, and HOA. Adjust the values to generate a more accurate rate.

All estimates are provided for informational purposes only. Actual amounts may vary.
$0,000 Your Payment 20 15 65
$0,000 Your Payment

Truckee

39.3280° N, 120.1833° W

Explore

Let’s Make Your Next Move

Ready to take the next step in your real estate journey? Whether you're buying or selling, our team is here to provide expert guidance every step of the way. Get in touch with us today to explore how we can help maximize your profit and minimize costs.

Follow Me on Instagram