Leave a Message

Thank you for your message. We will be in touch with you shortly.

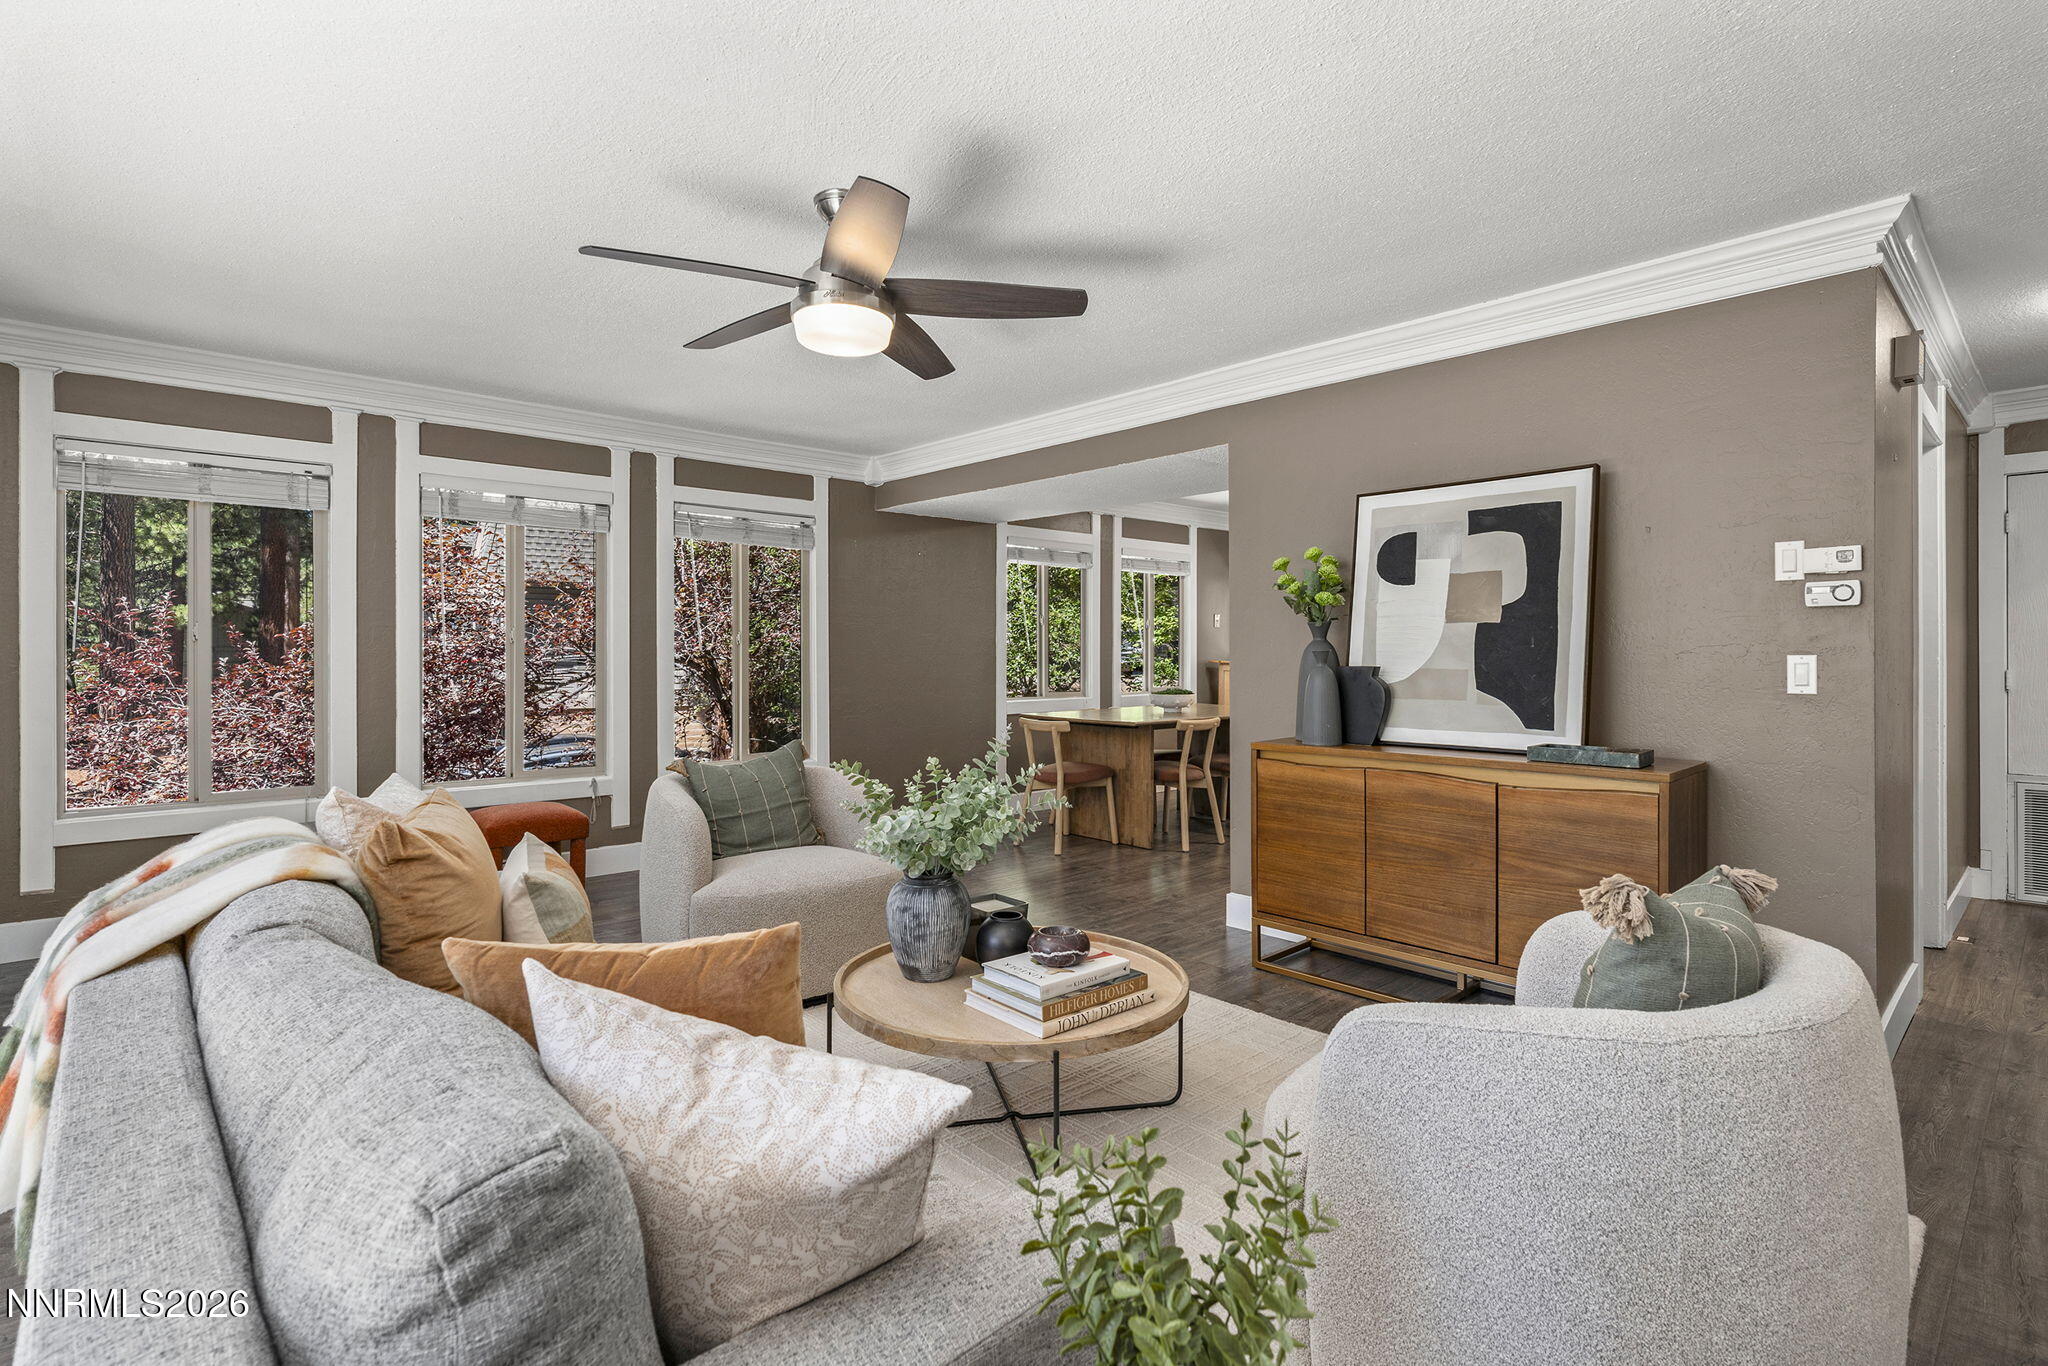
Staged living room with gray sofas, a round coffee table, and large windows overlooking trees.
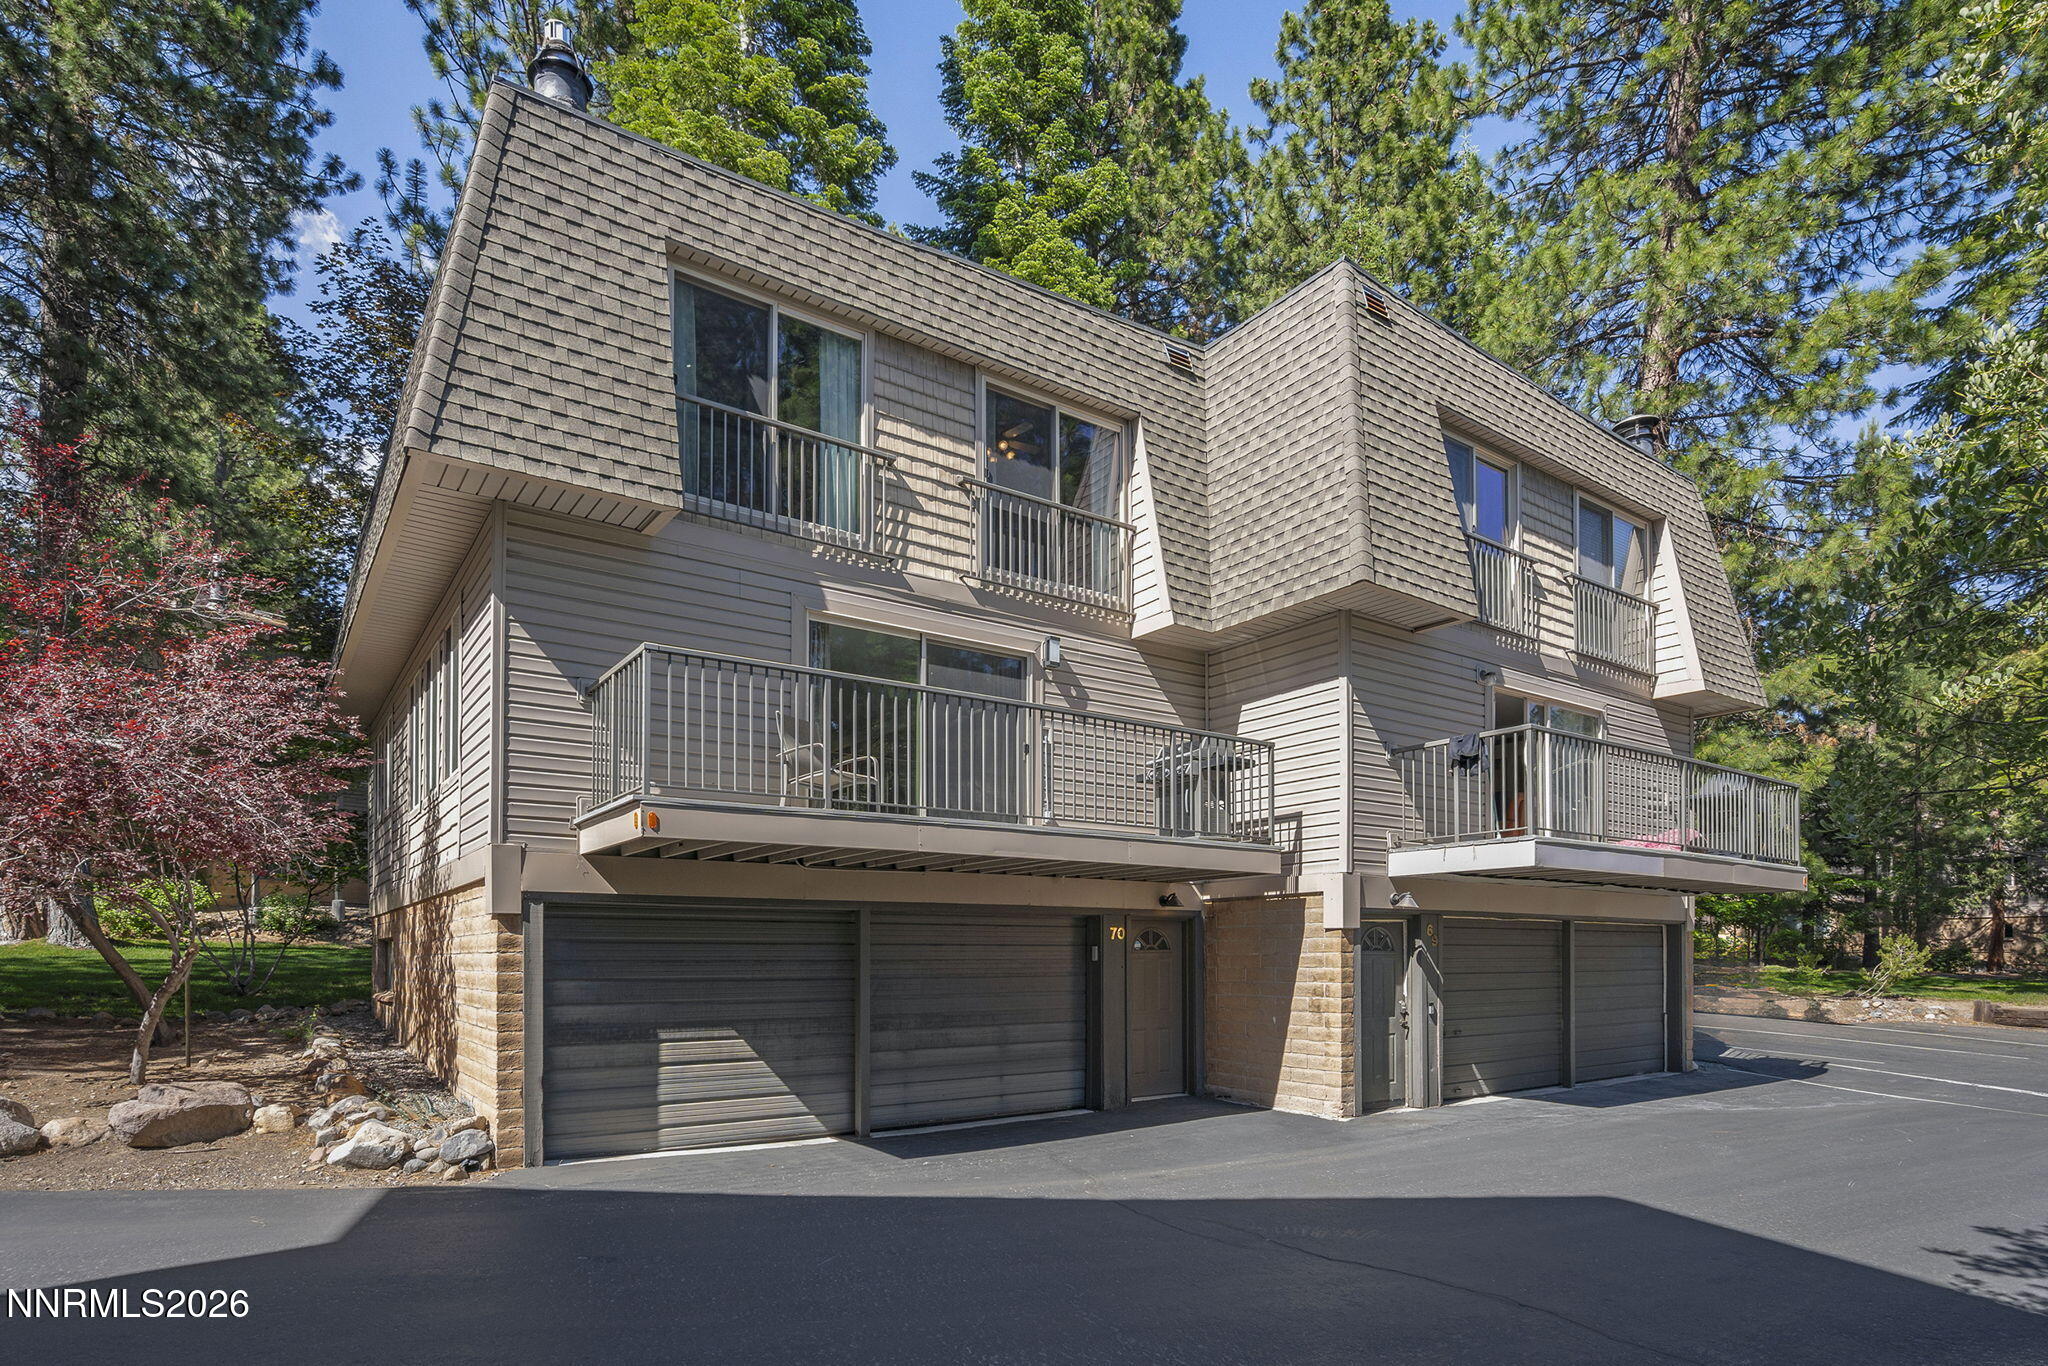
Condominium exterior with steep shingled rooflines, balconies, and garages beneath mature pine trees.
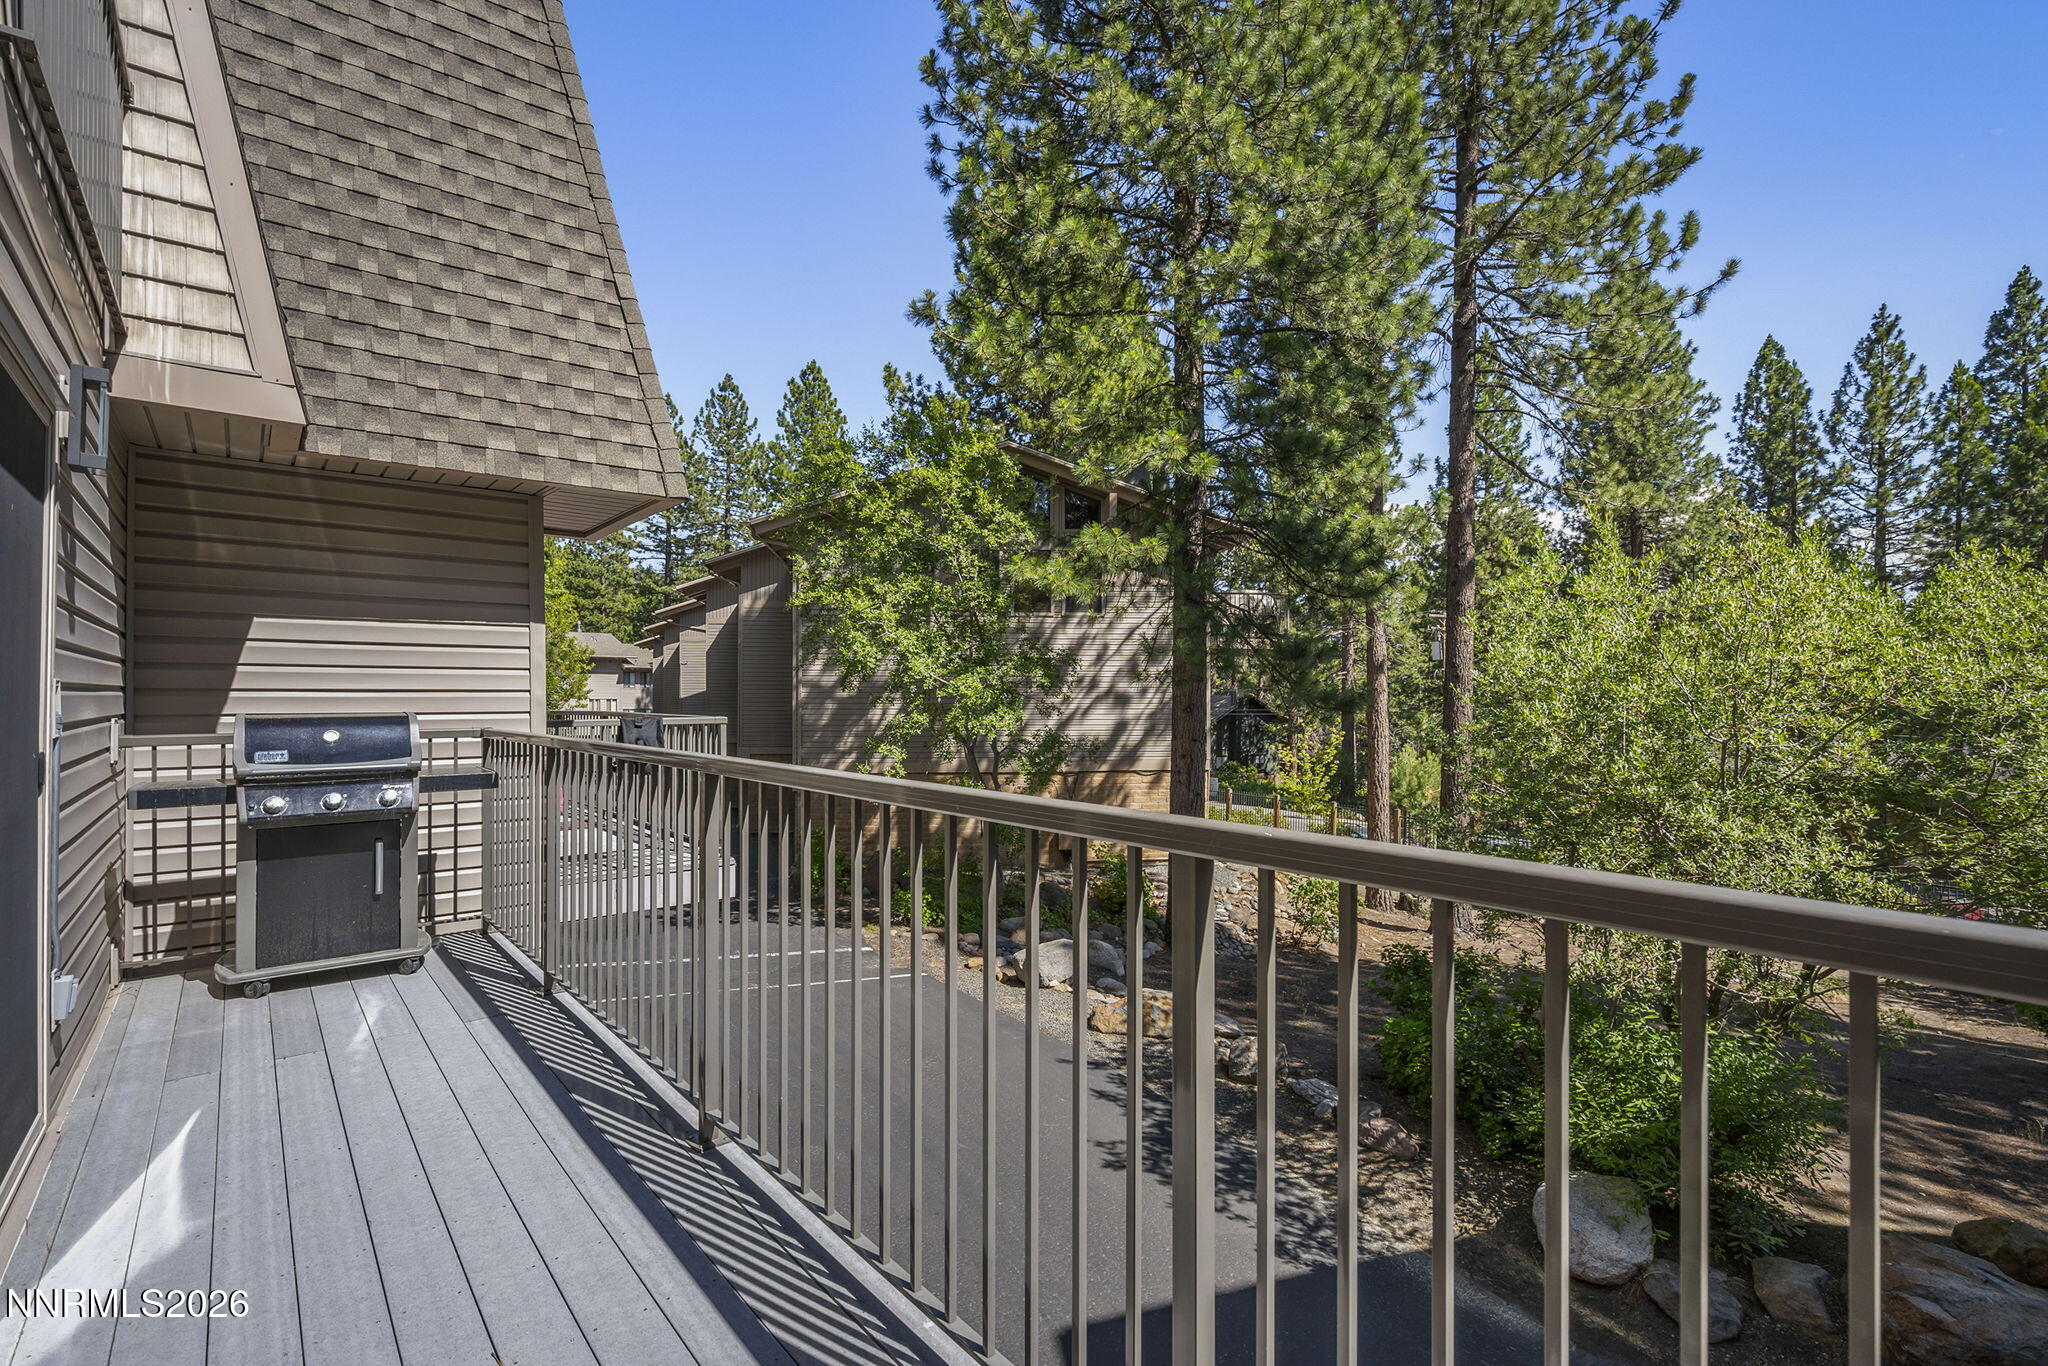
Deck with a barbecue grill overlooking pine trees and neighboring homes.
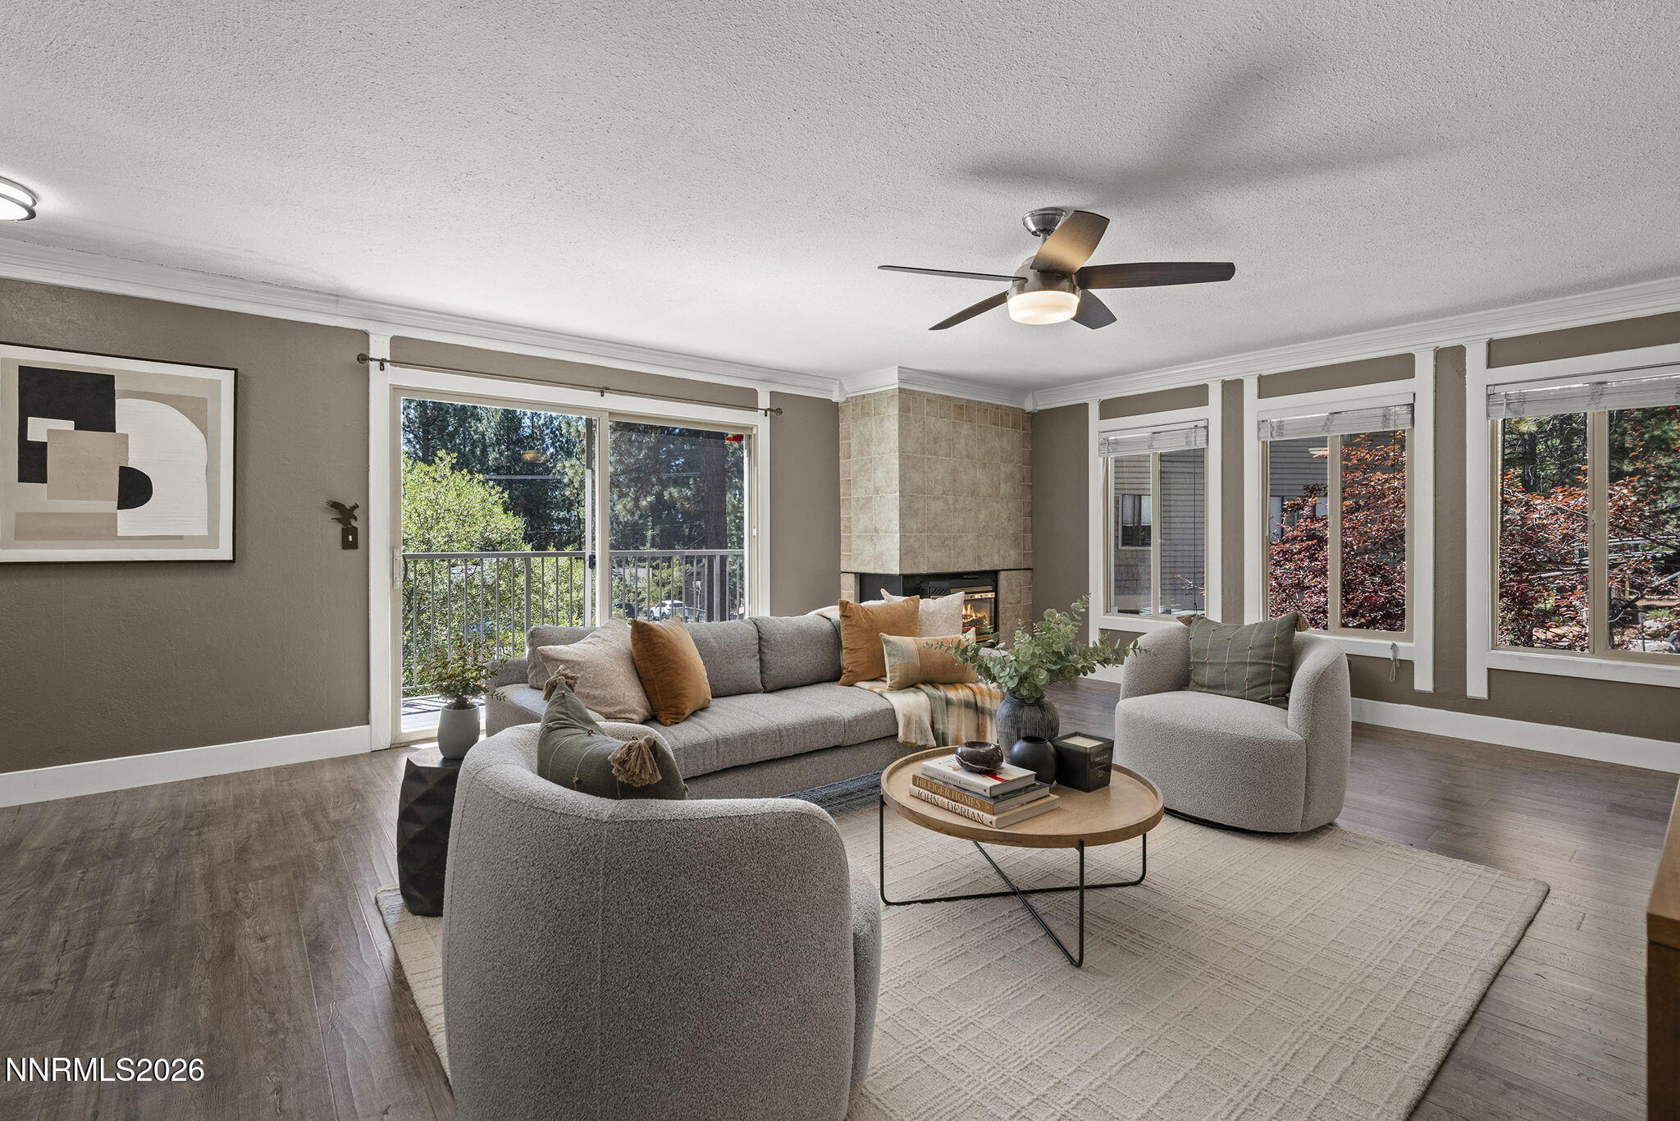
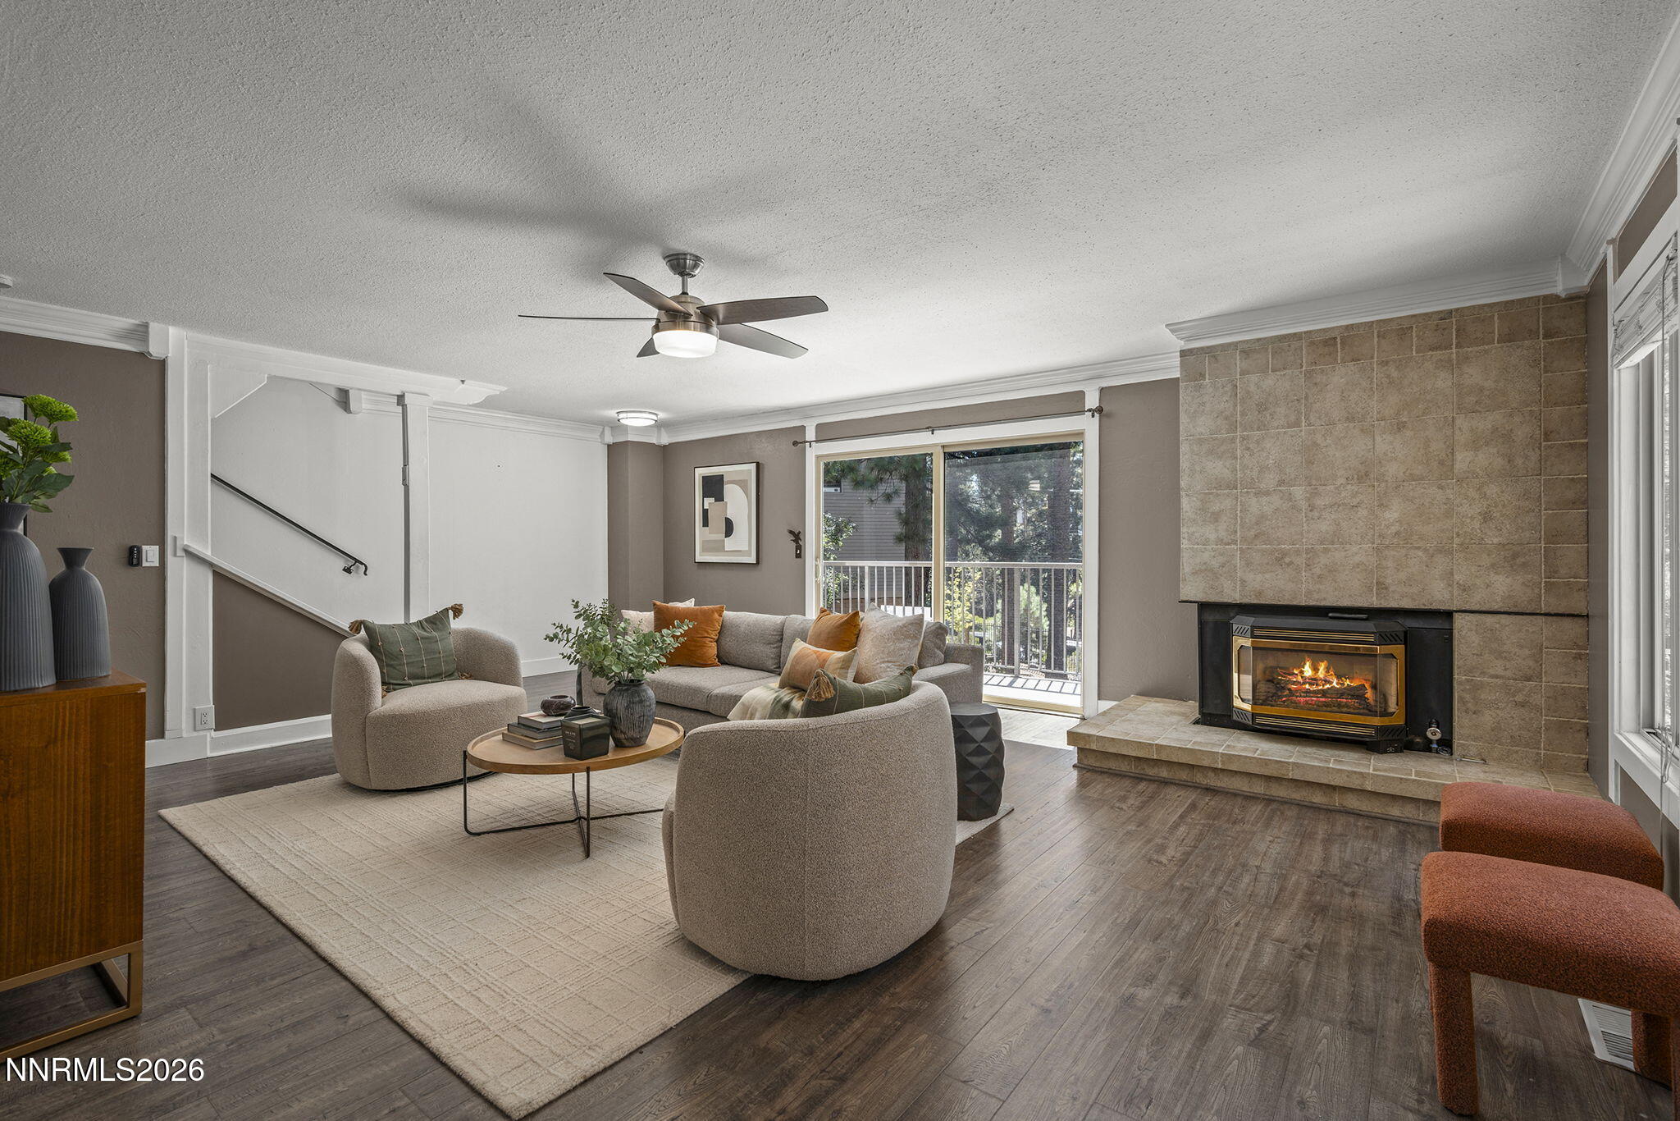
Living room with gray seating, a tiled fireplace, and large windows overlooking trees.
Furnished living room with a tiled fireplace, sliding glass doors, and a staircase.
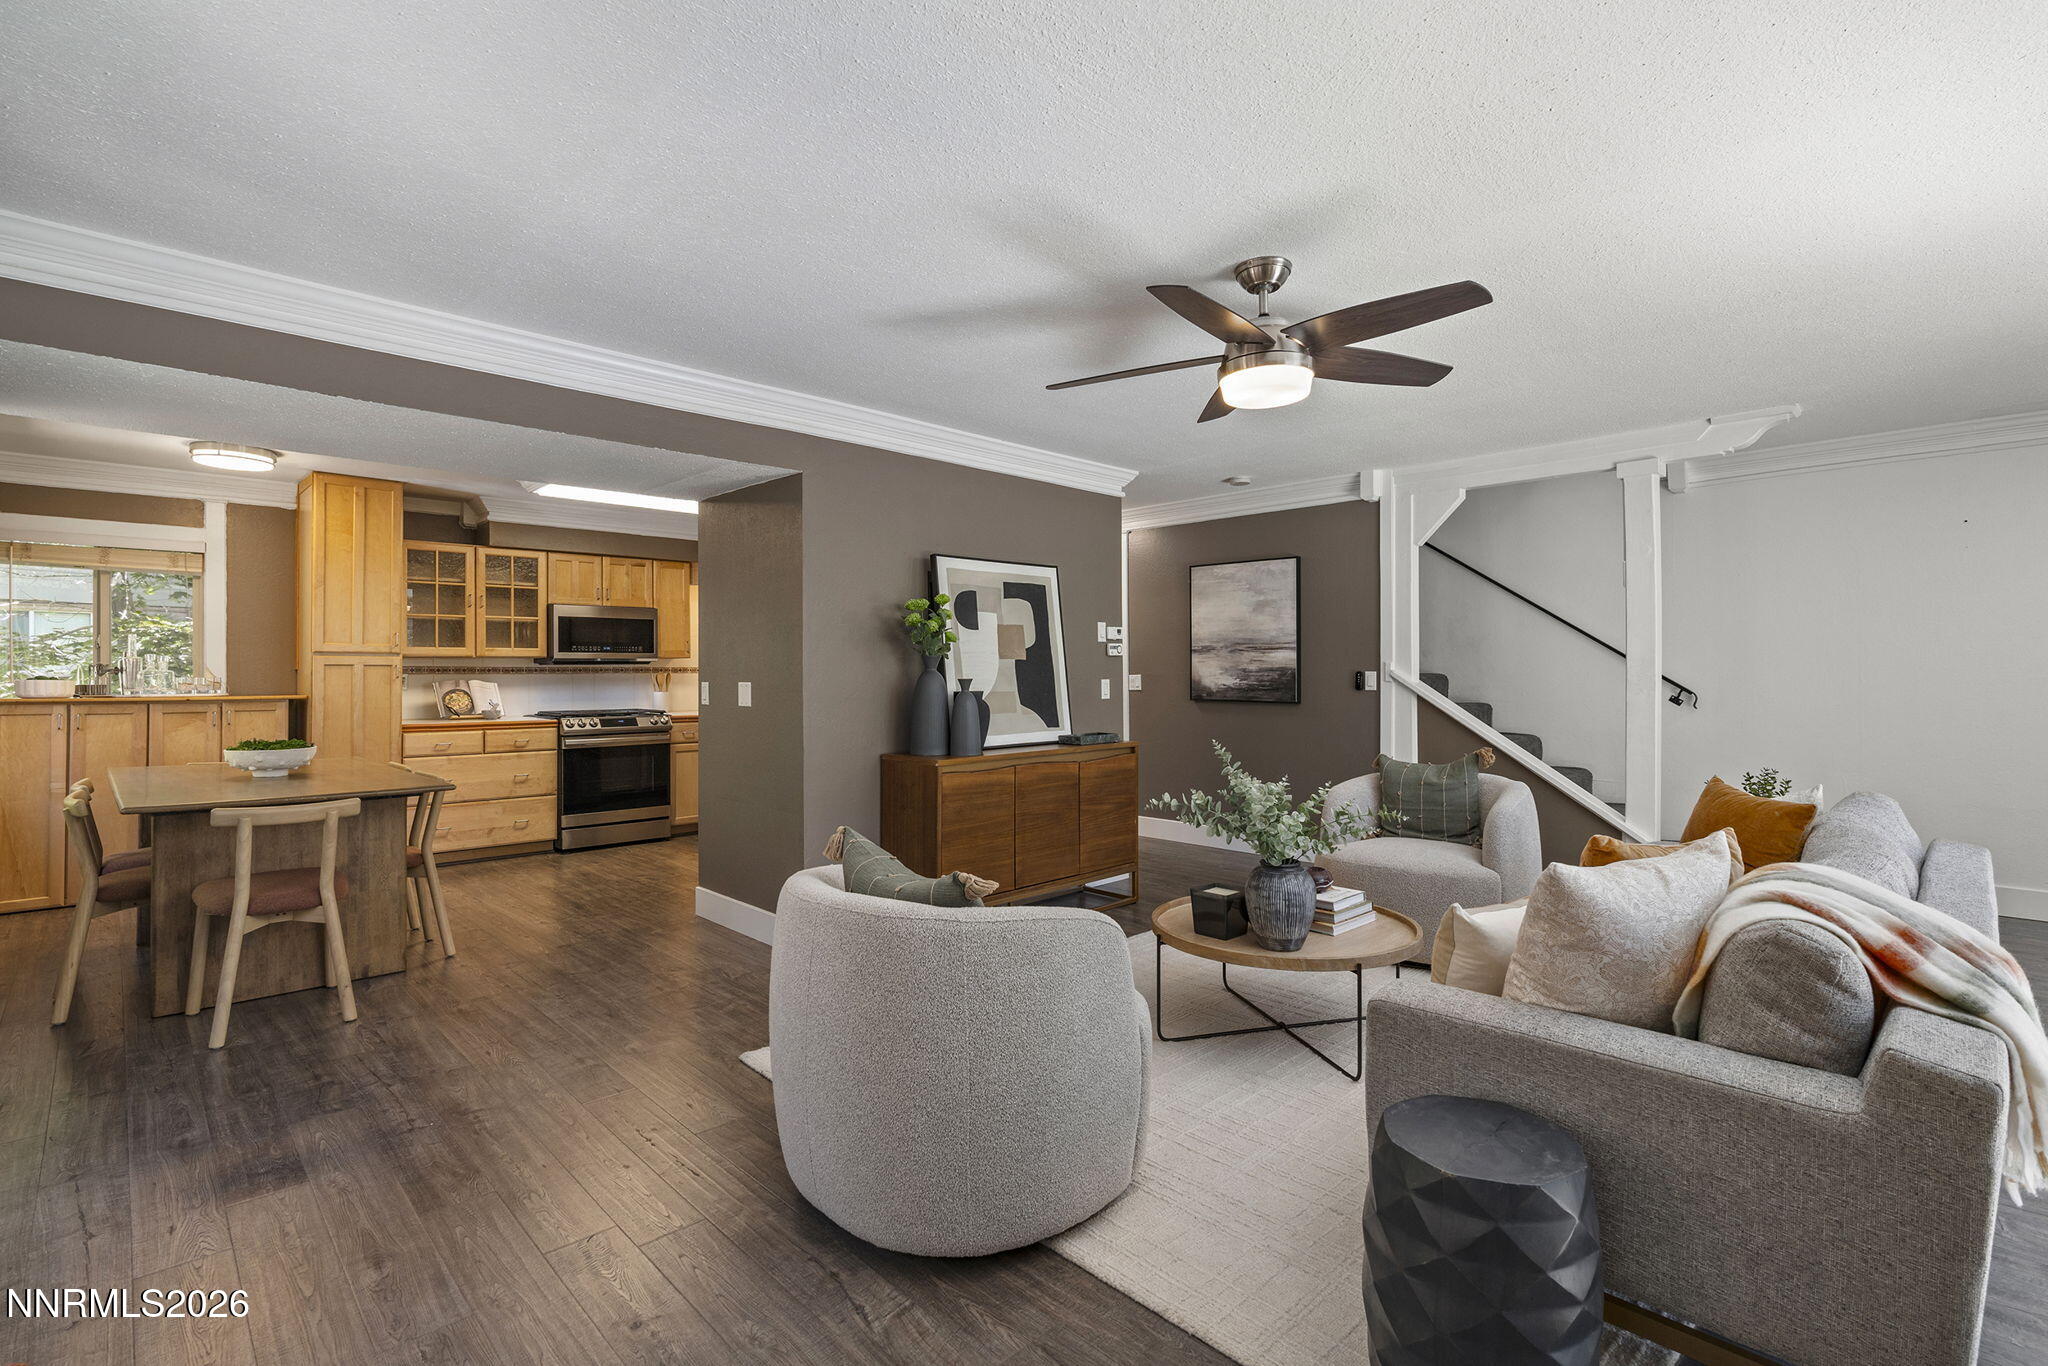
Open-plan living room with staged seating, adjoining dining area and wood-cabinet kitchen.
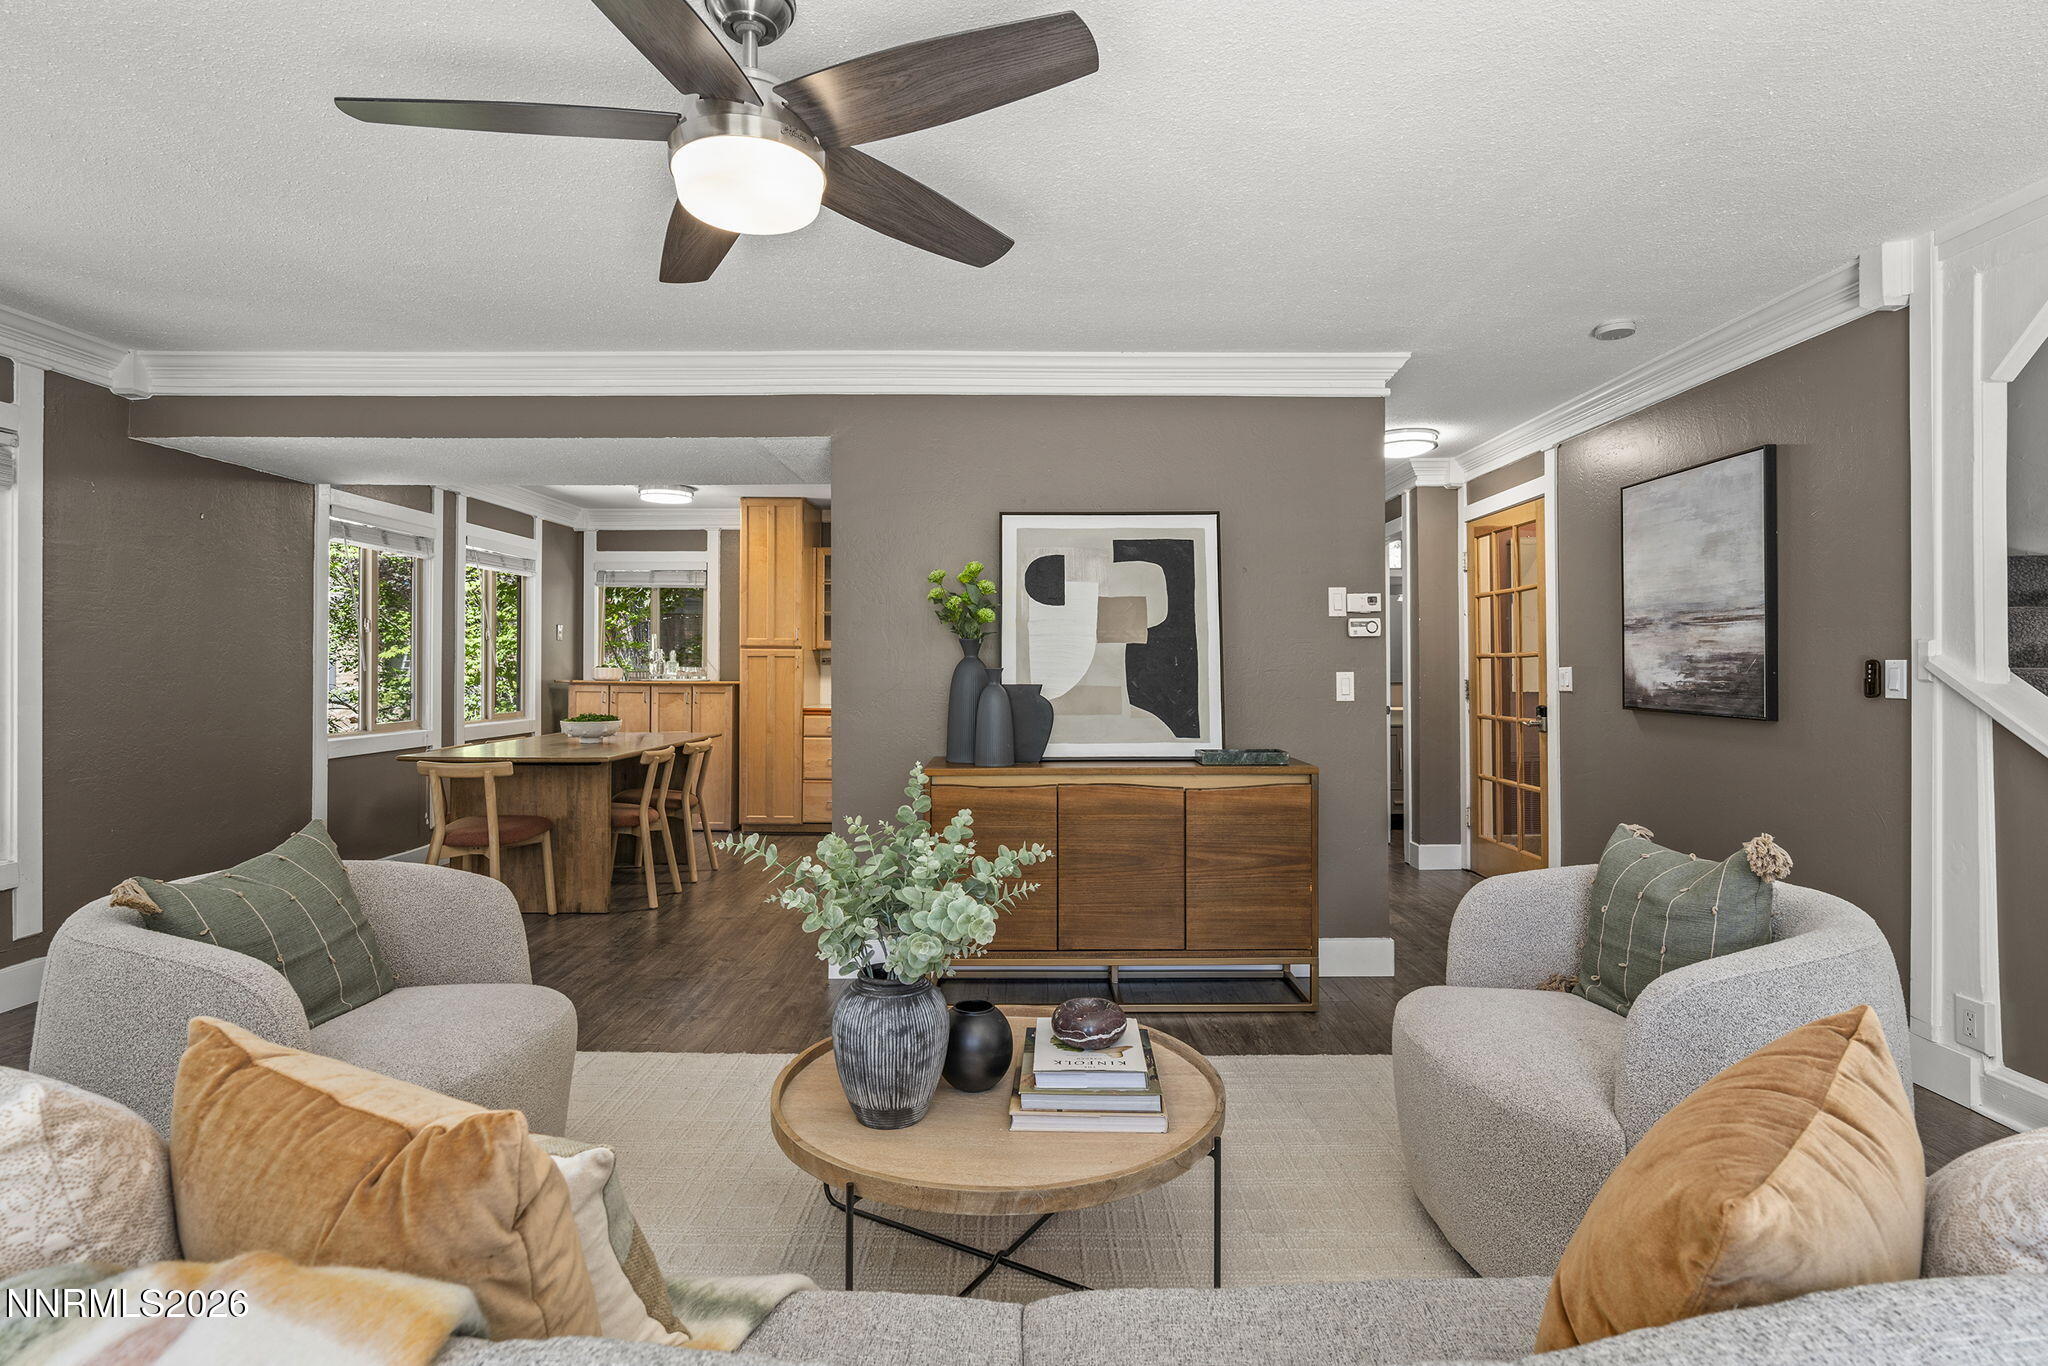
Staged living room with a round coffee table, wood sideboard, and open dining area.
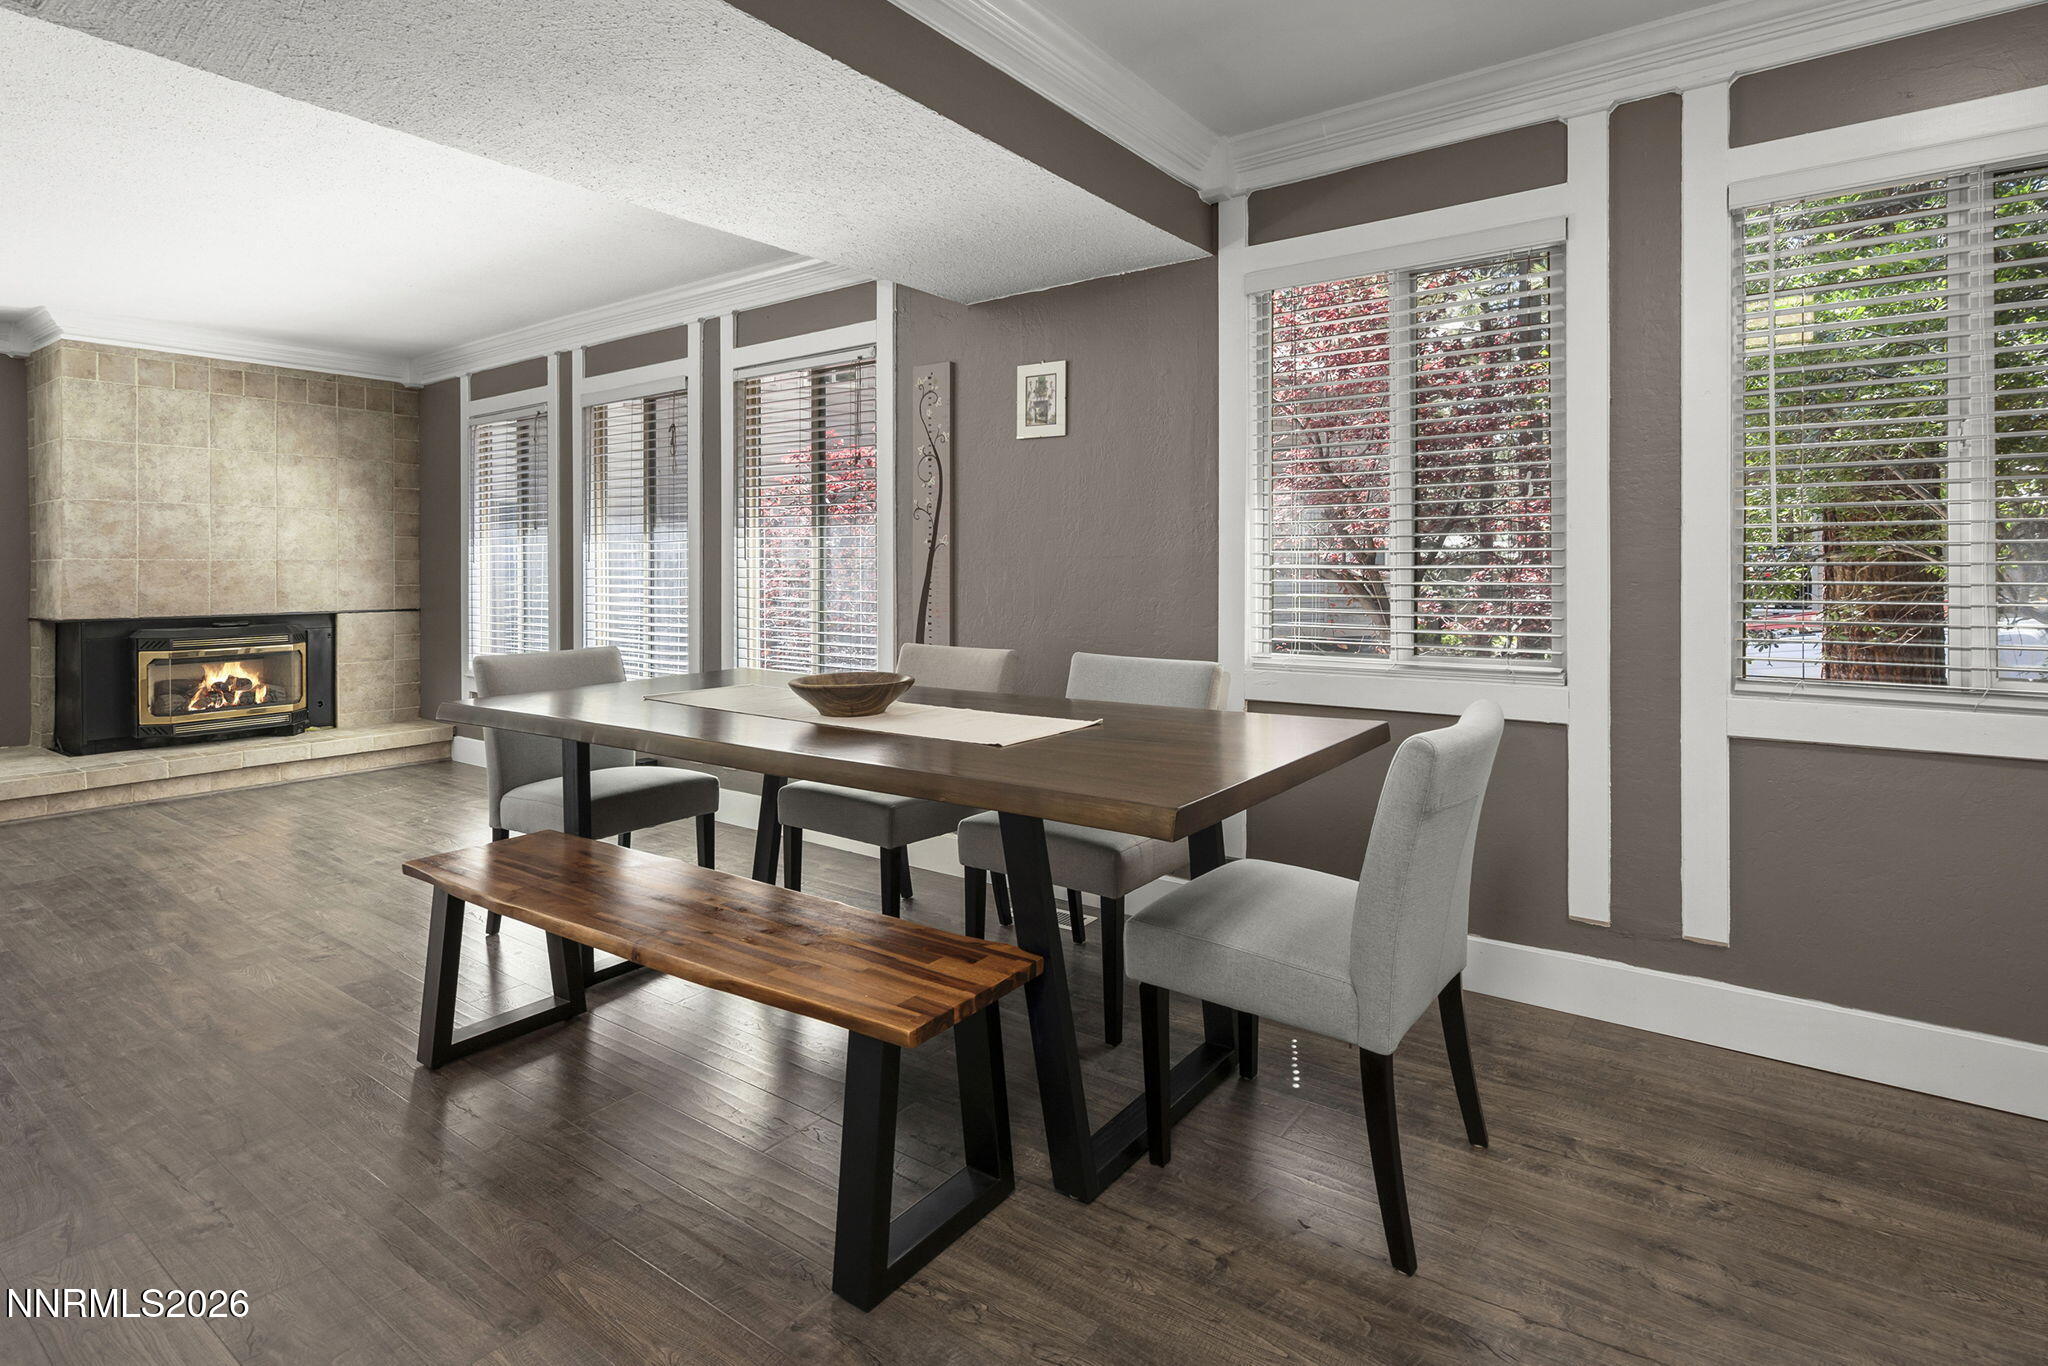
Dining room with a dark wood table, gray chairs, large windows, and a tiled fireplace.
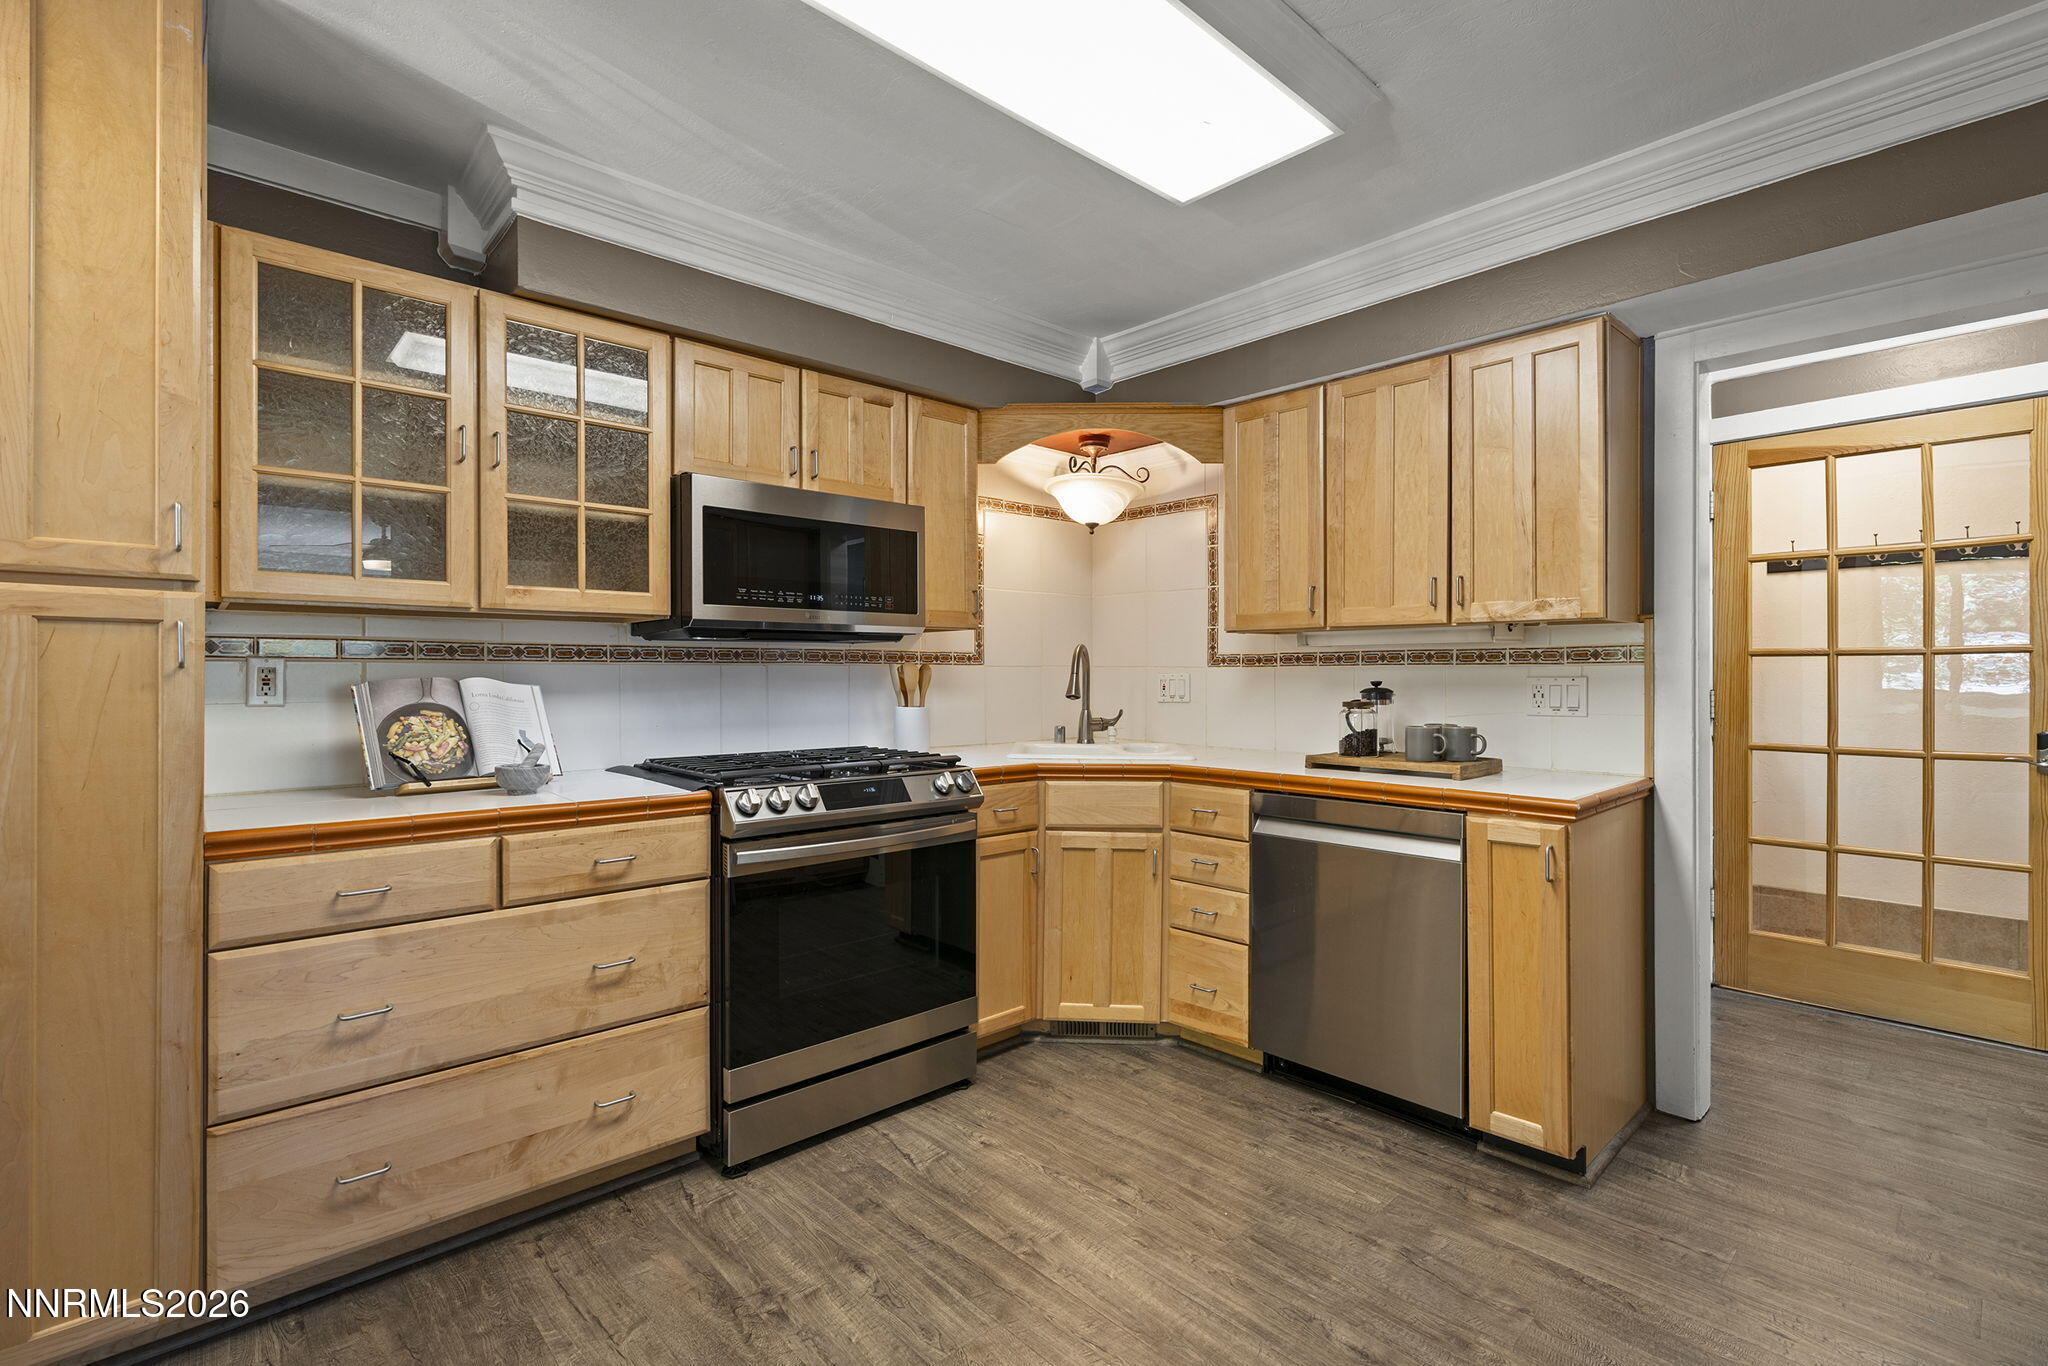
Kitchen with light wood cabinets, stainless steel appliances, and a glass-paneled door.
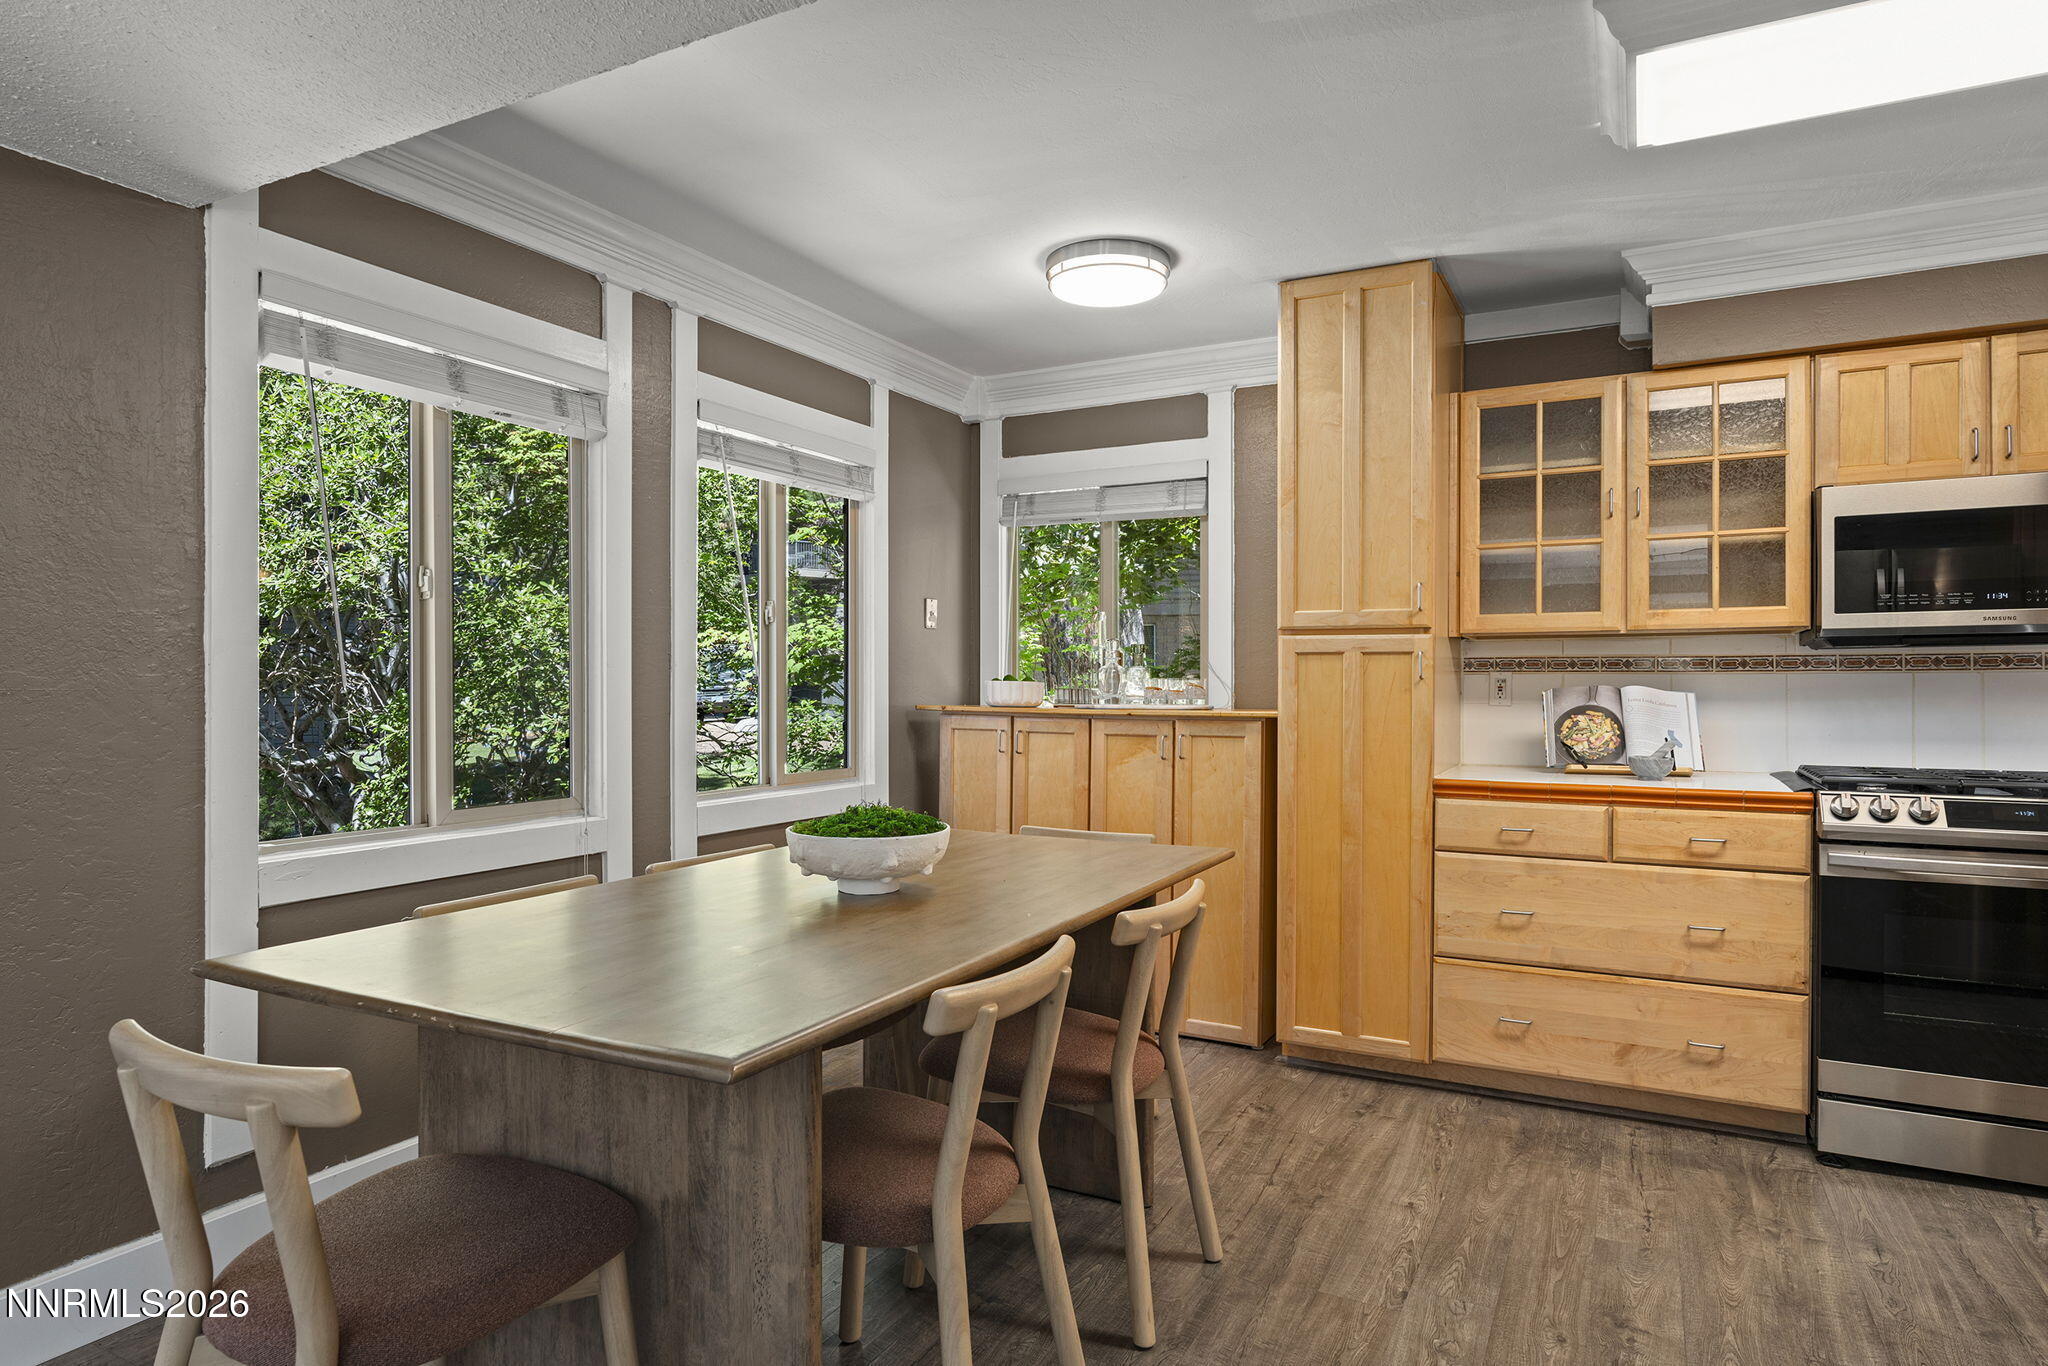
Kitchen with light wood cabinets and a dining table beside large windows.
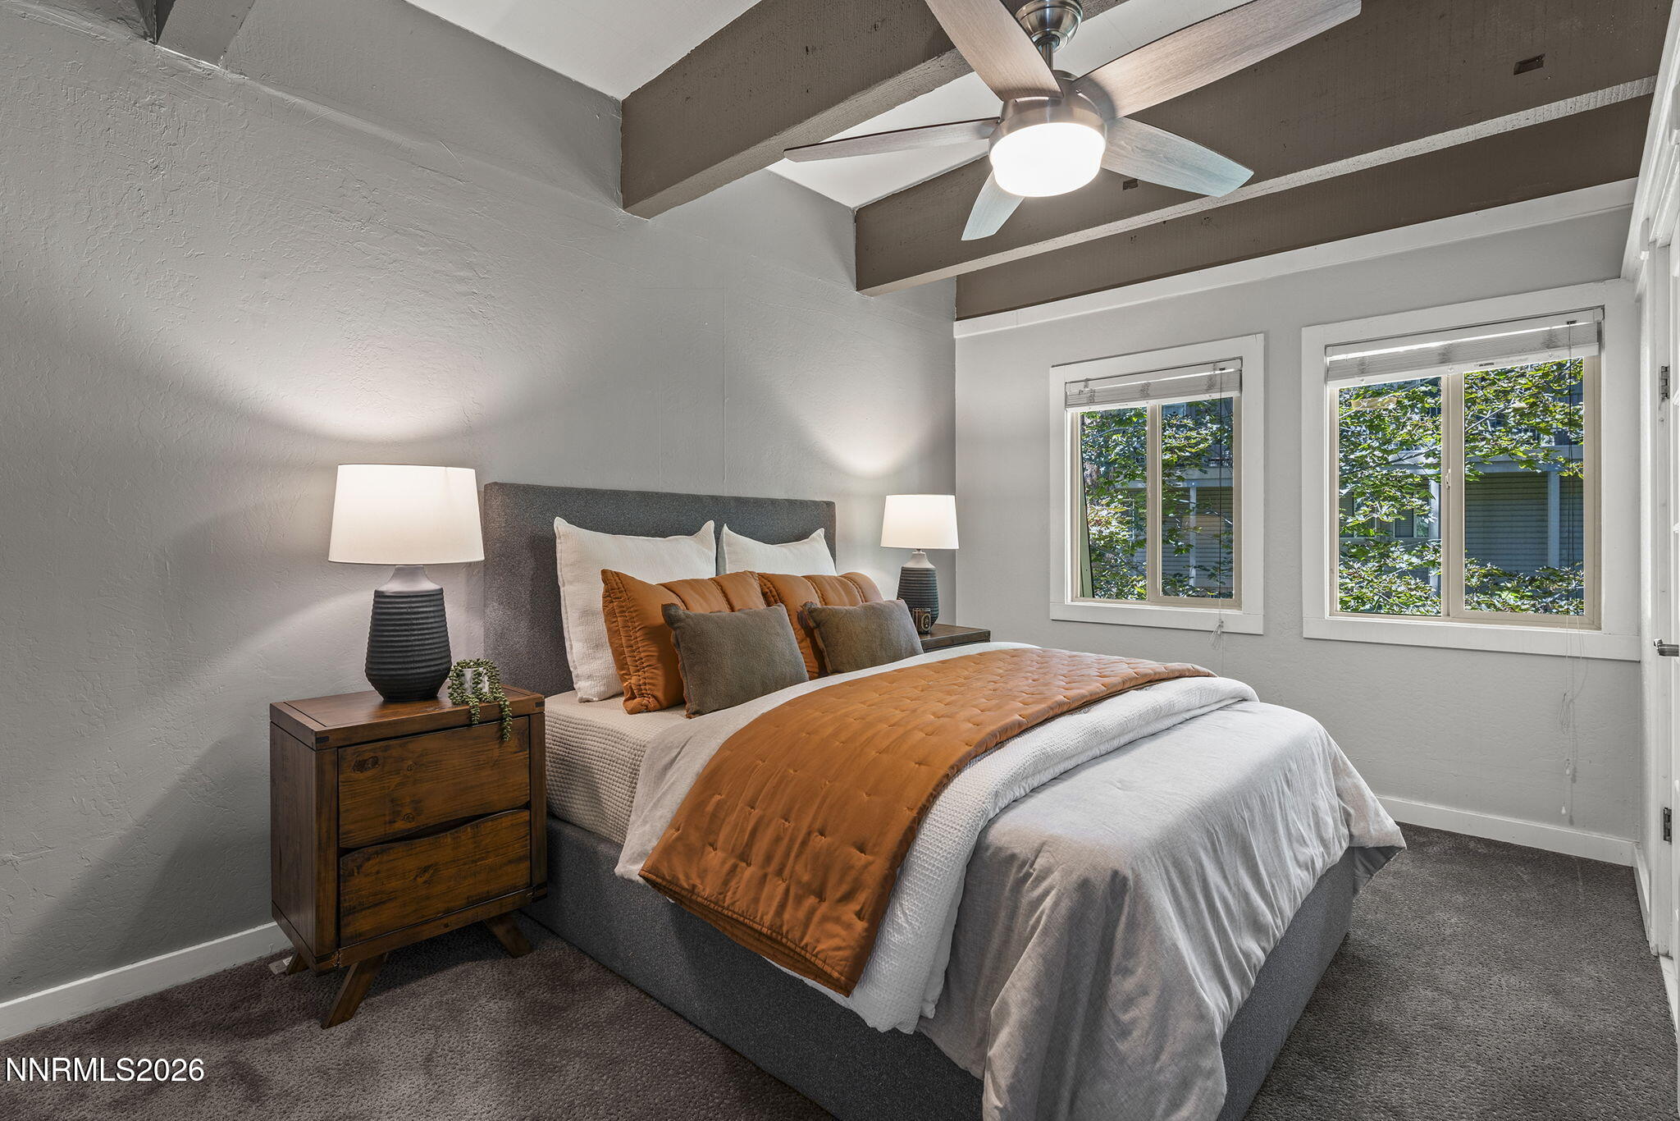
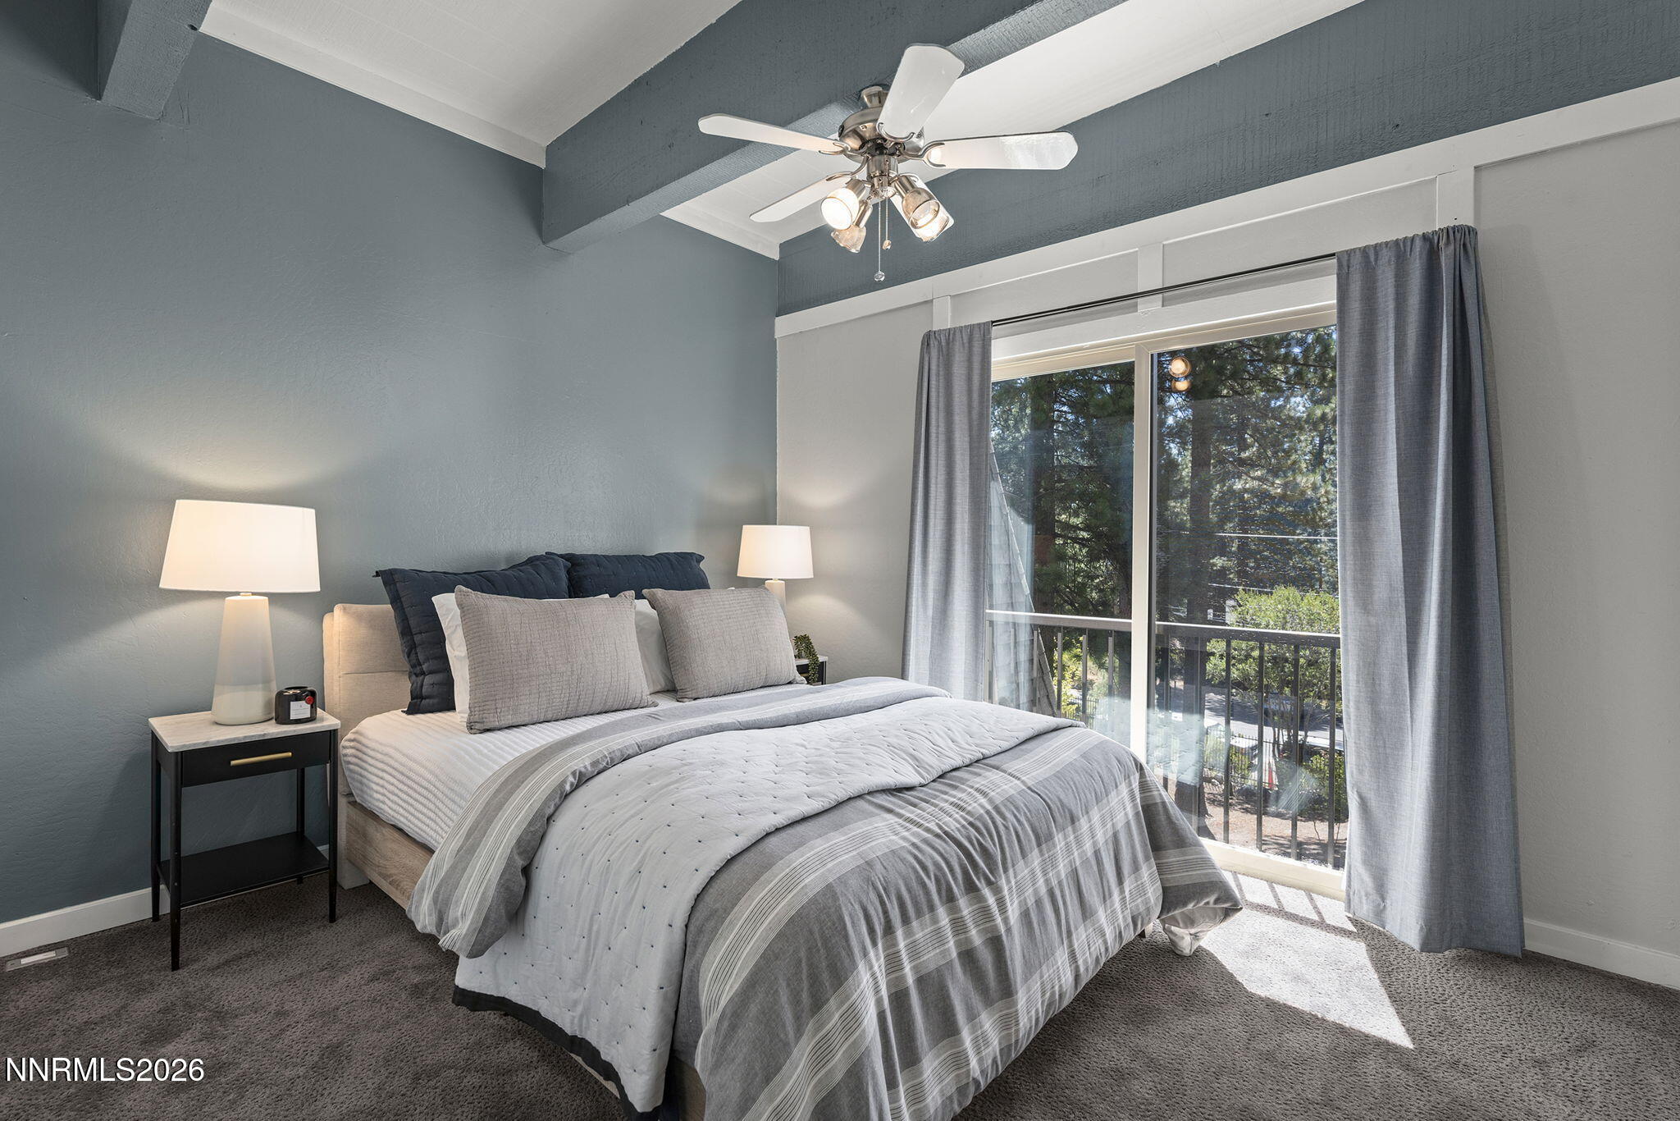
Furnished bedroom with a gray bed, rust-colored bedding, exposed beams, and windows facing leafy greenery.
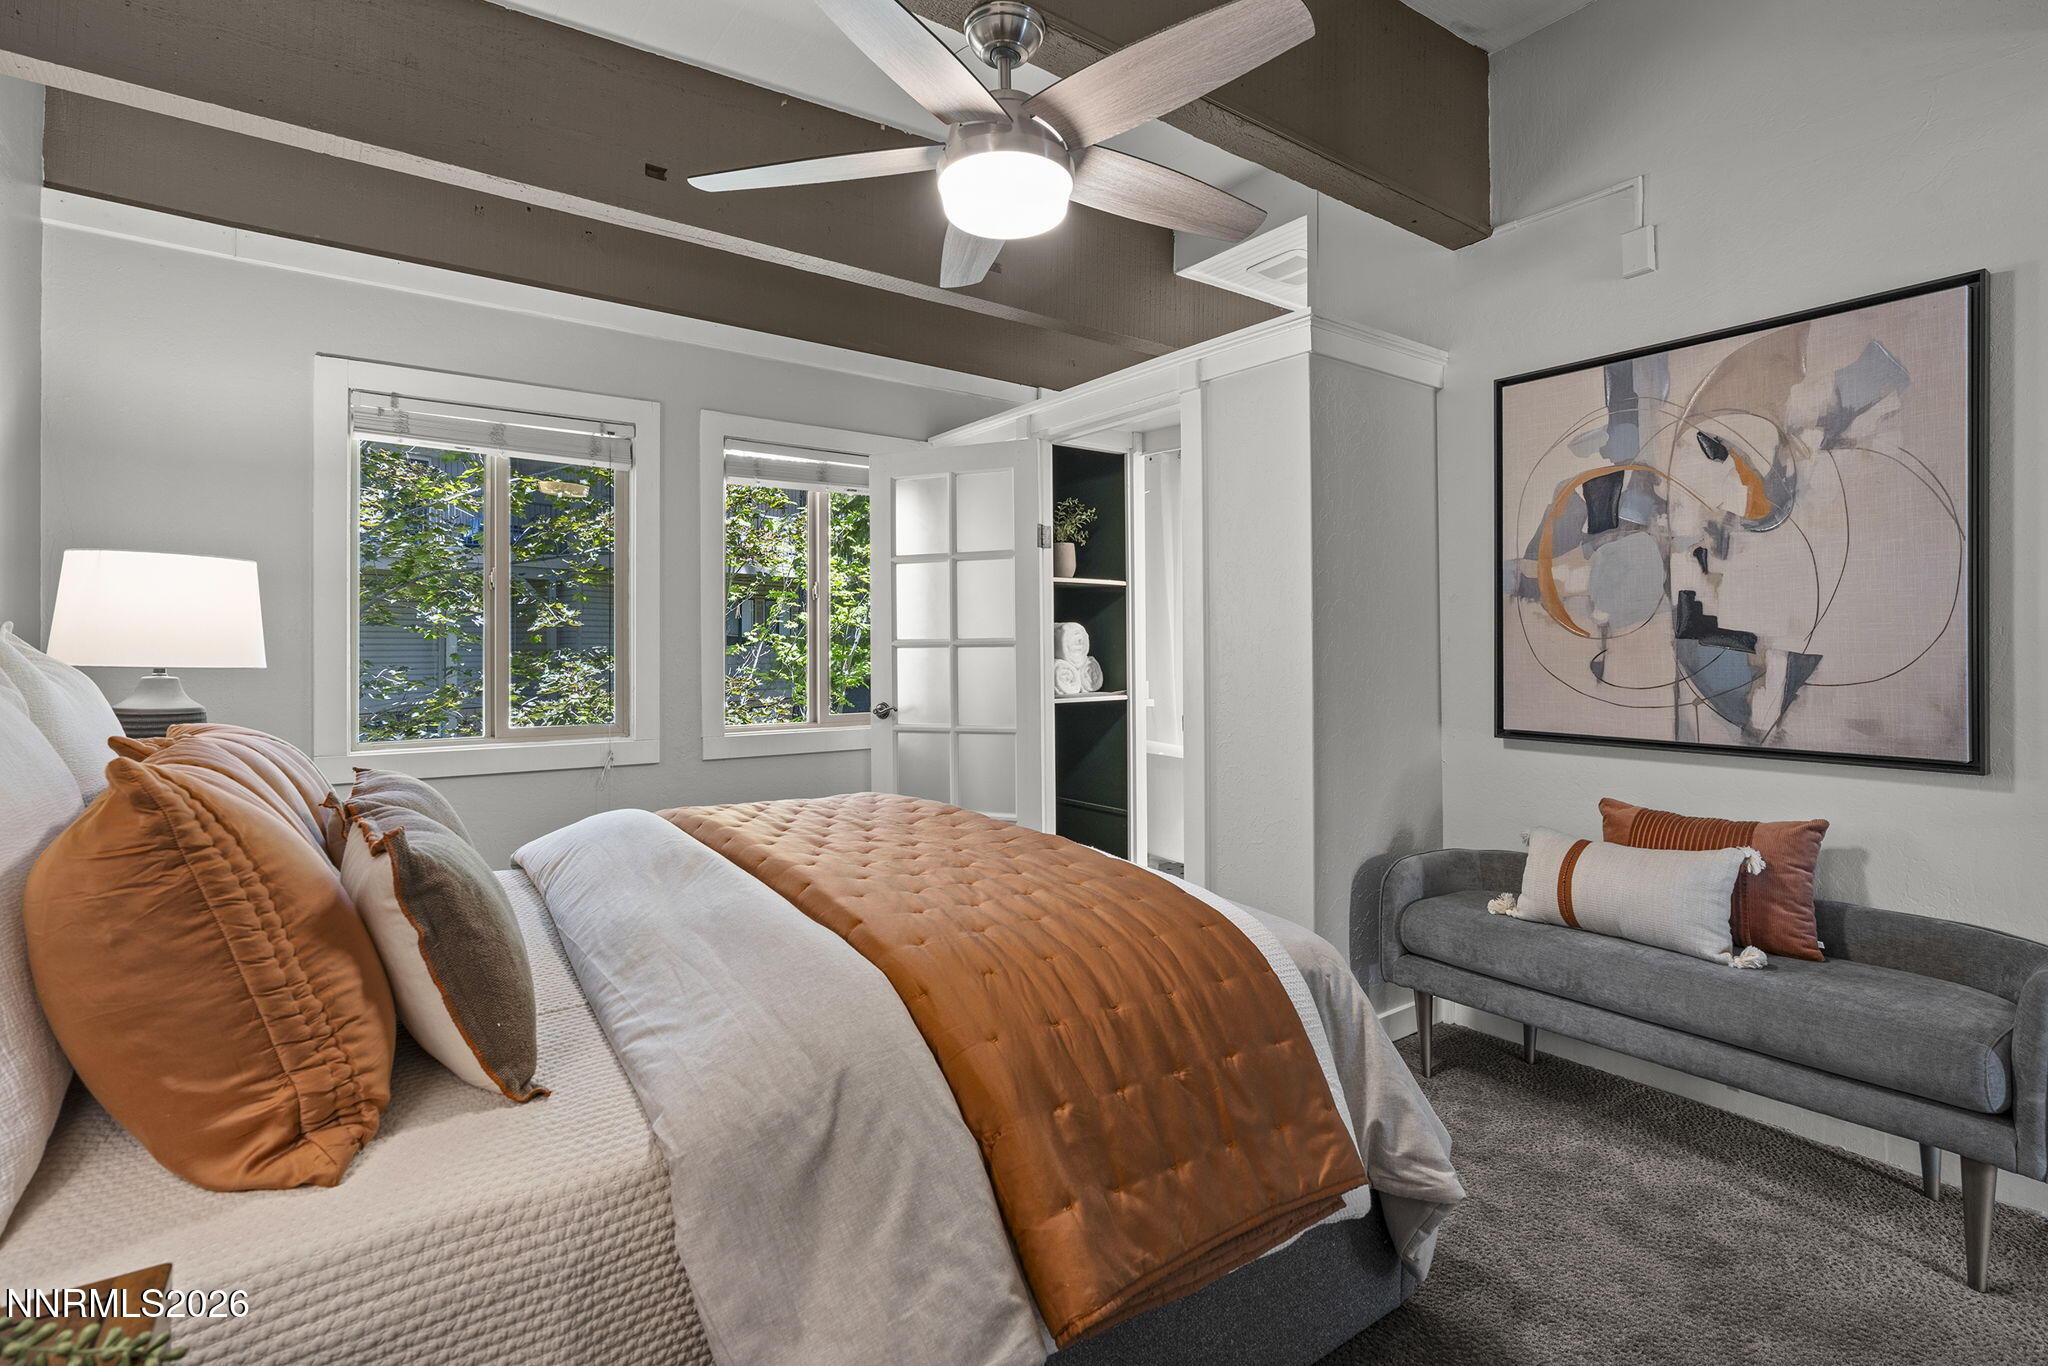
Staged bedroom with a rust-colored quilt, gray bench, ceiling fan, and windows overlooking leafy trees.
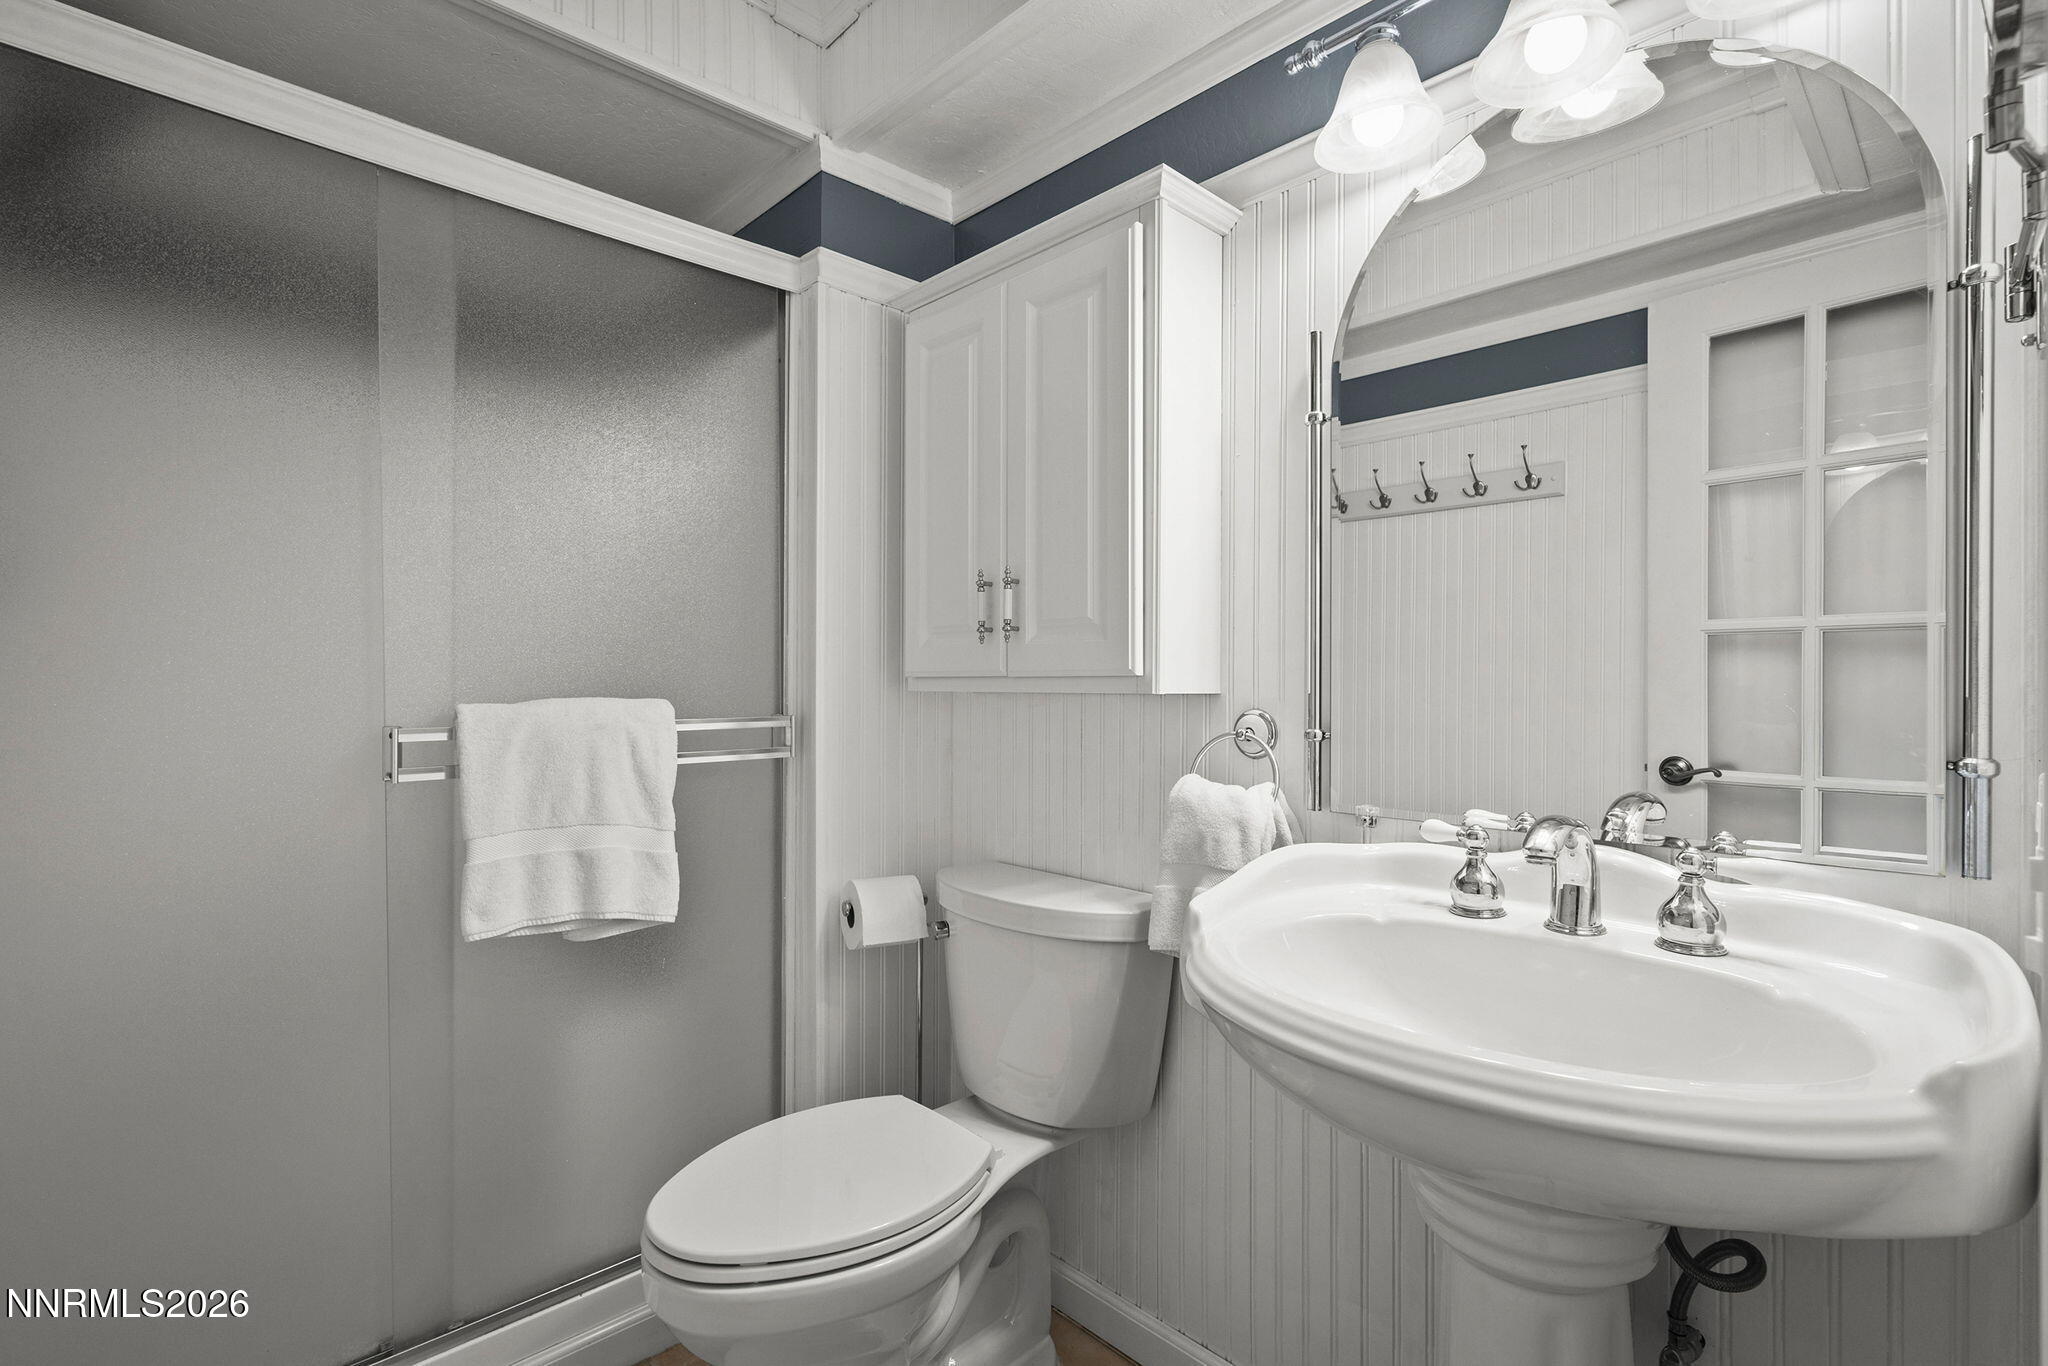
Bathroom with a large pedestal sink, arched mirror, white paneled walls, and gray shower enclosure.
Bedroom with layered gray bedding and sliding glass doors overlooking trees.
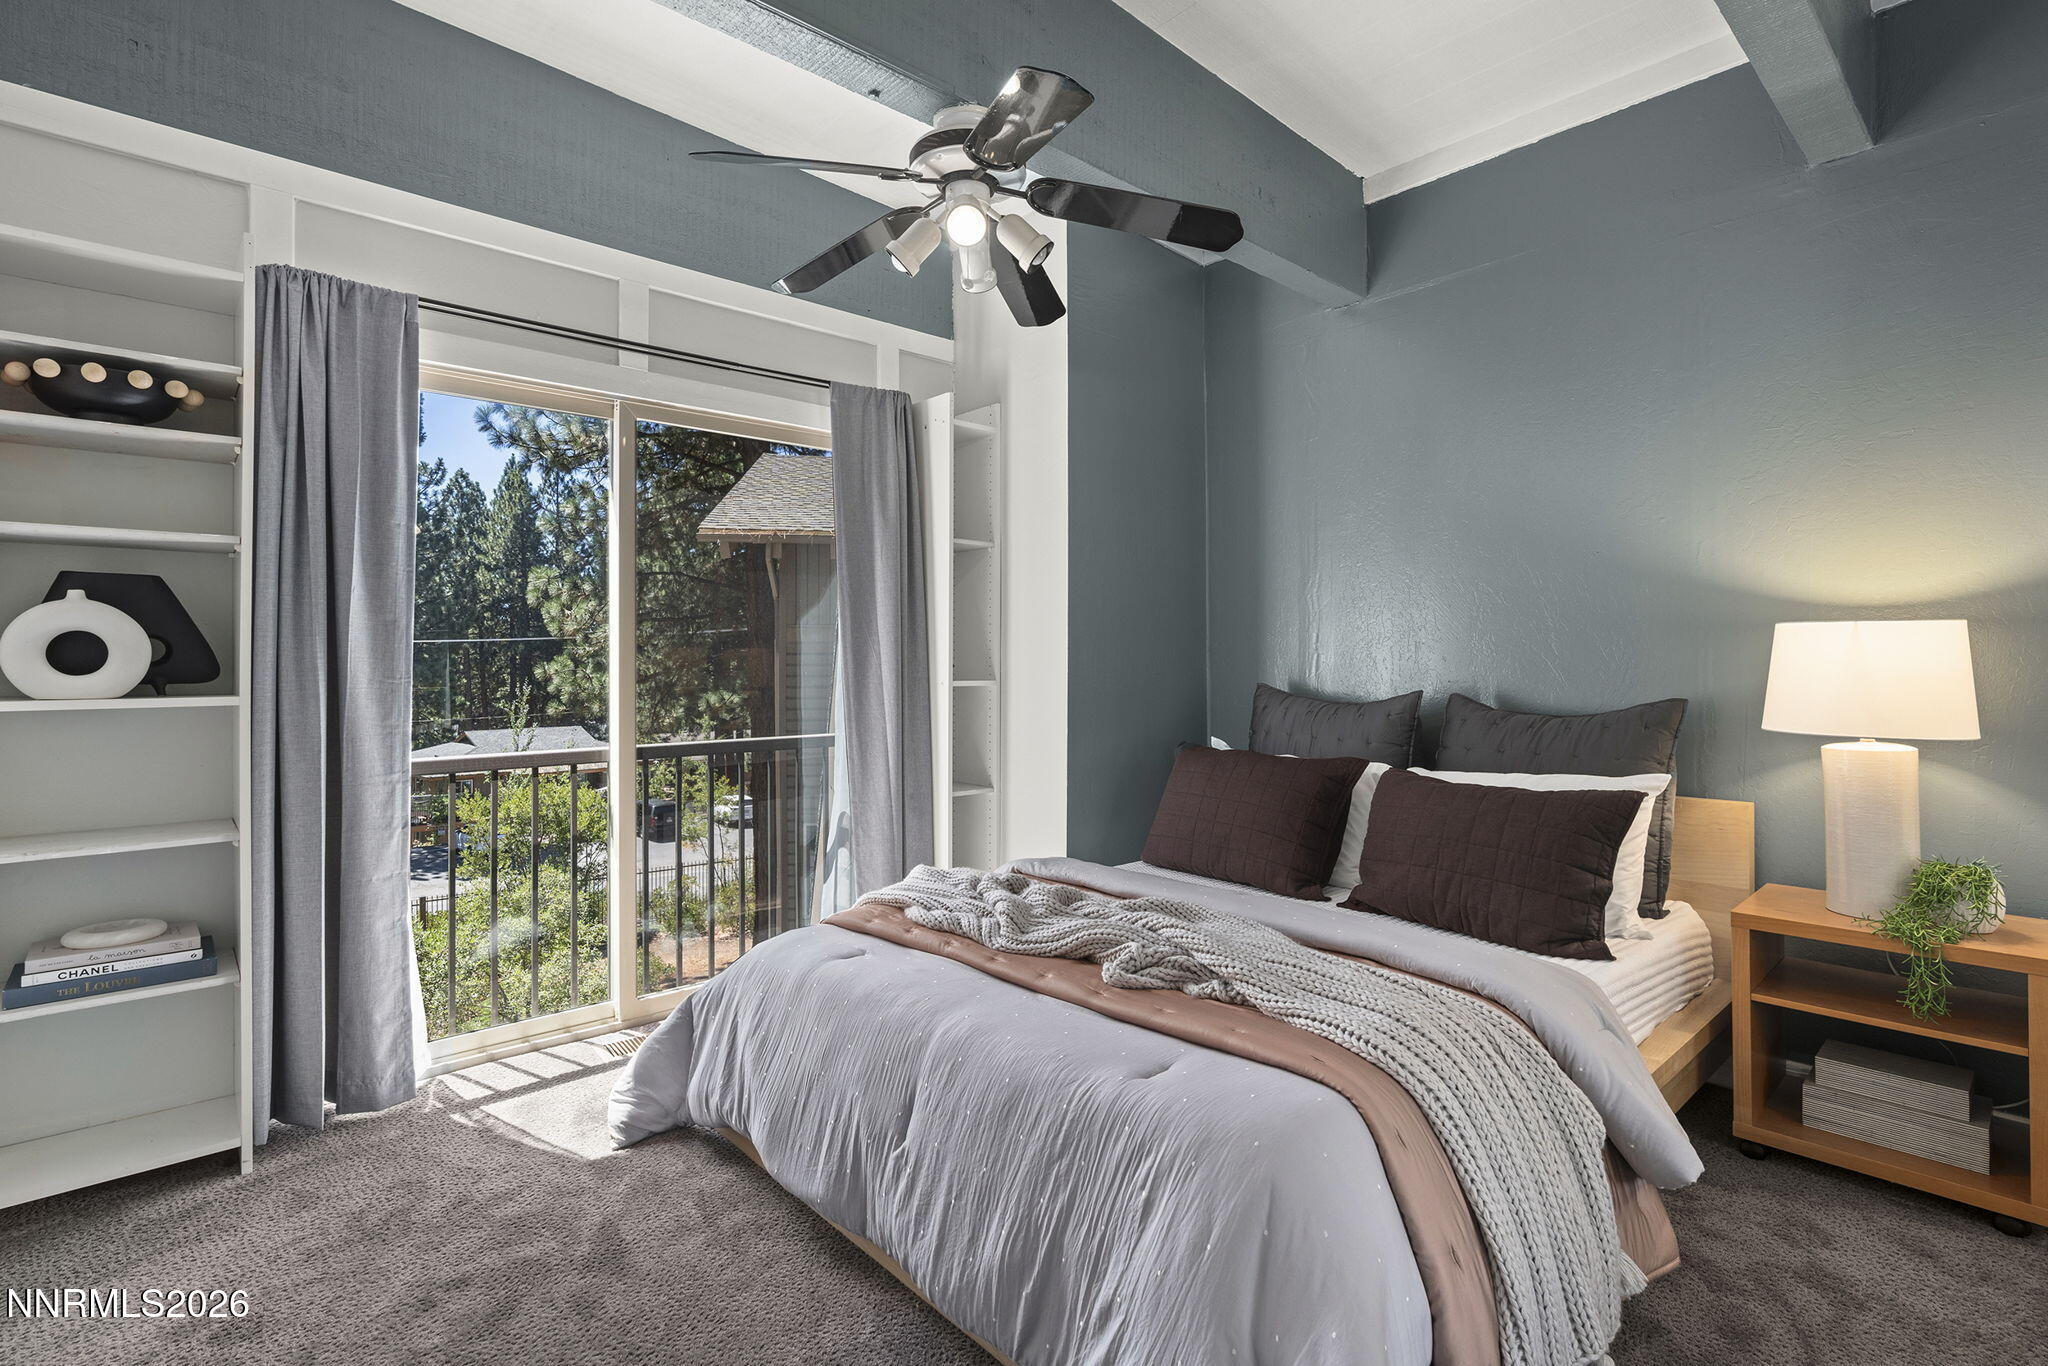
Furnished bedroom with built-in shelves and sliding doors opening to a tree-lined balcony.
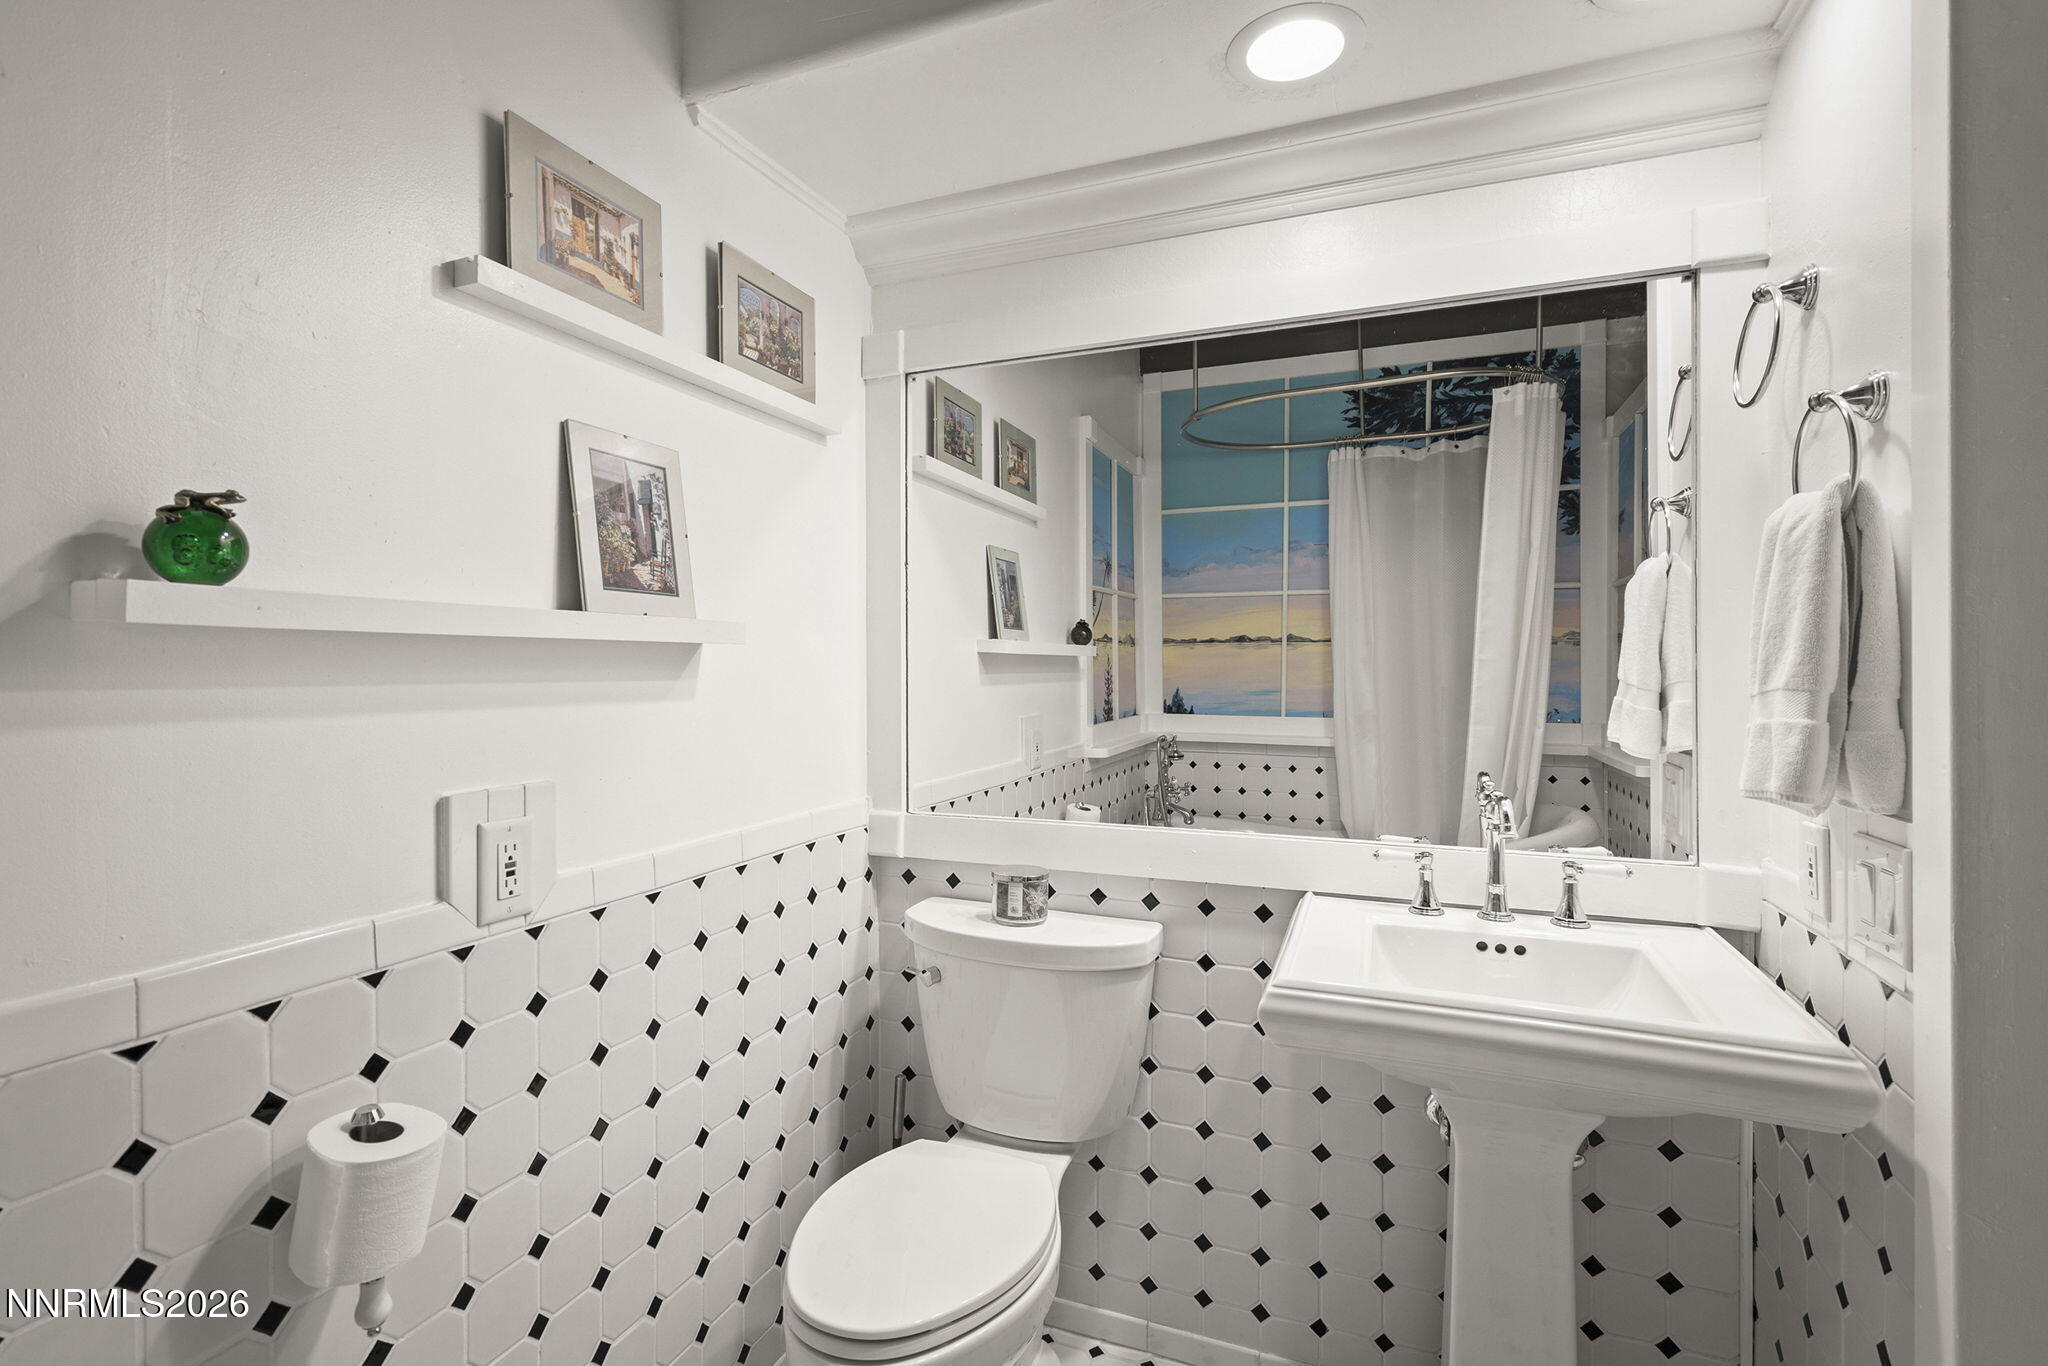
Bathroom with a pedestal sink, toilet, black-and-white geometric tile, and a large mirror.
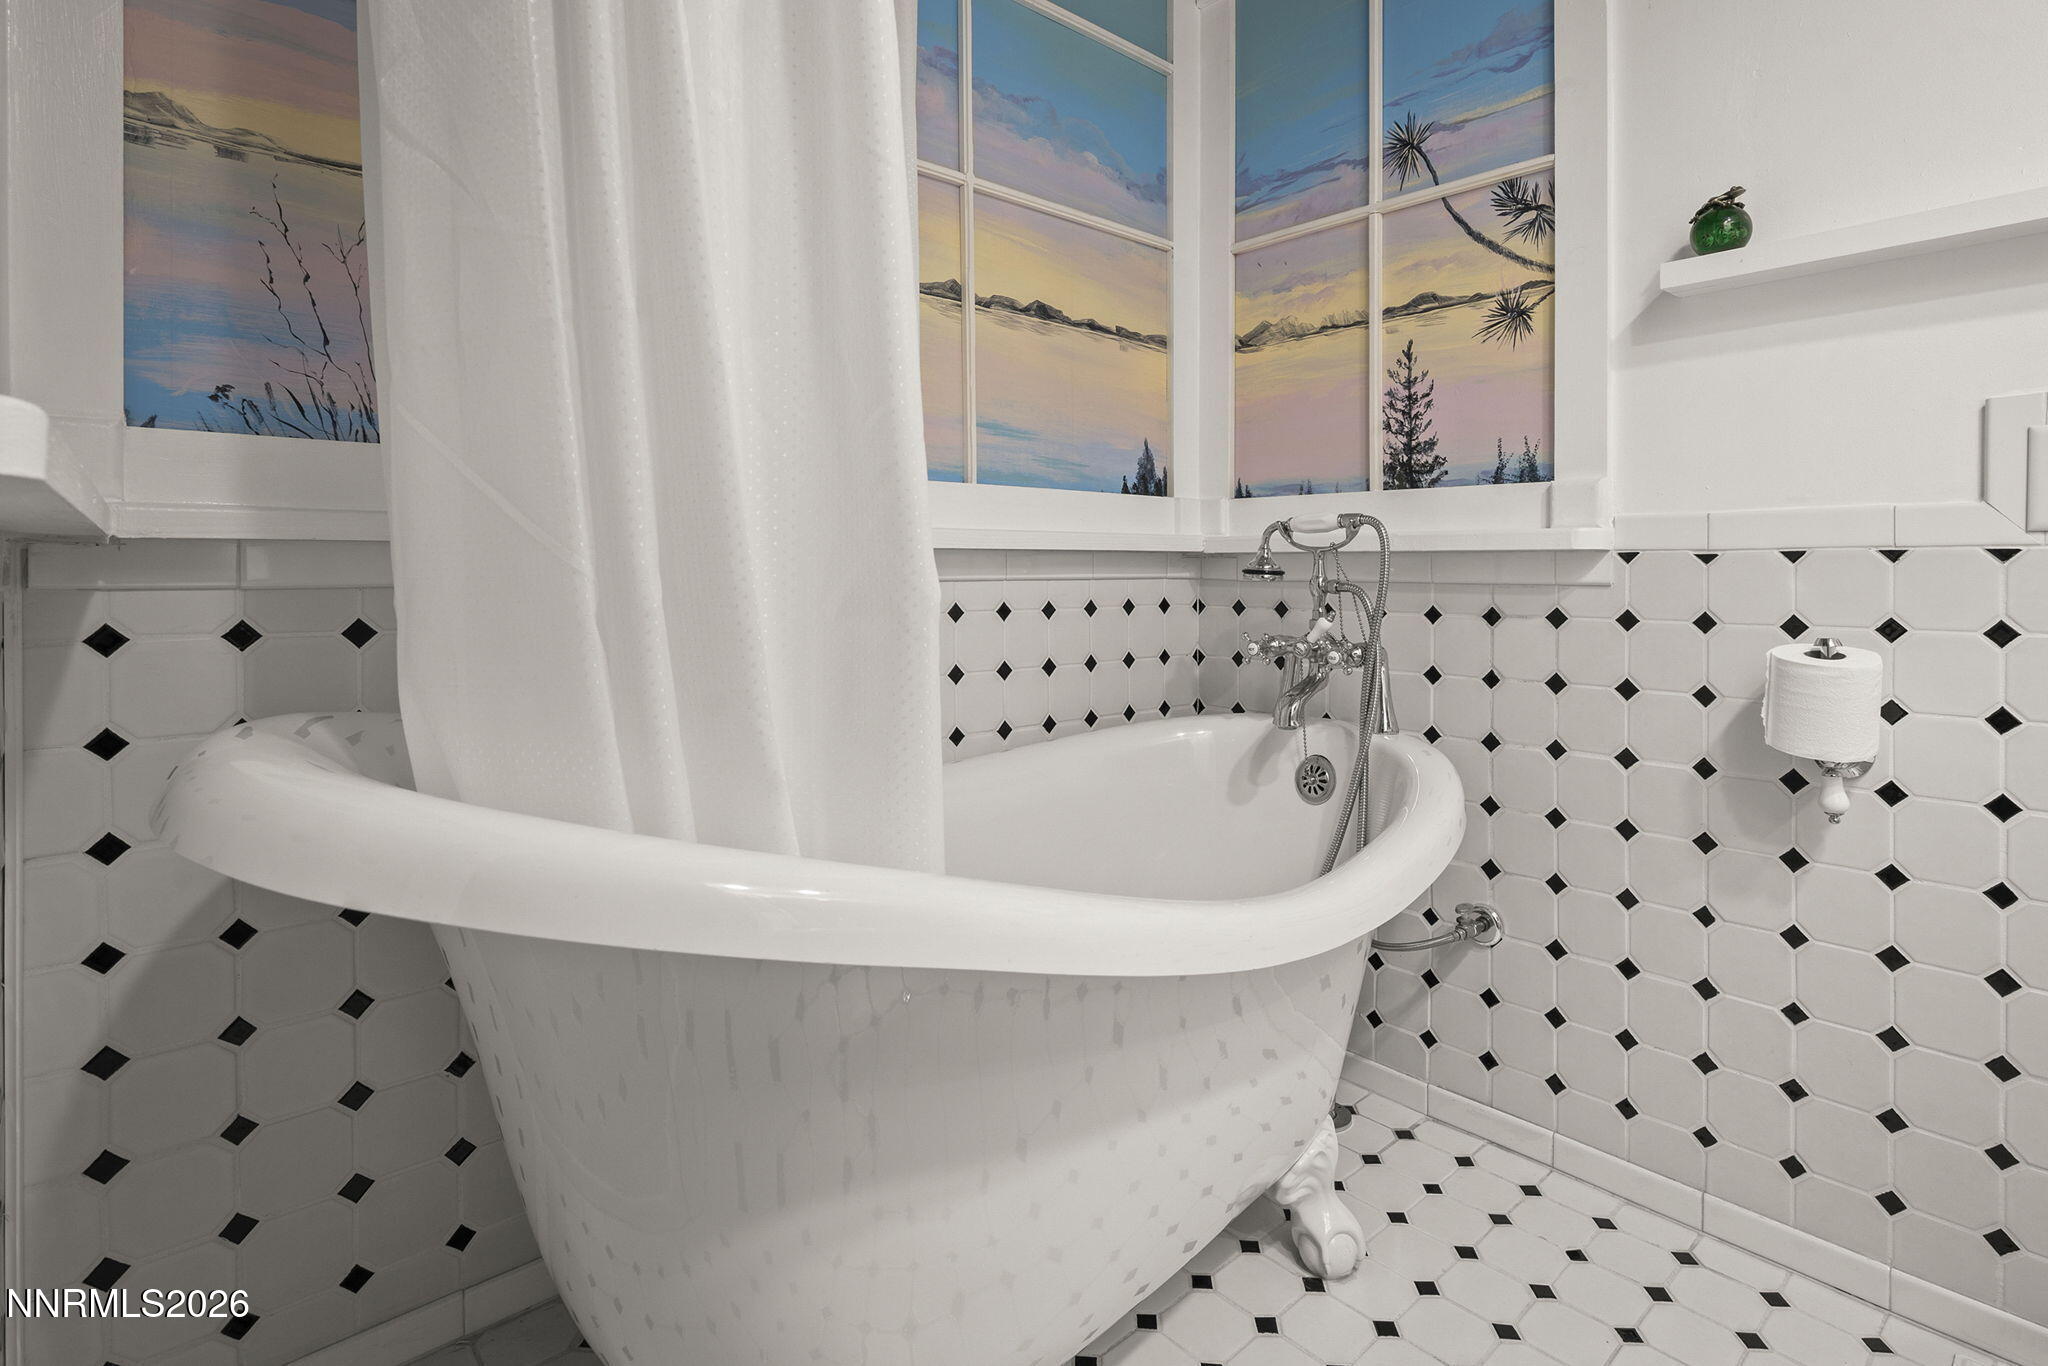
Bathroom with a white clawfoot tub, chrome fixtures, and black diamond accents in the tile.
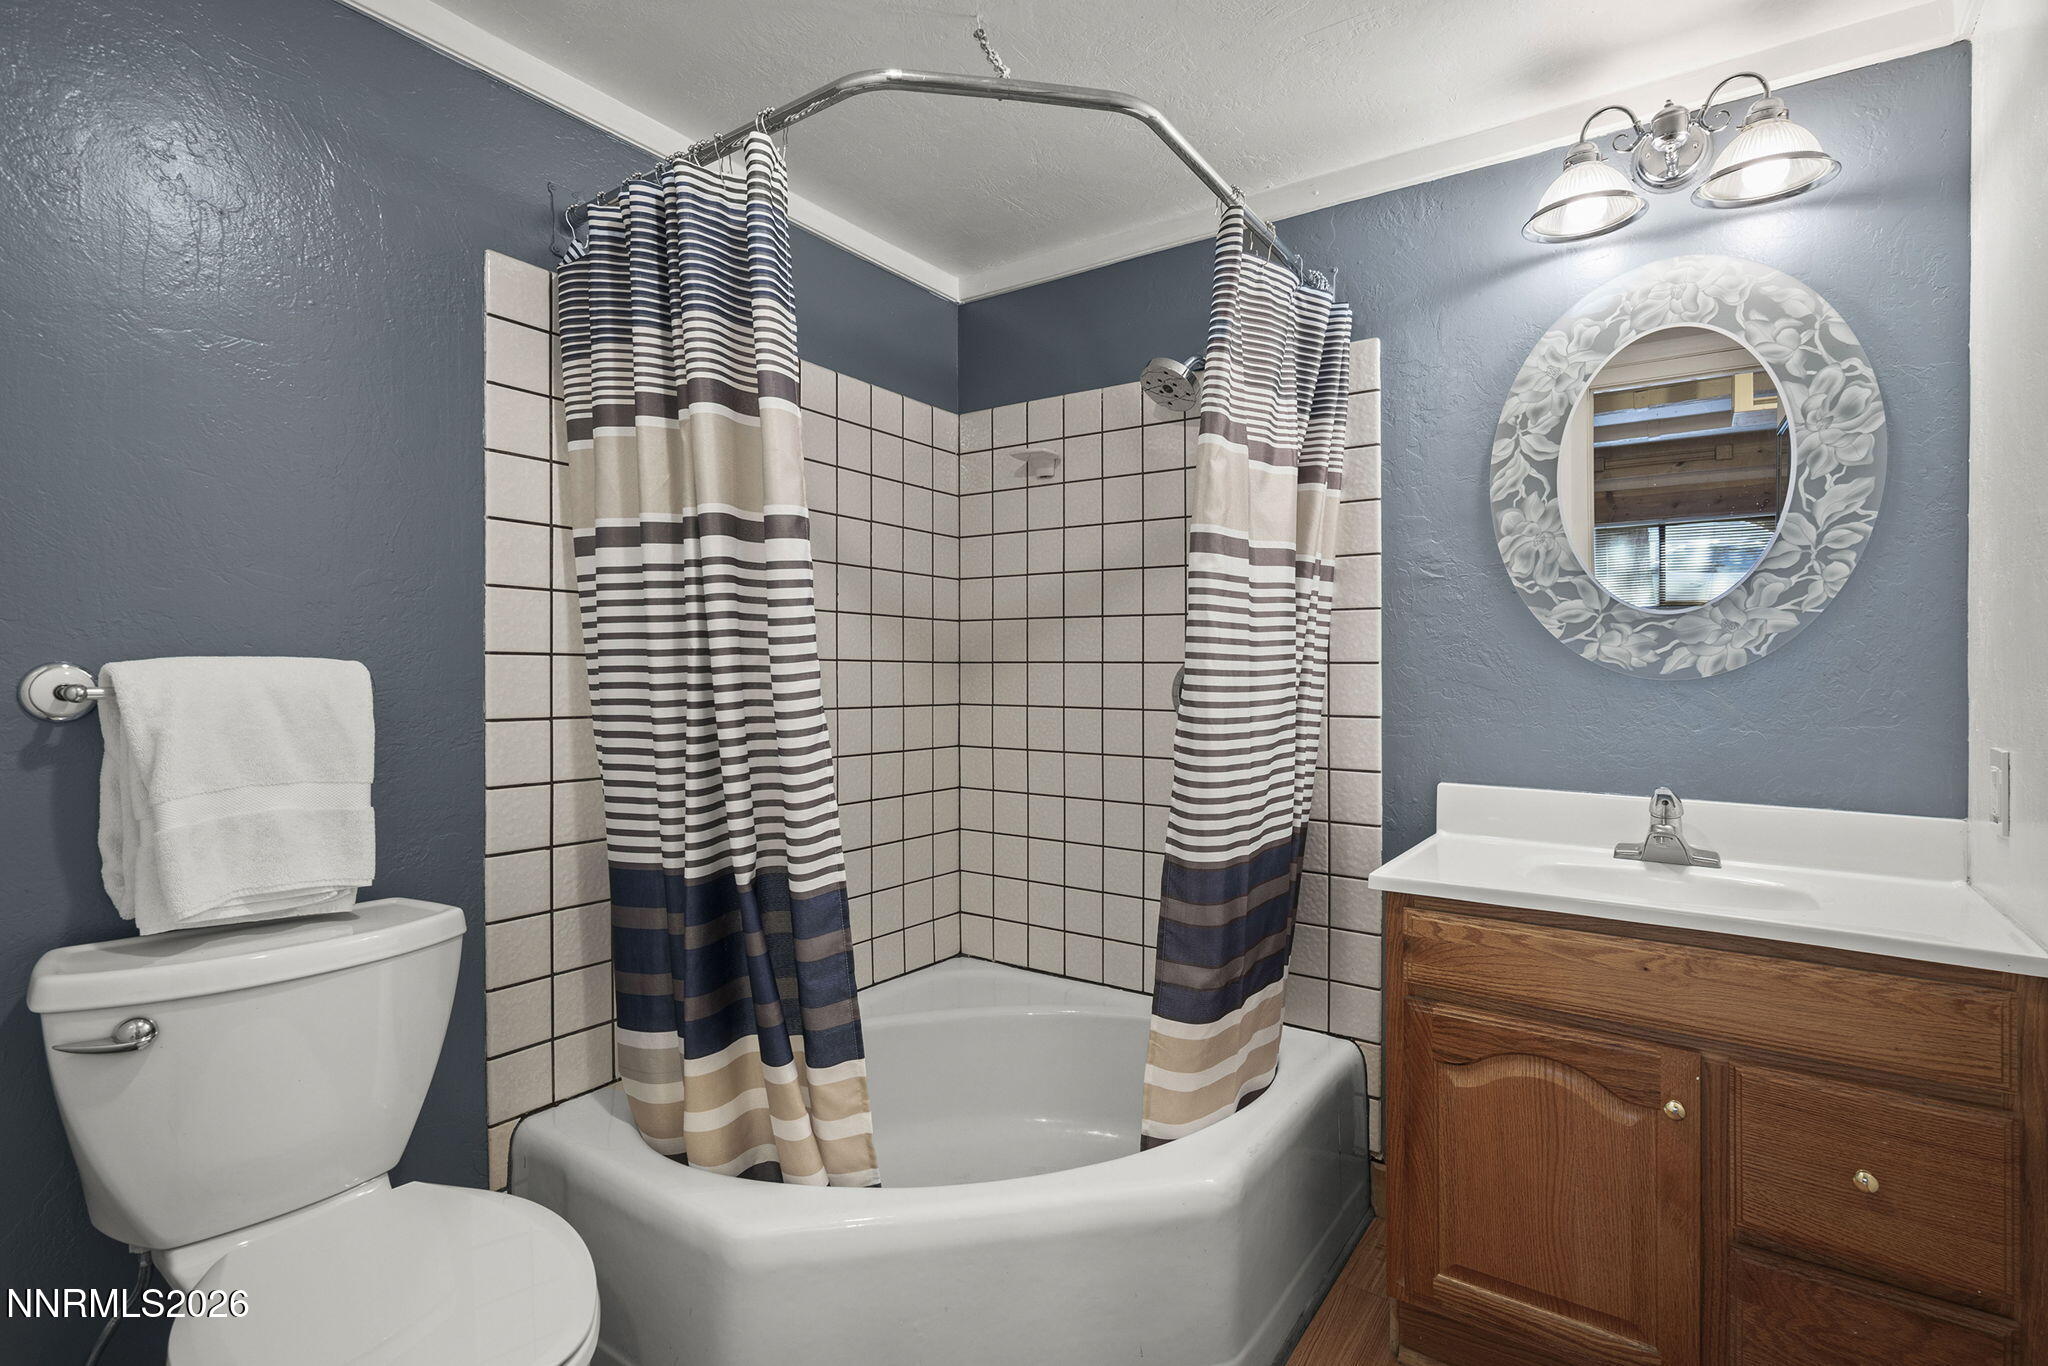
Bathroom with corner tub, striped shower curtains, and wood vanity beneath a floral-framed mirror.
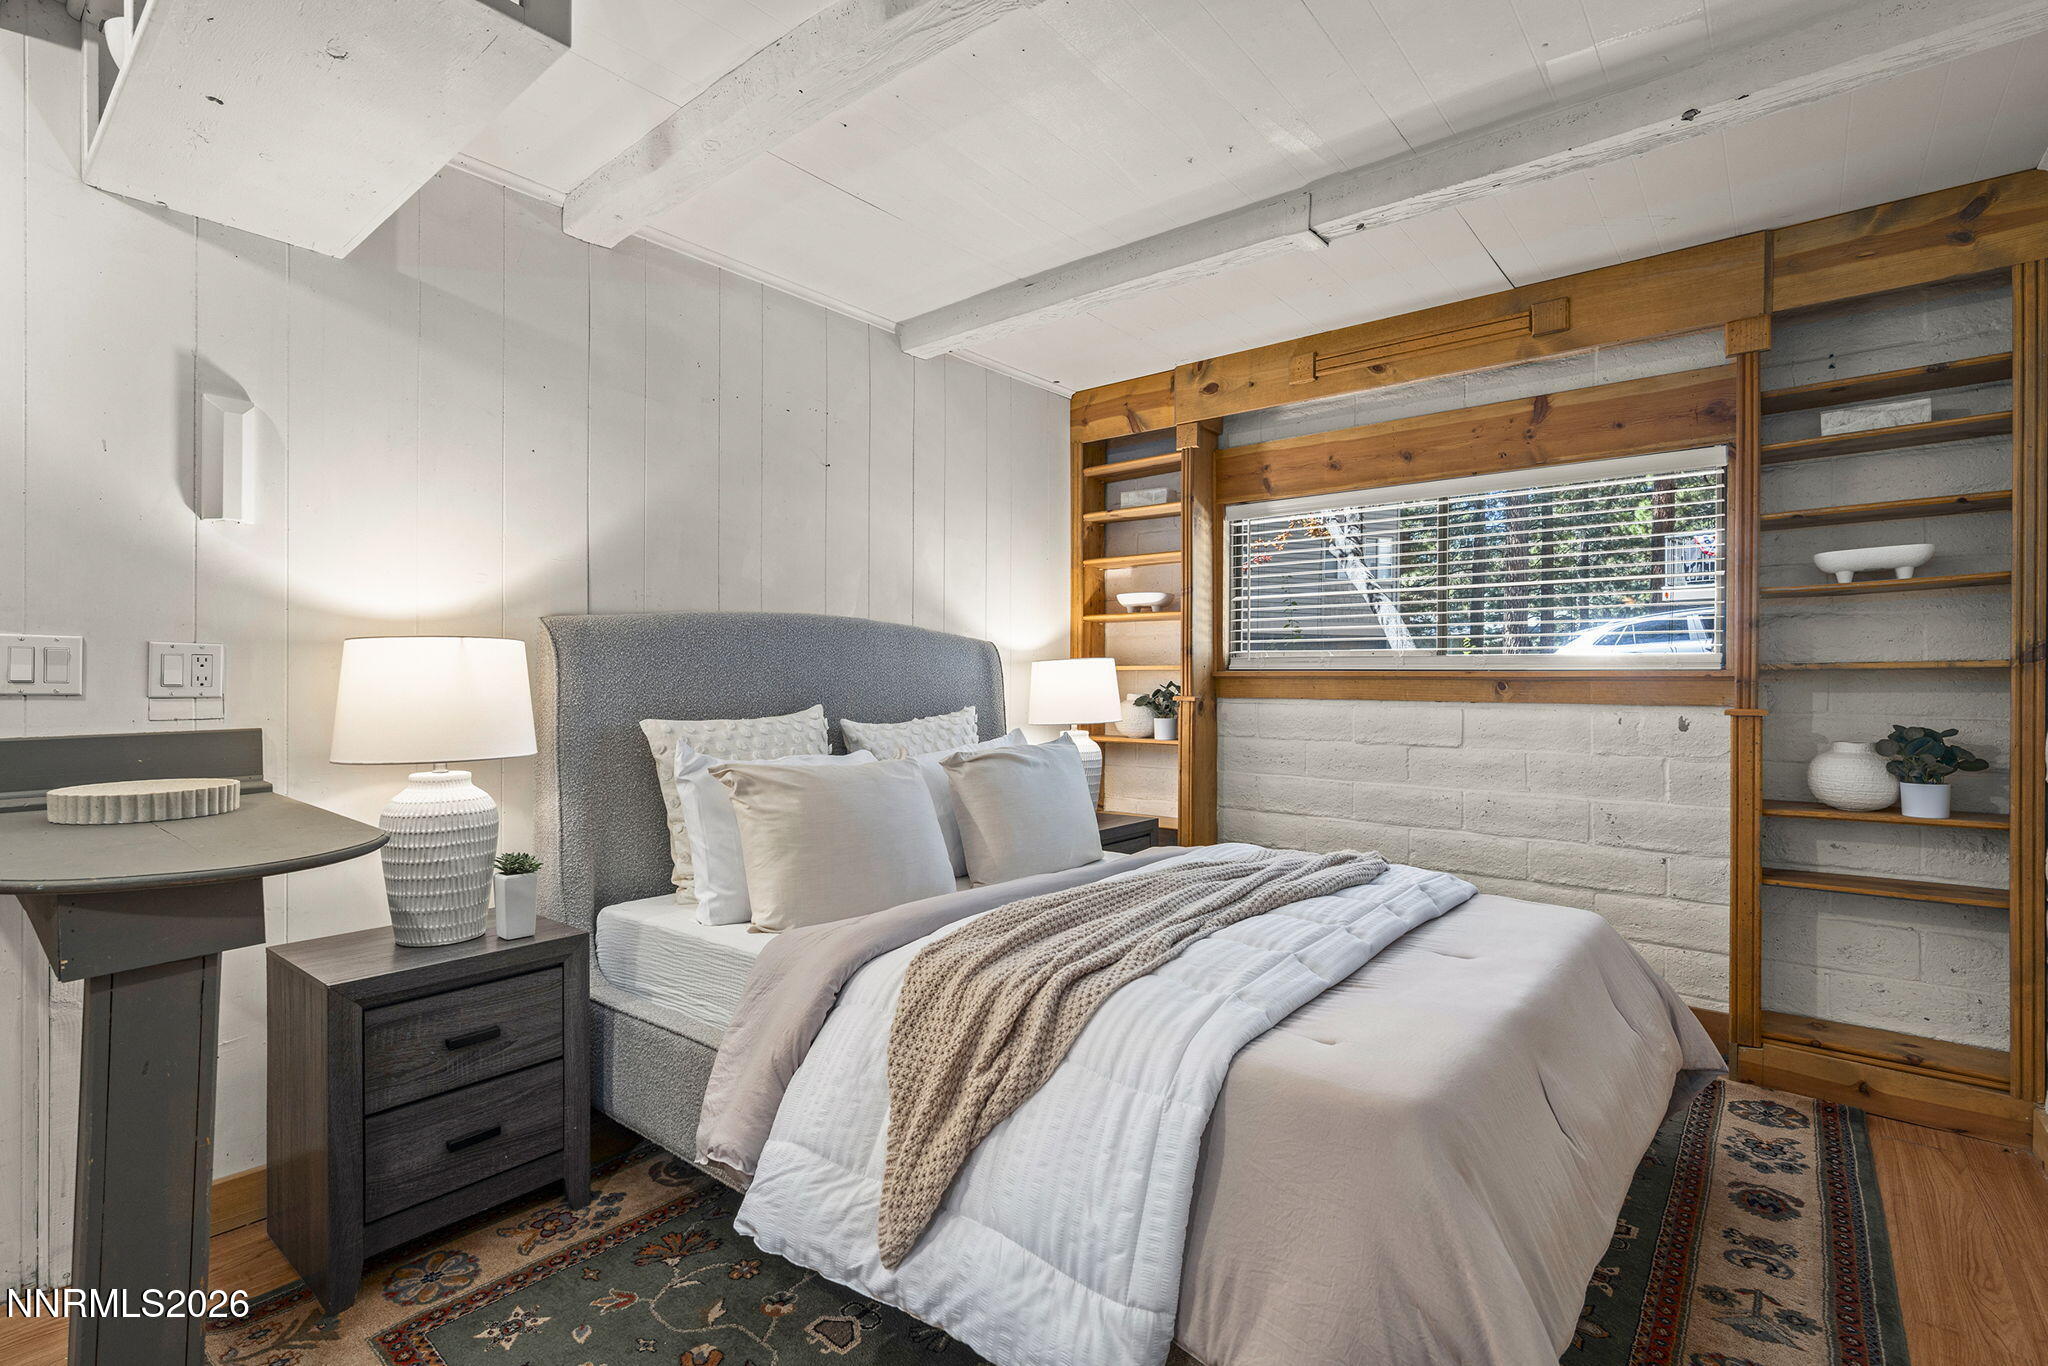
Furnished bedroom with a white bed, gray headboard, and built-in wooden shelves surrounding a window.
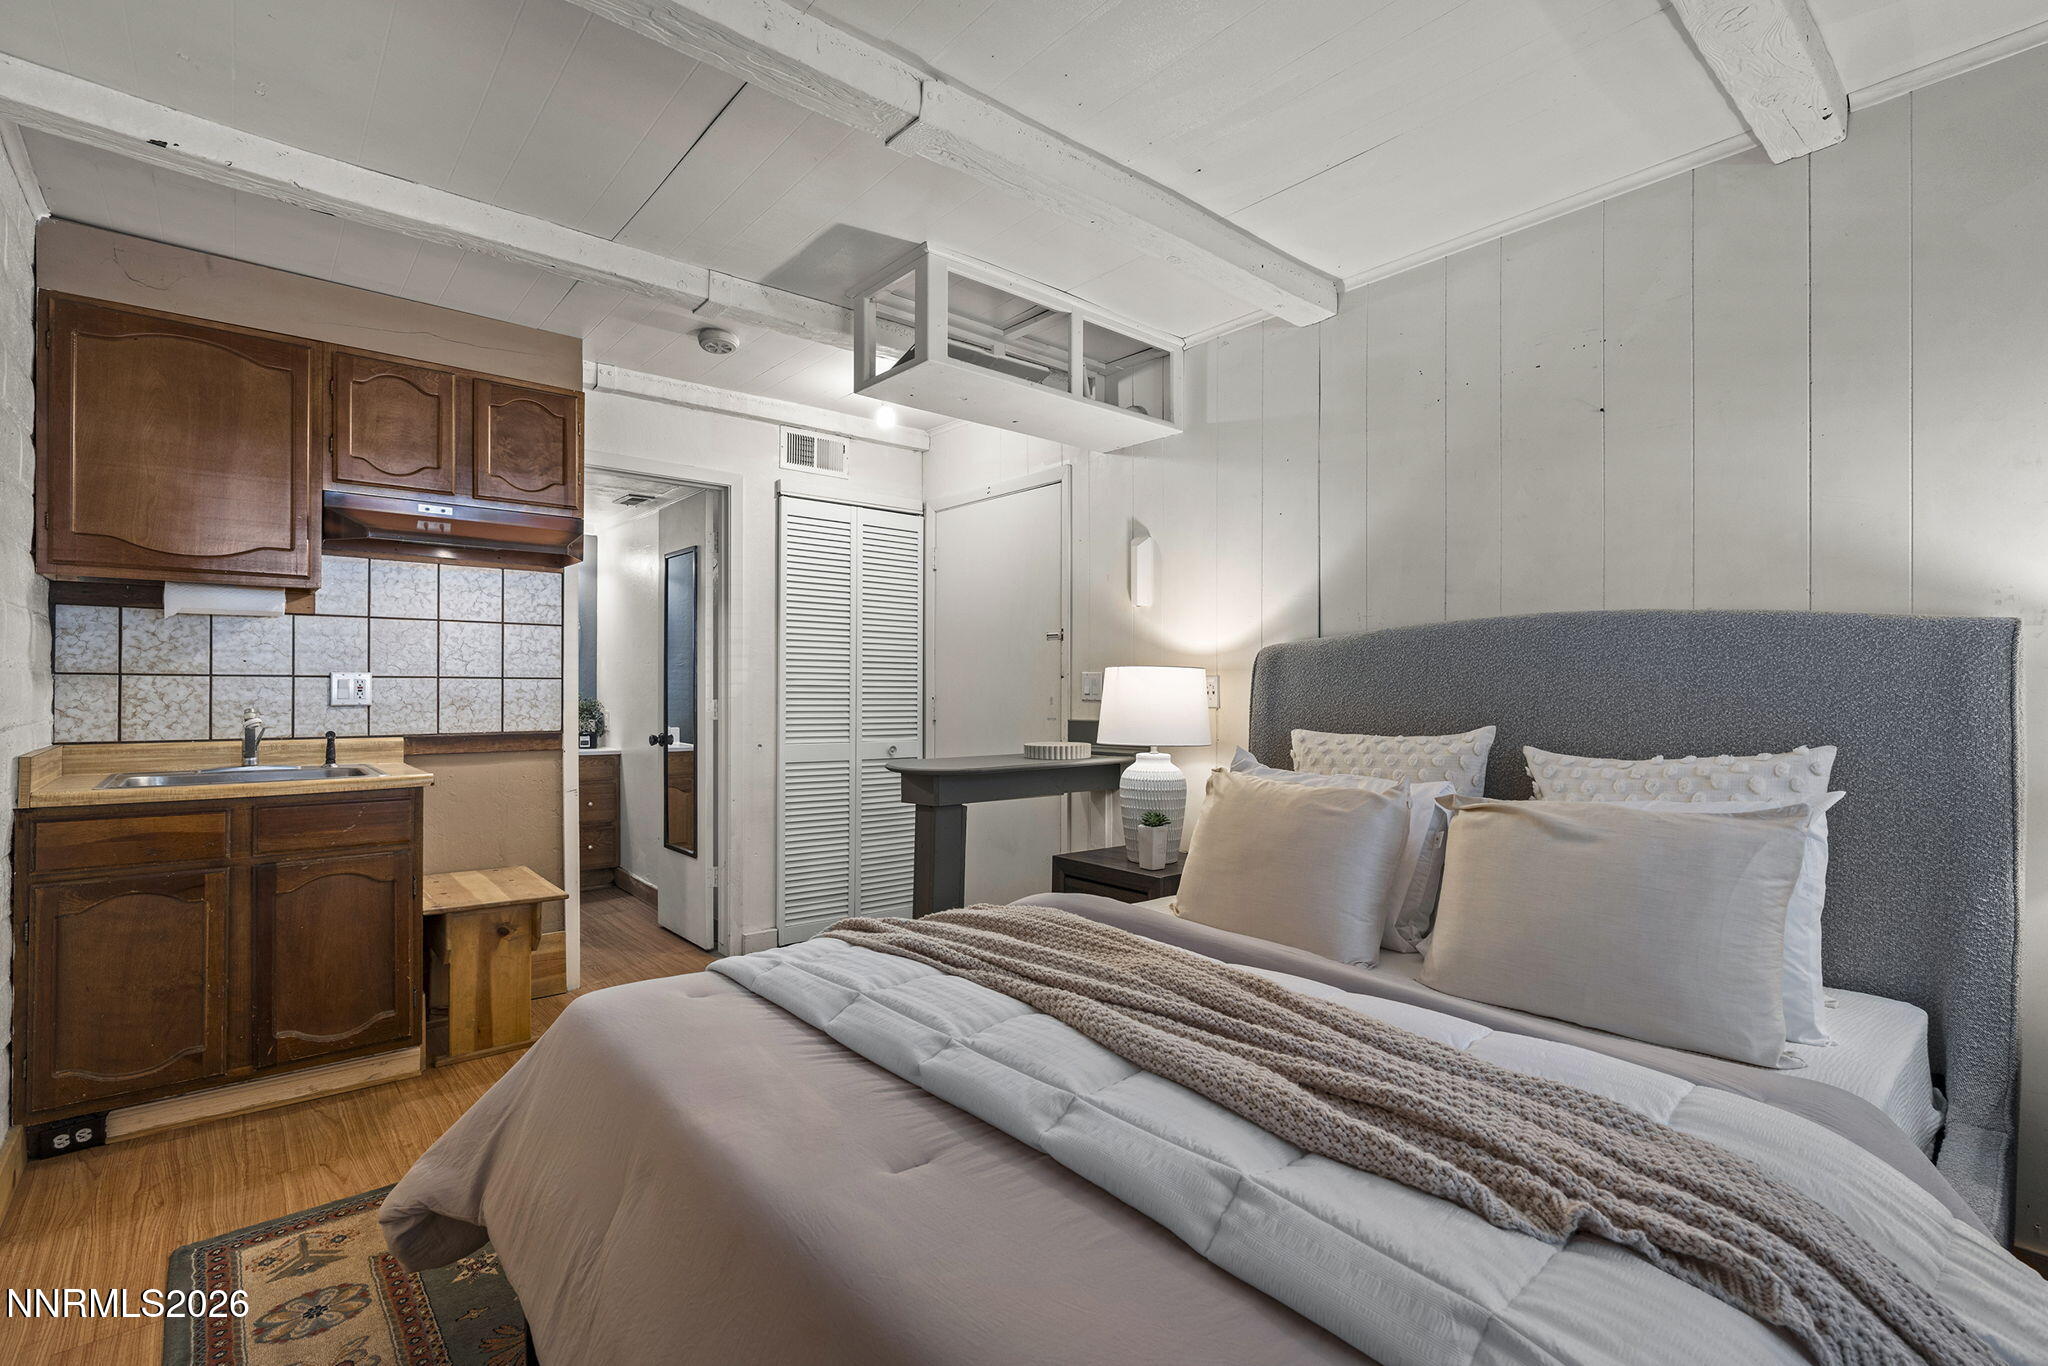
Furnished bedroom with a large bed beside a compact kitchenette and dark wood cabinets.
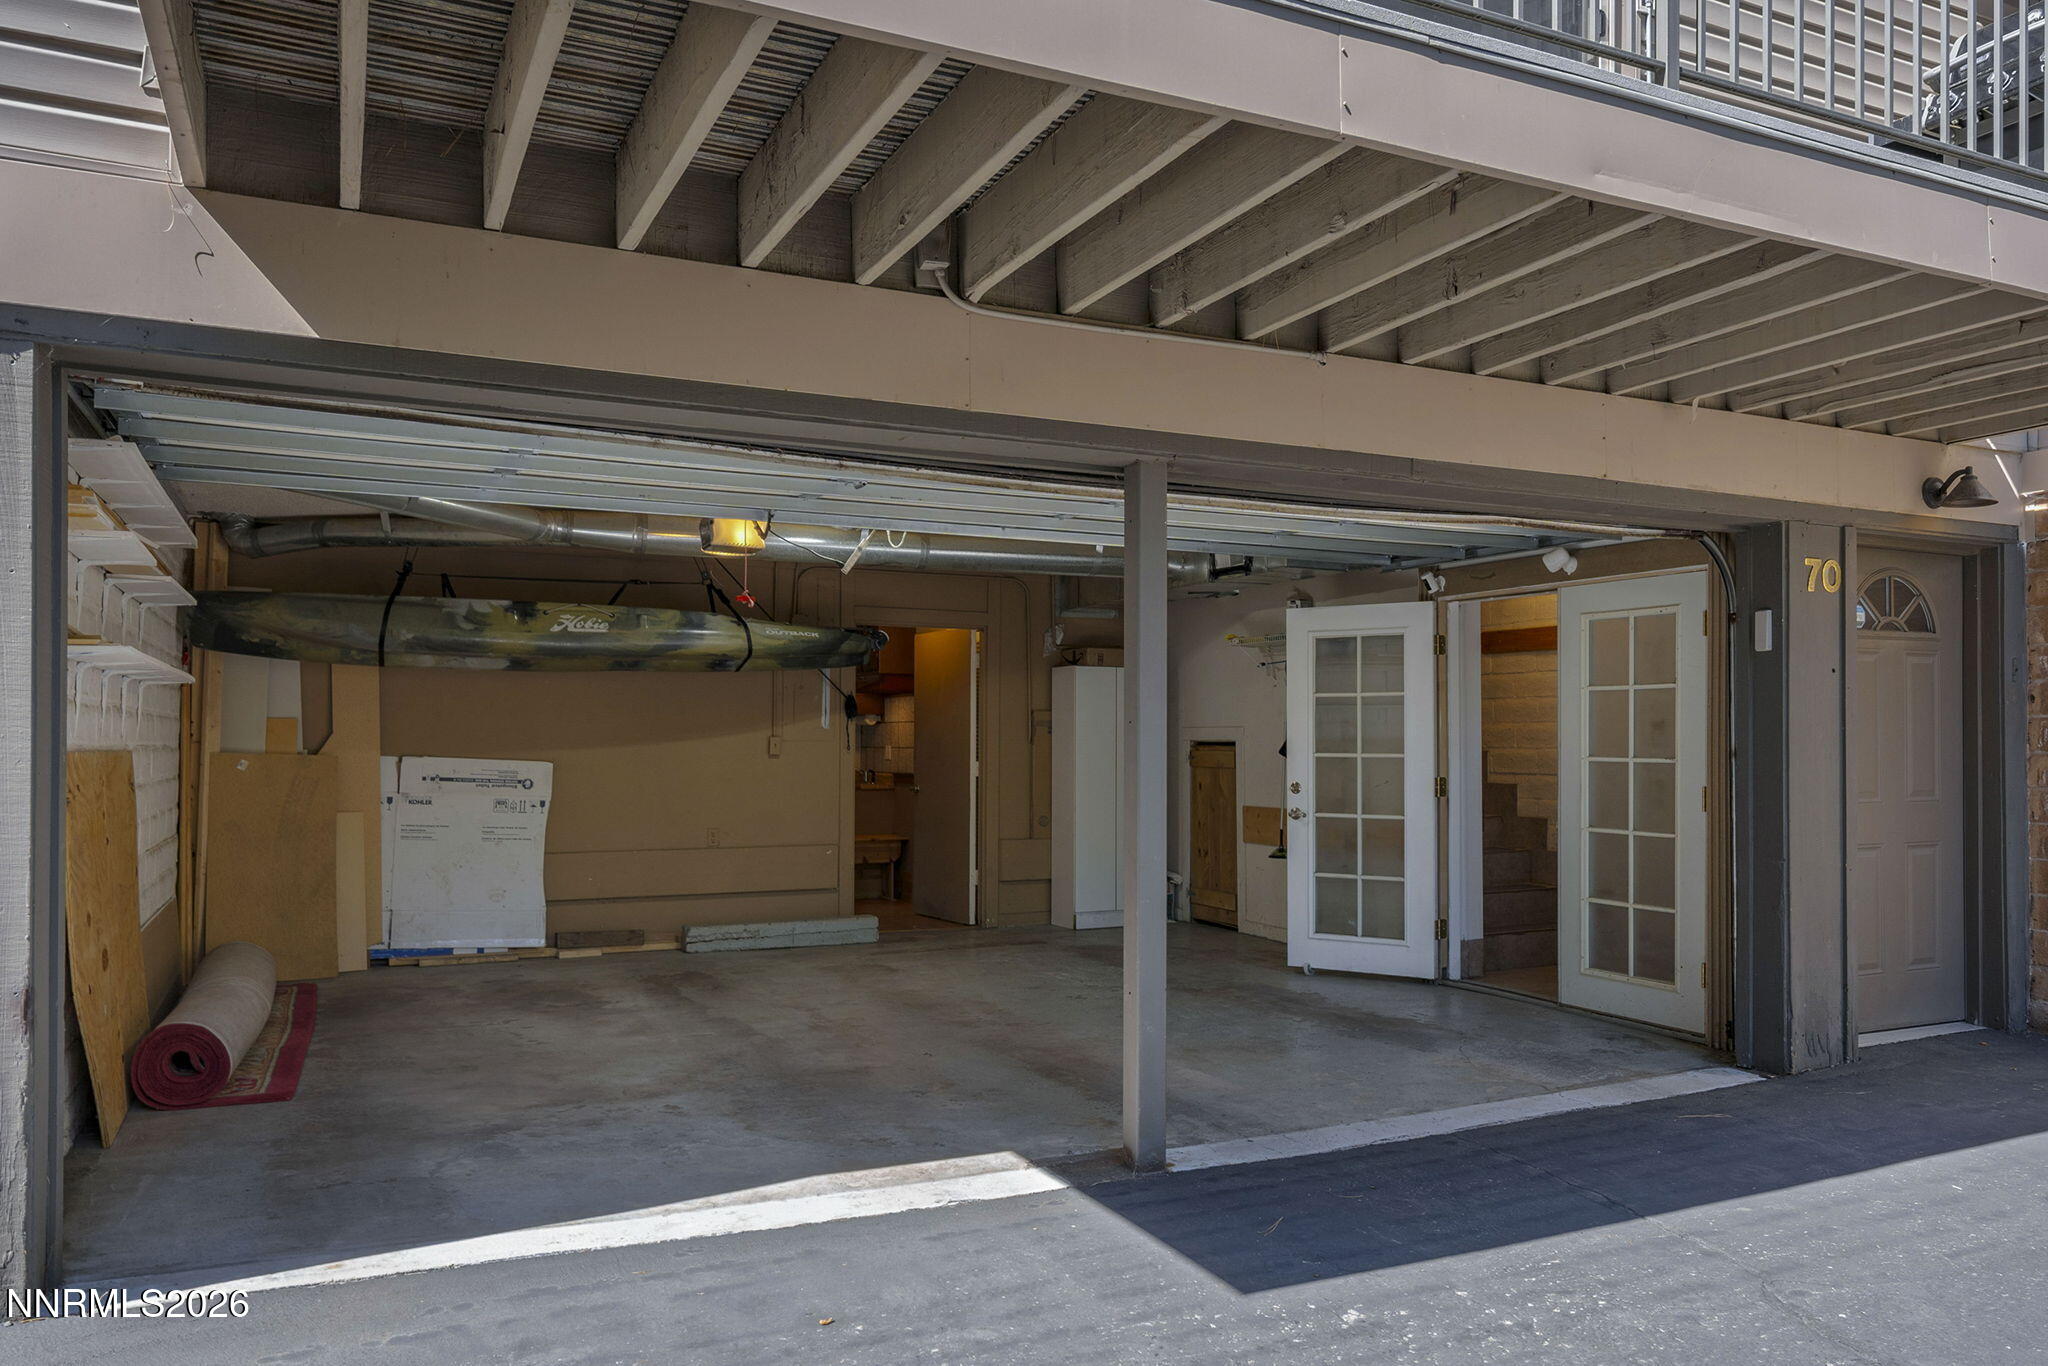
Covered garage with a suspended kayak, stored materials, and open French doors.
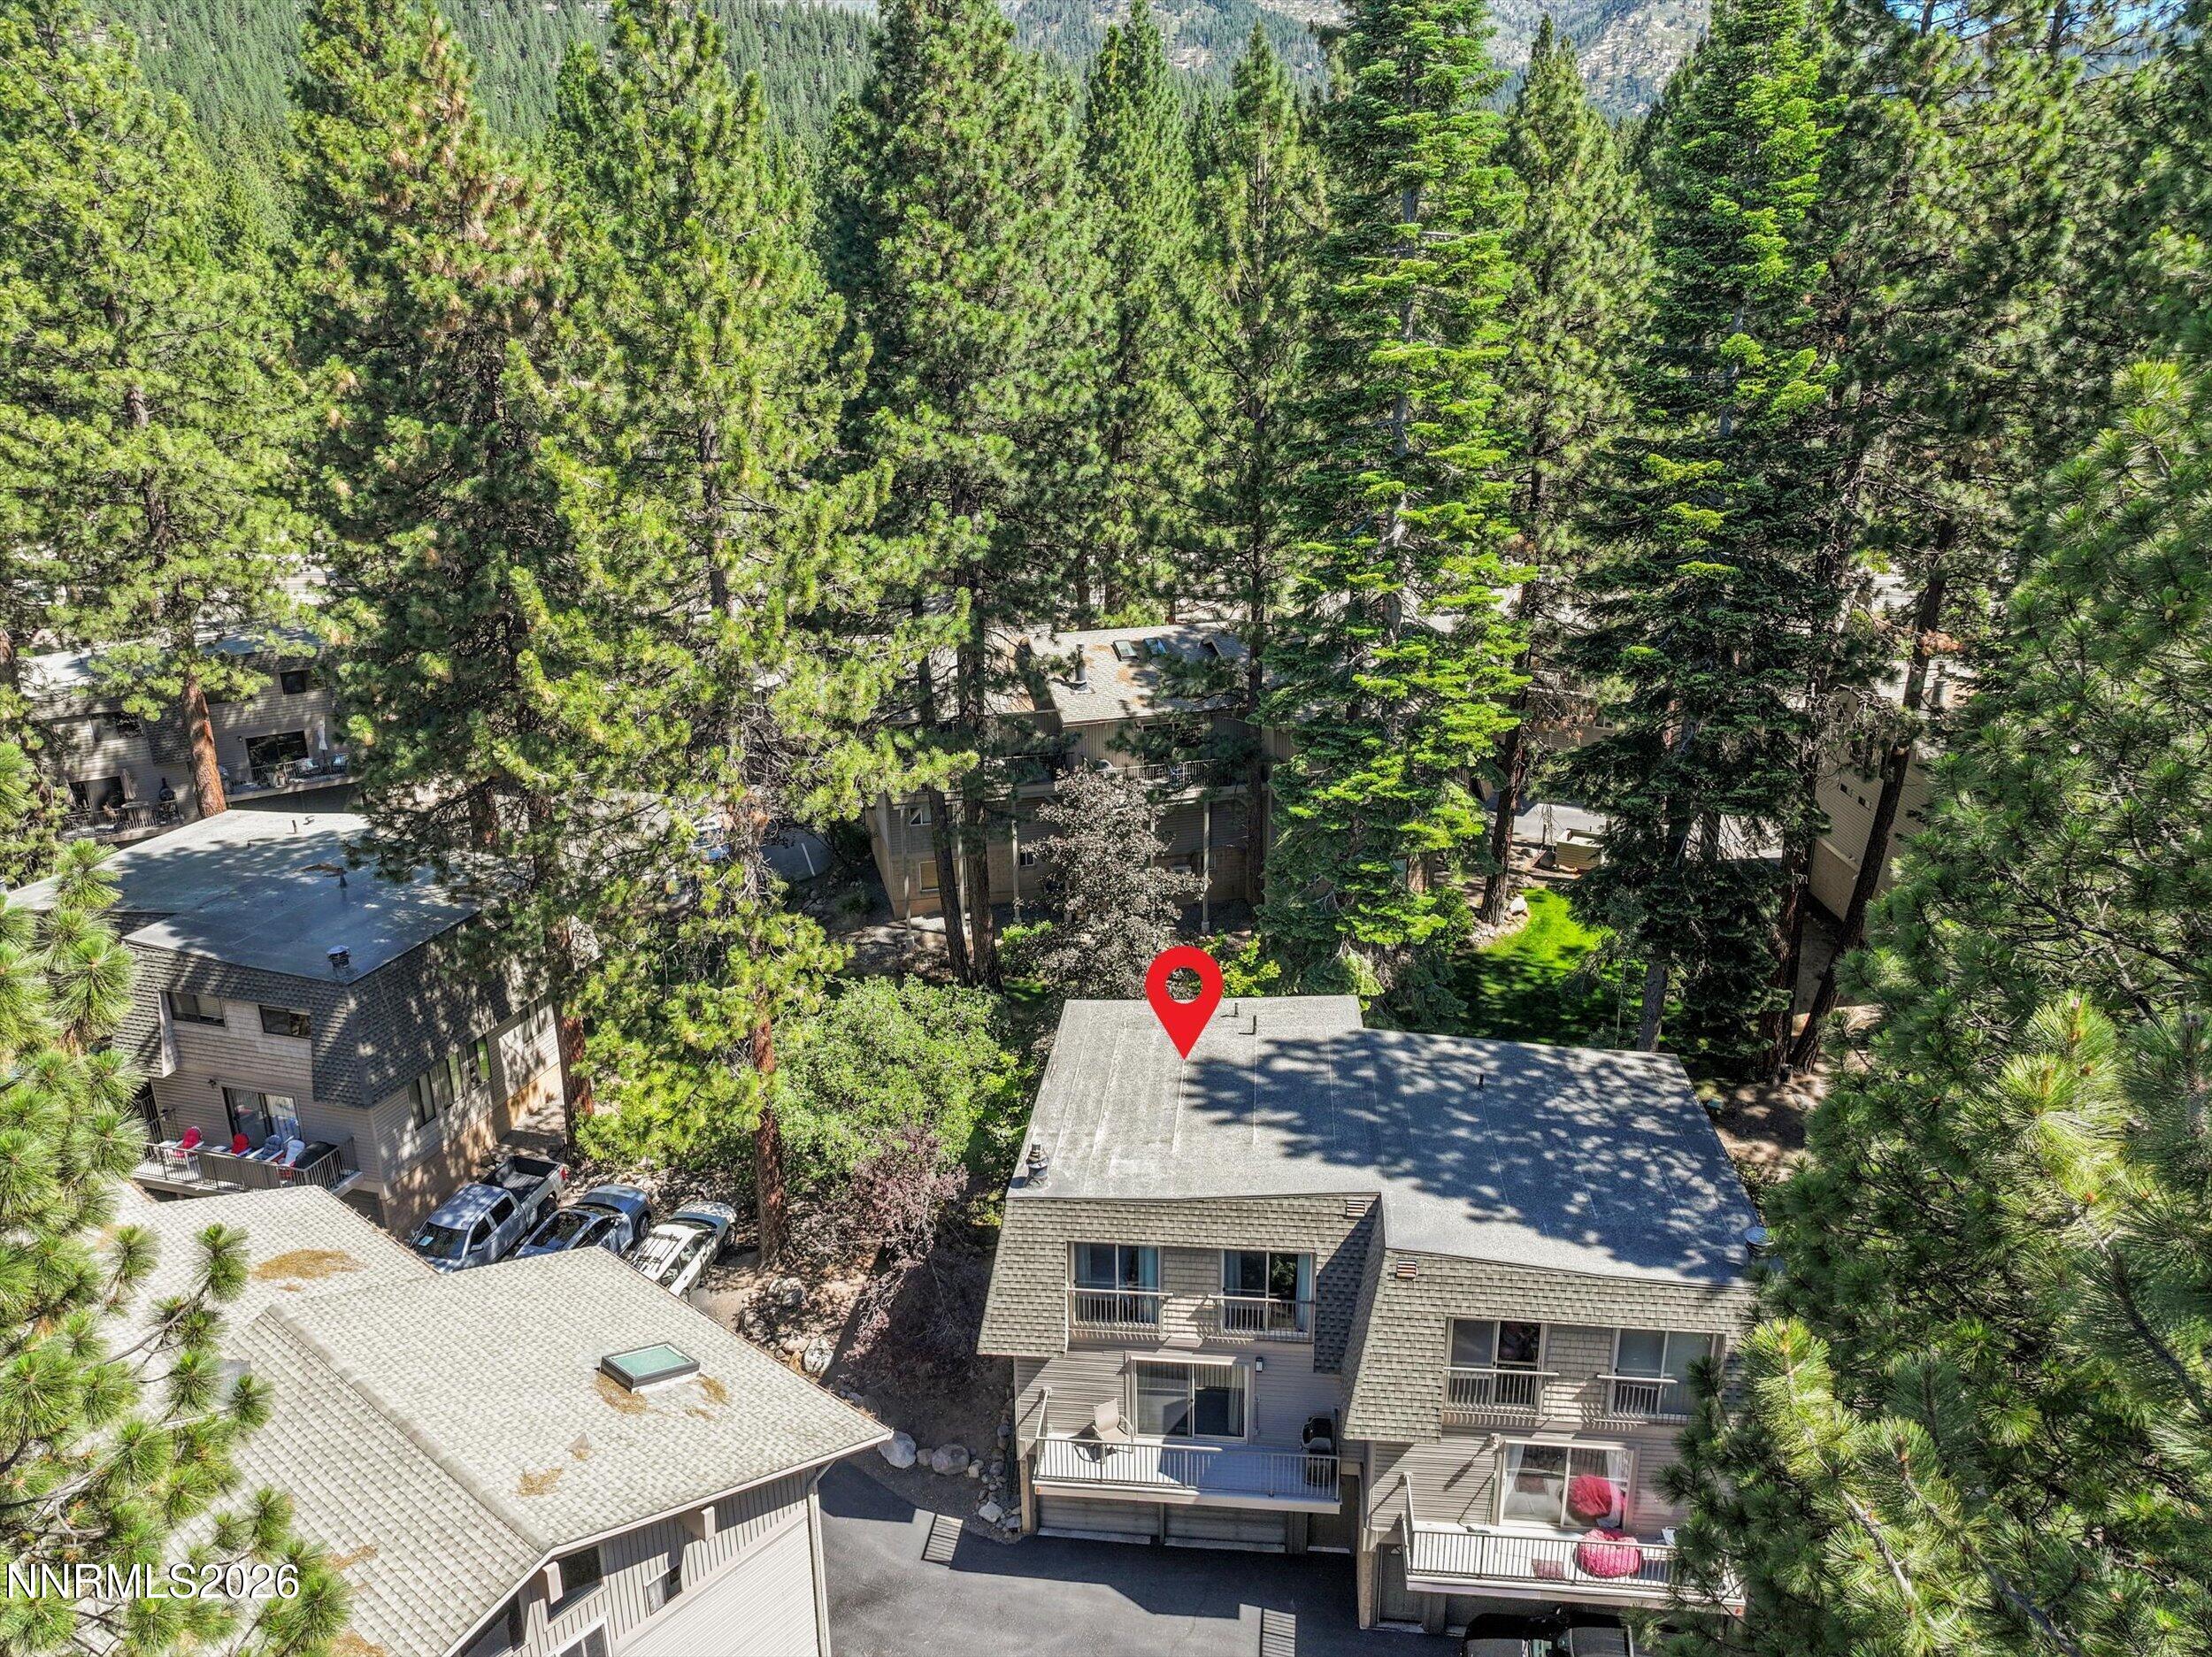
Aerial view of the unit marked by a red pin among pine-shaded condominium buildings.
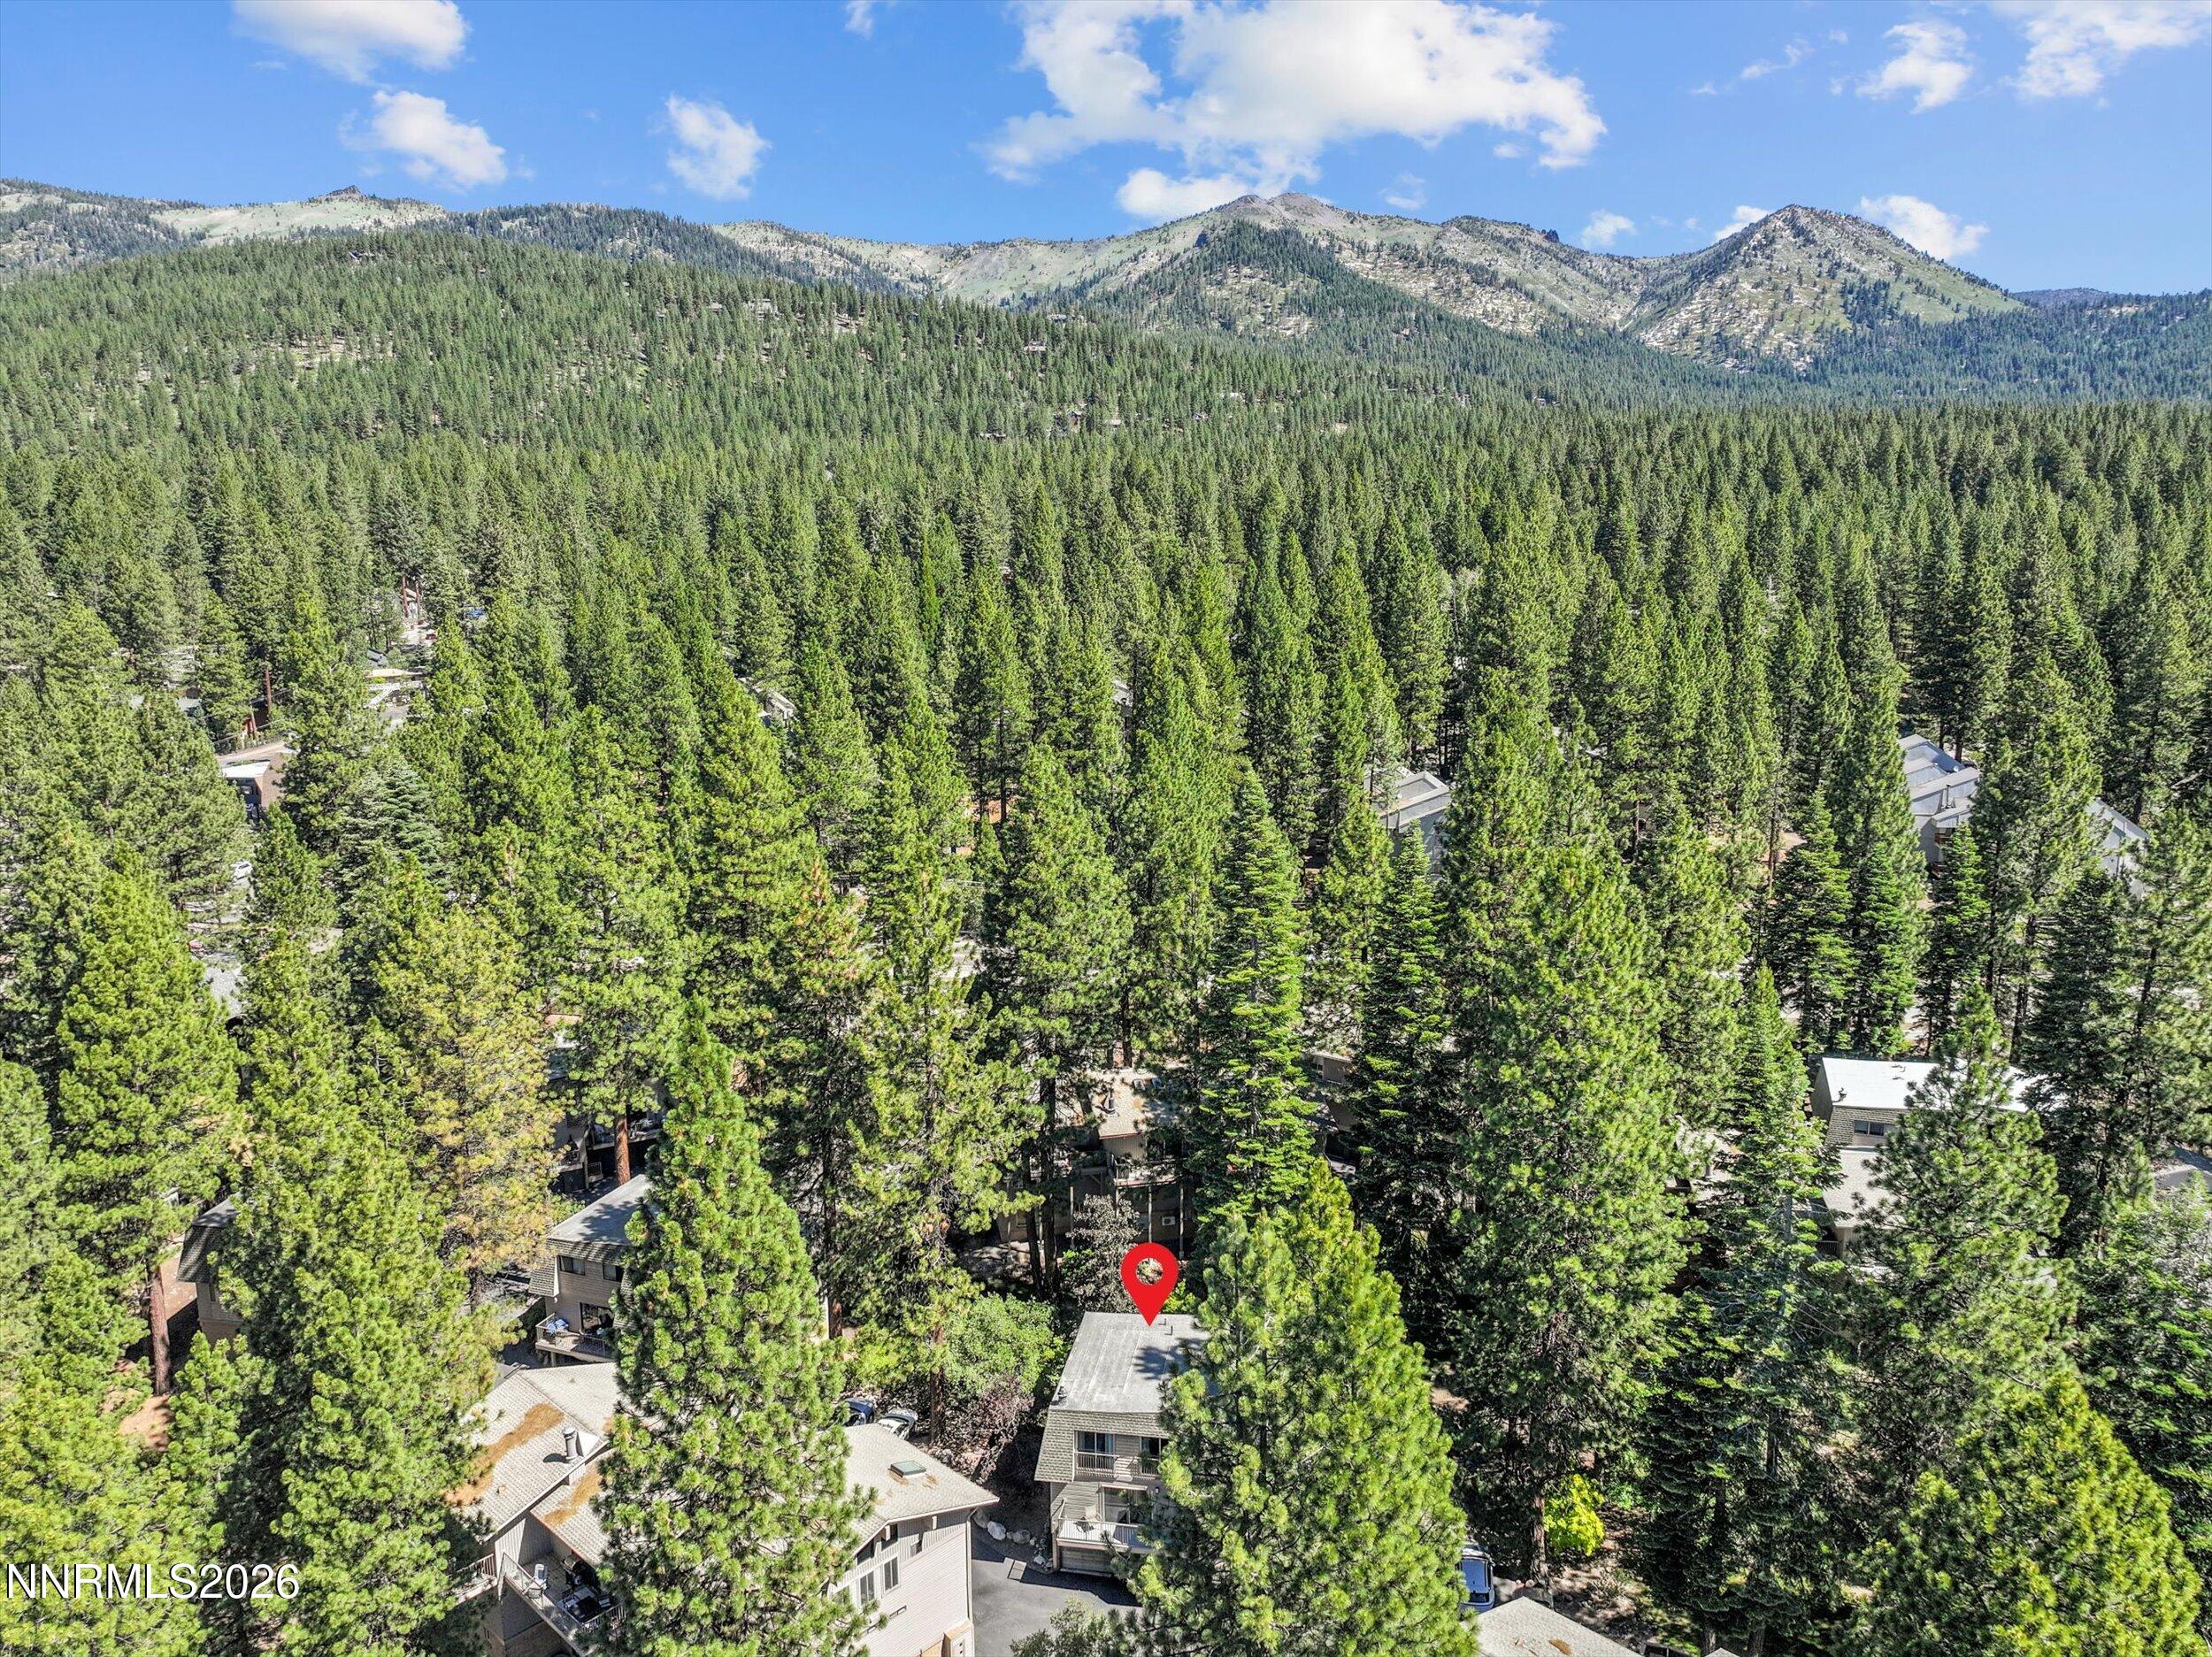
Aerial view of a home marked by a red pin amid pine trees, with mountains beyond.
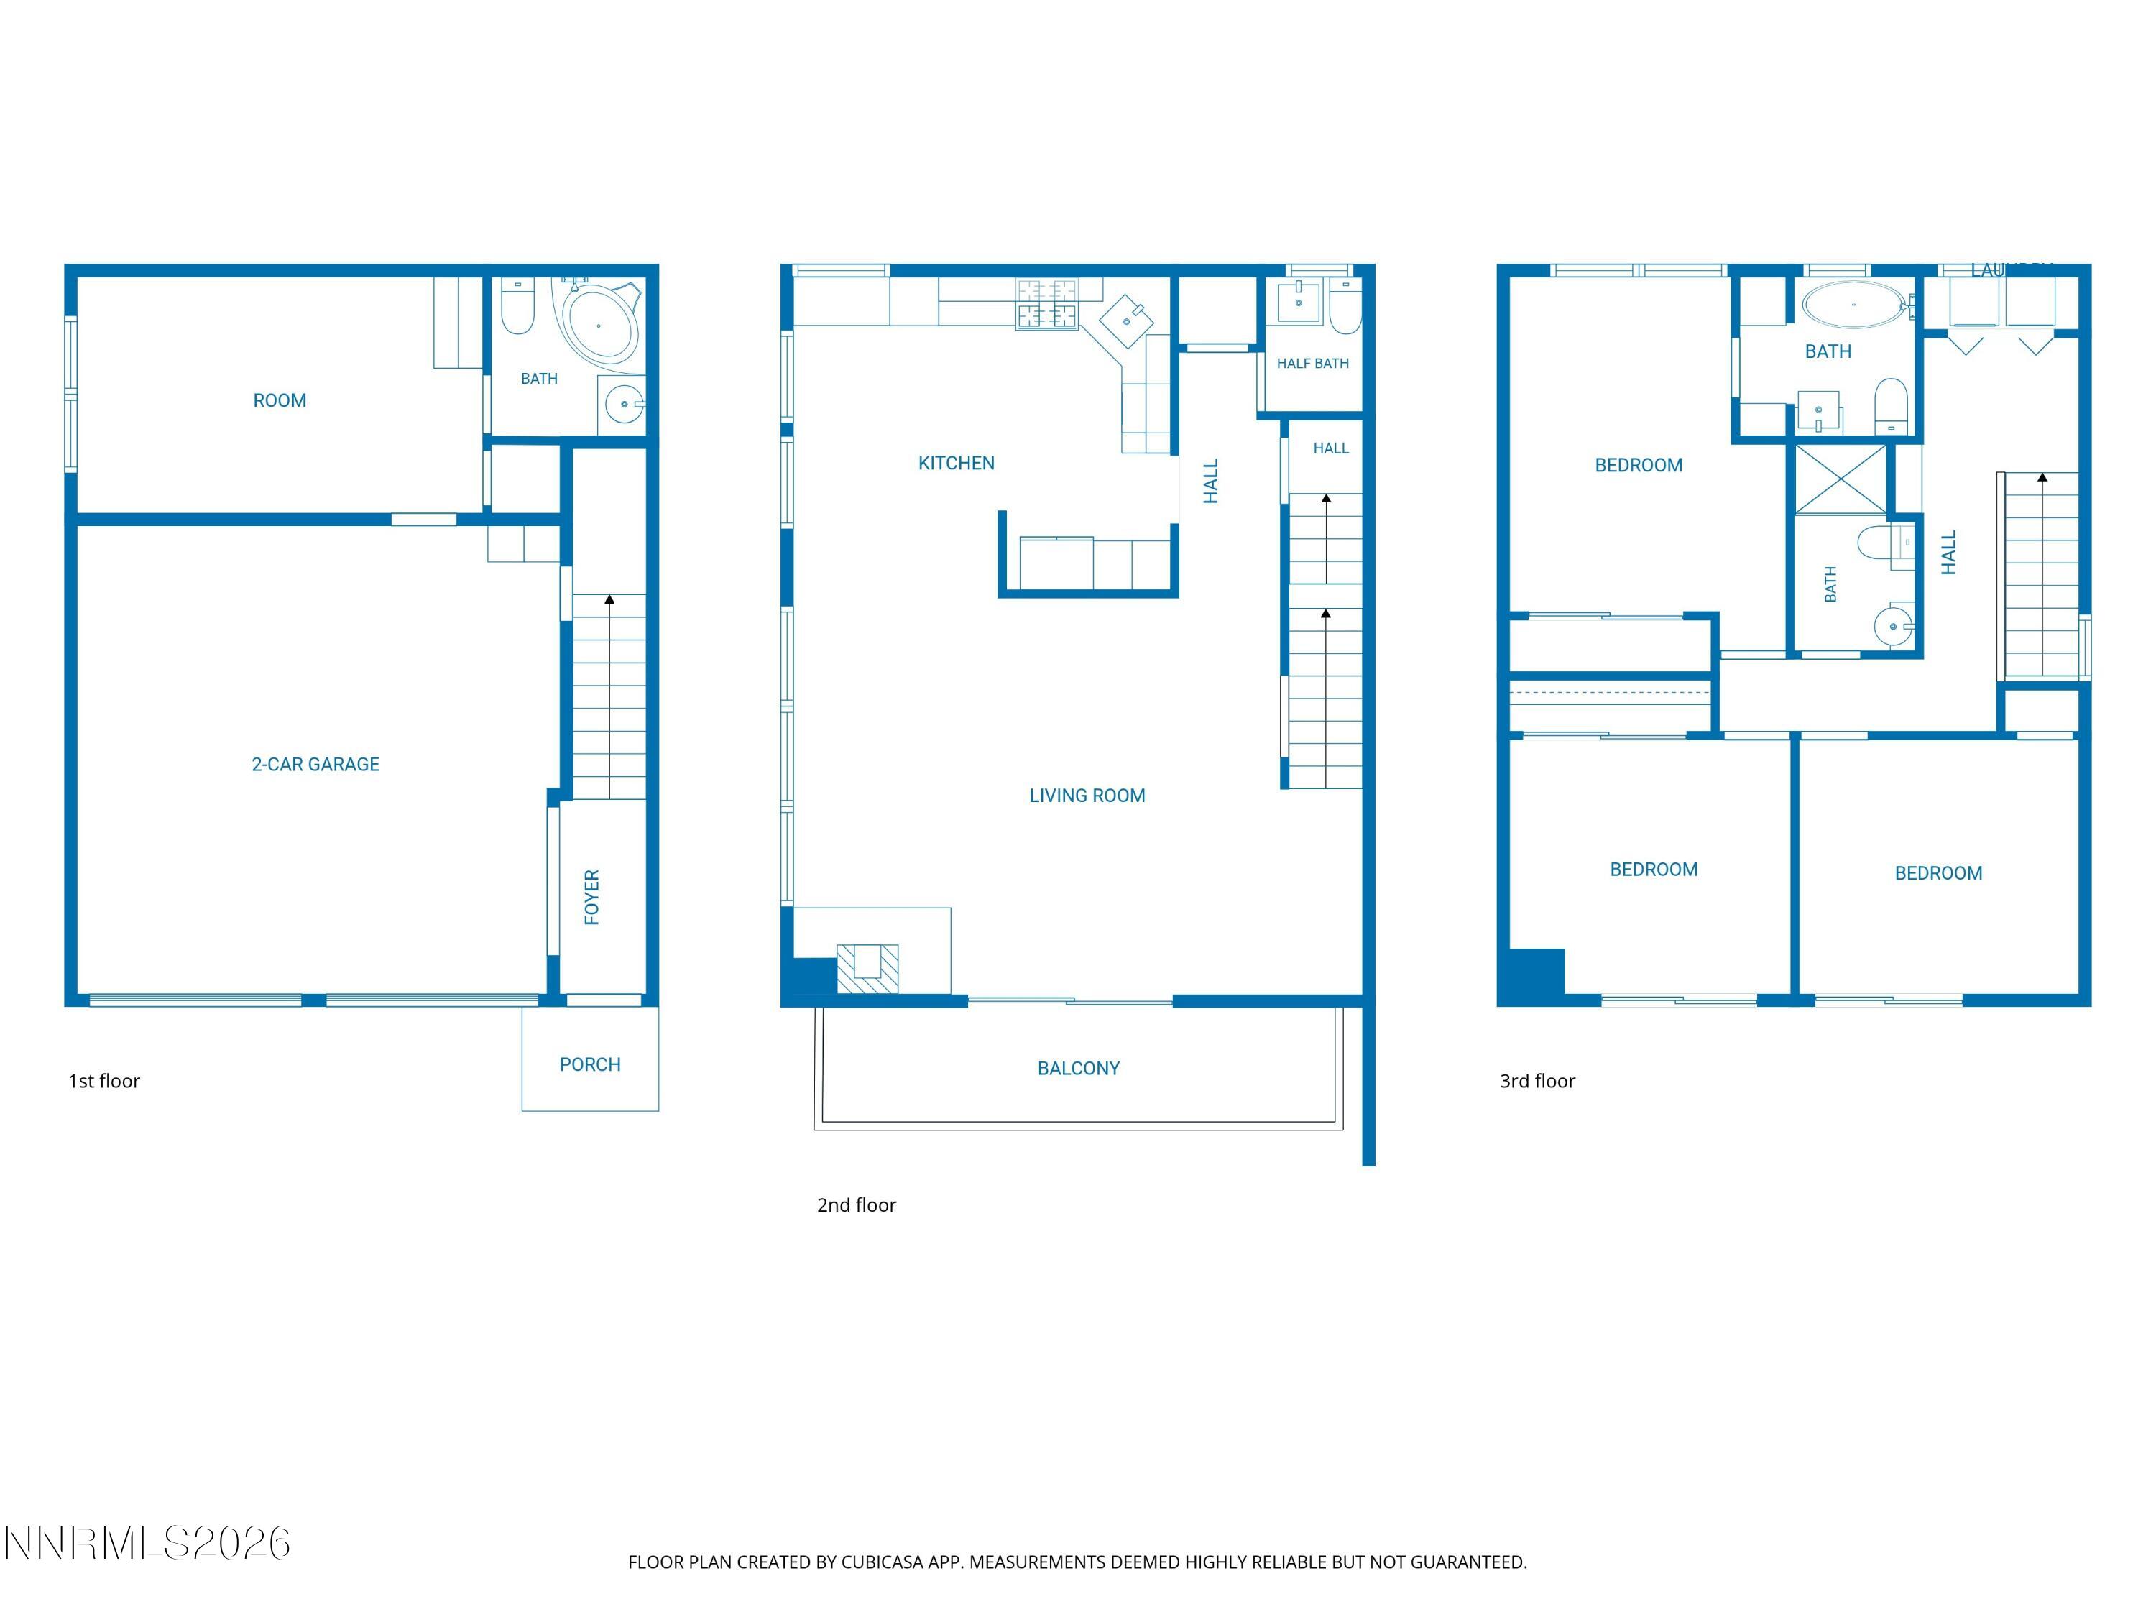
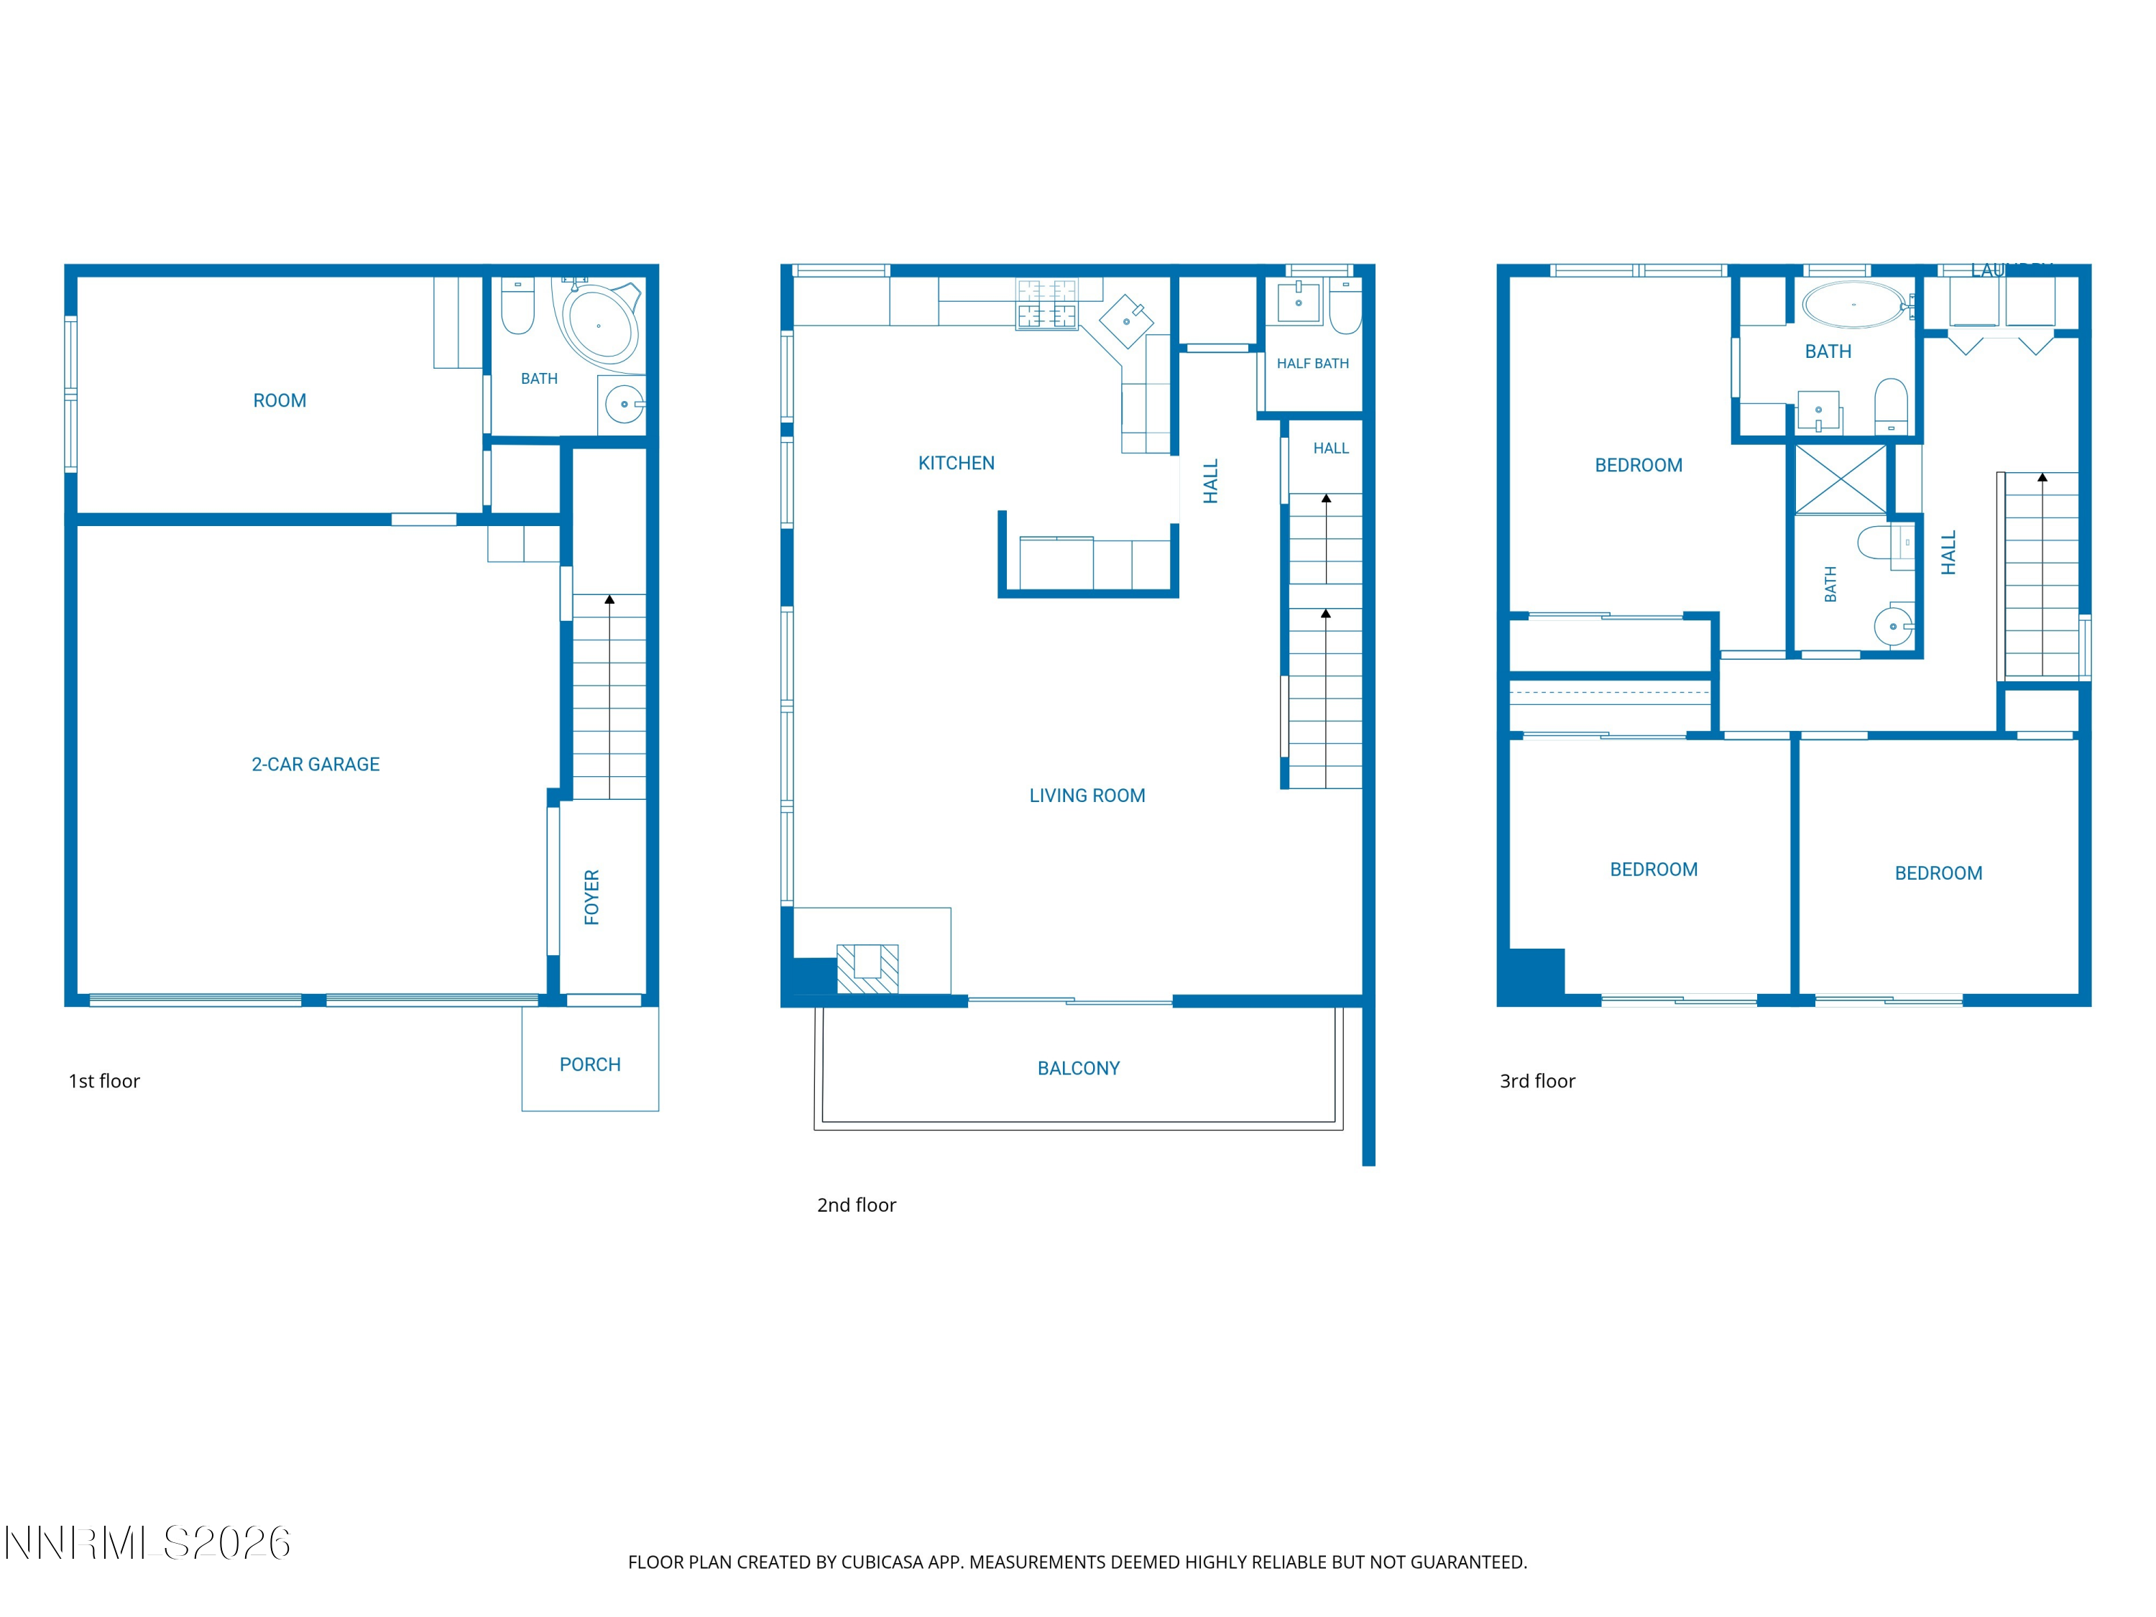
Three-level floor plan with a two-car garage, balcony, and three bedrooms.
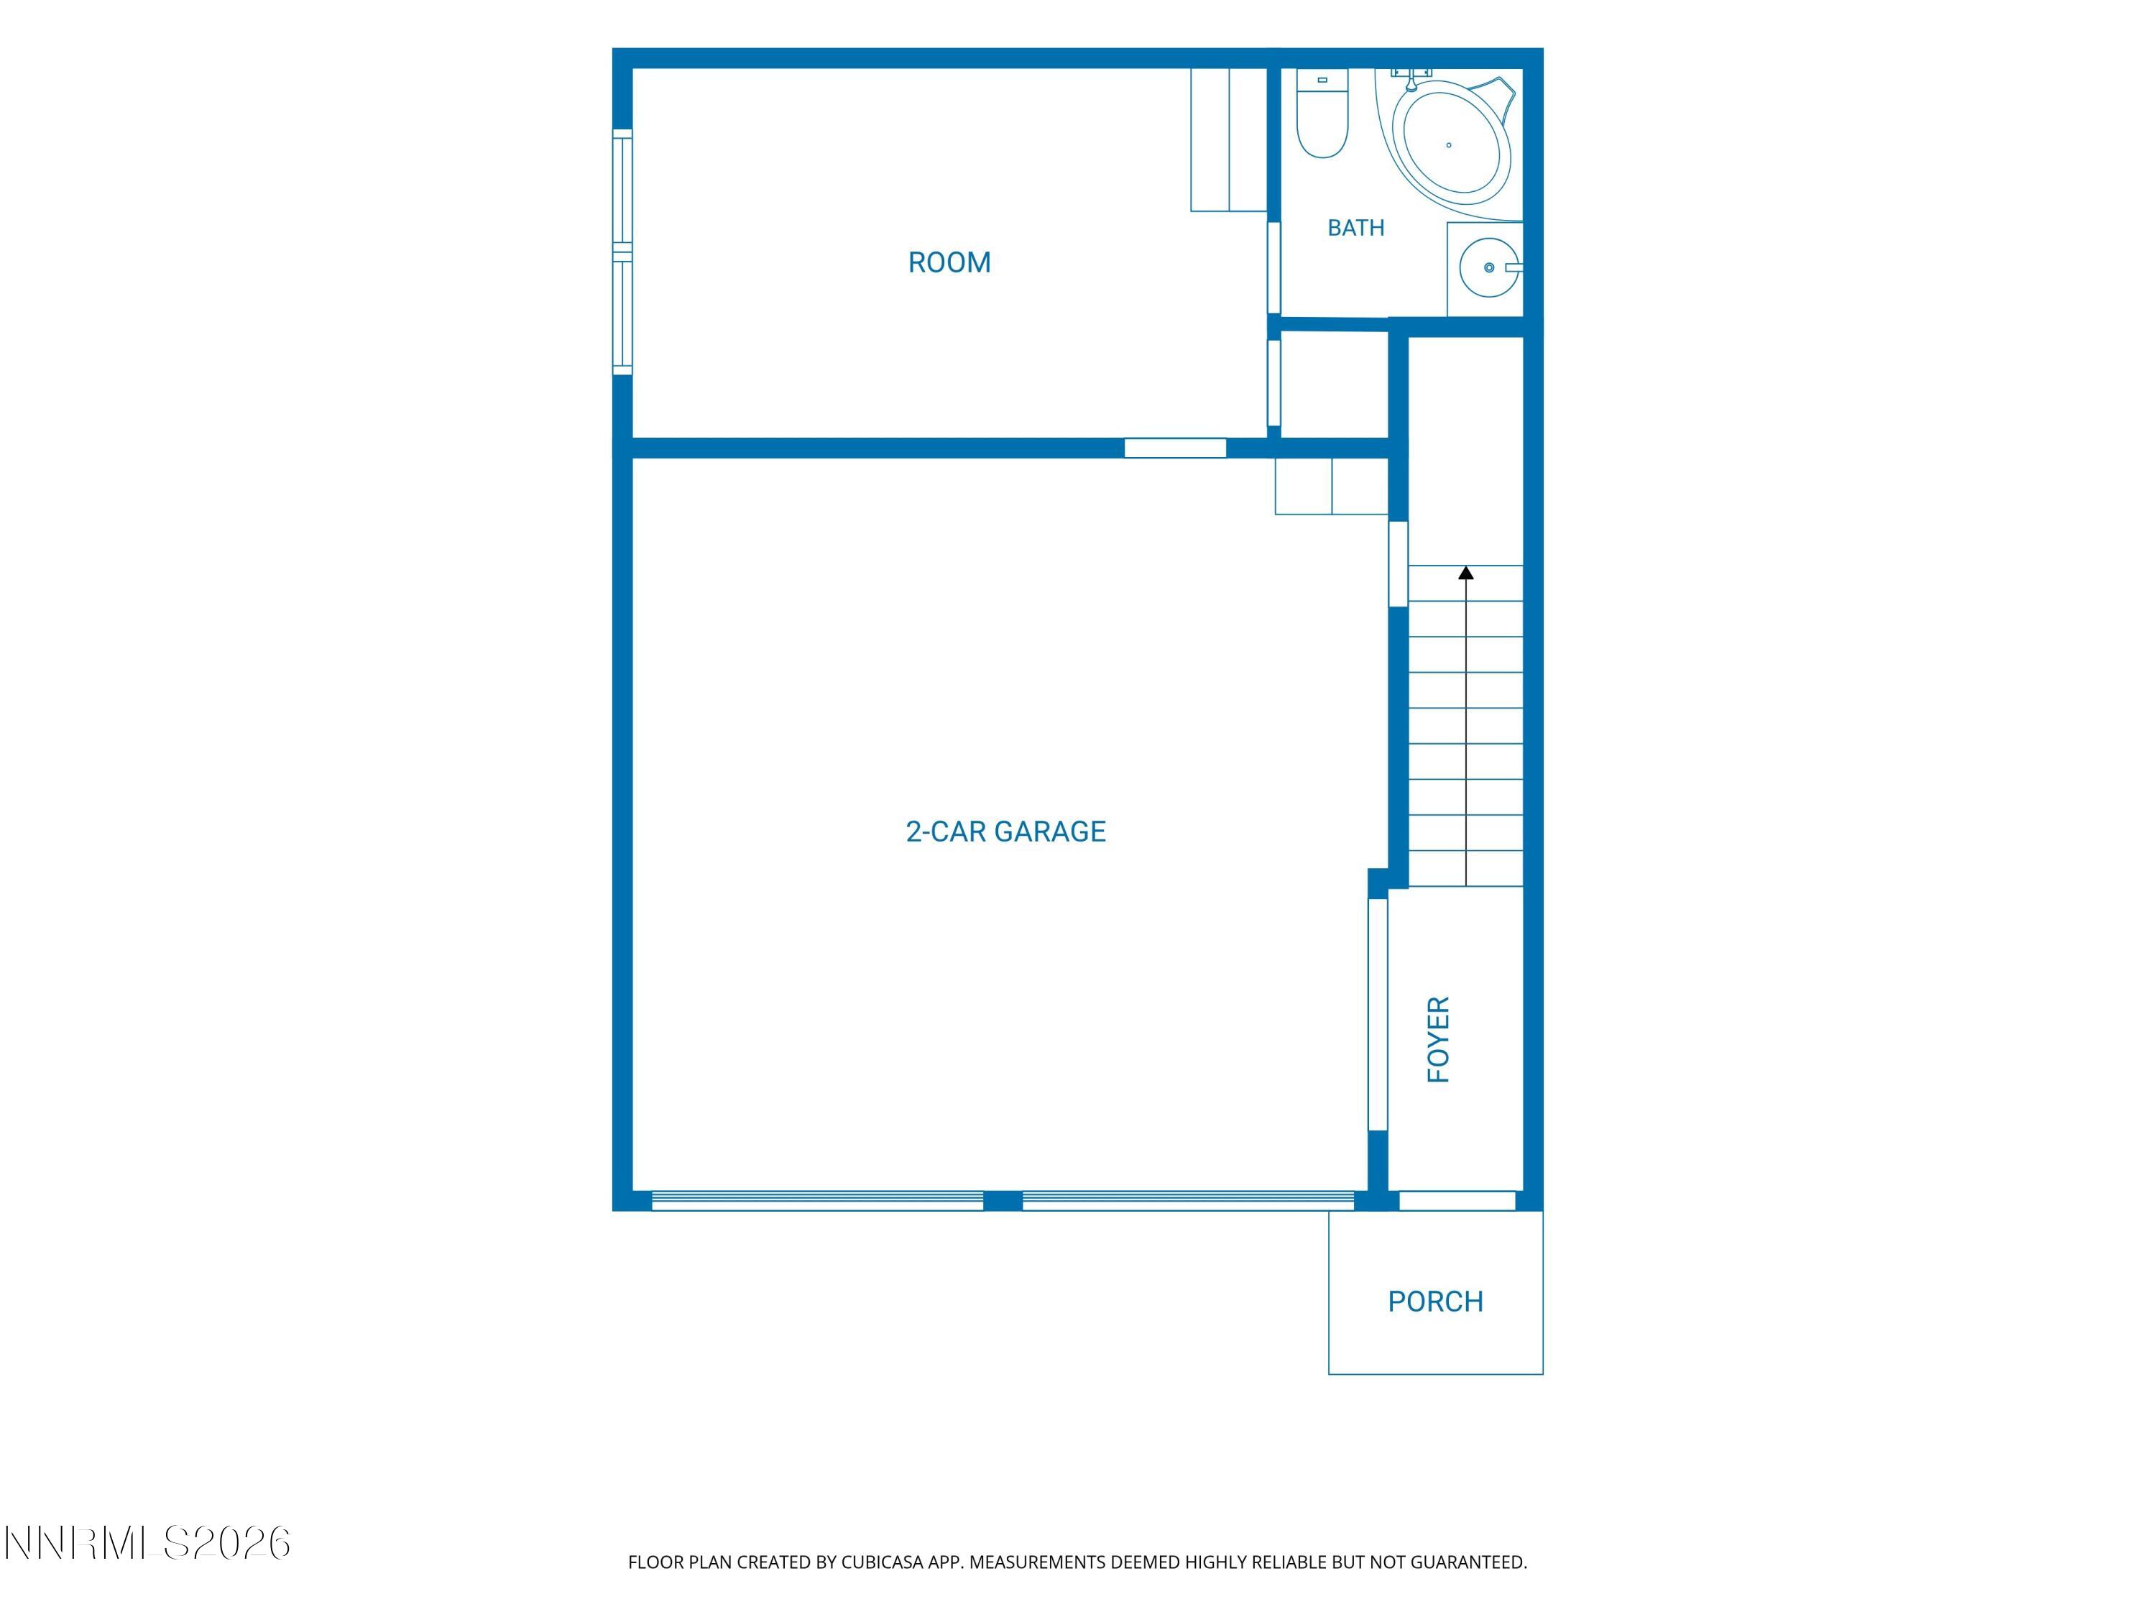
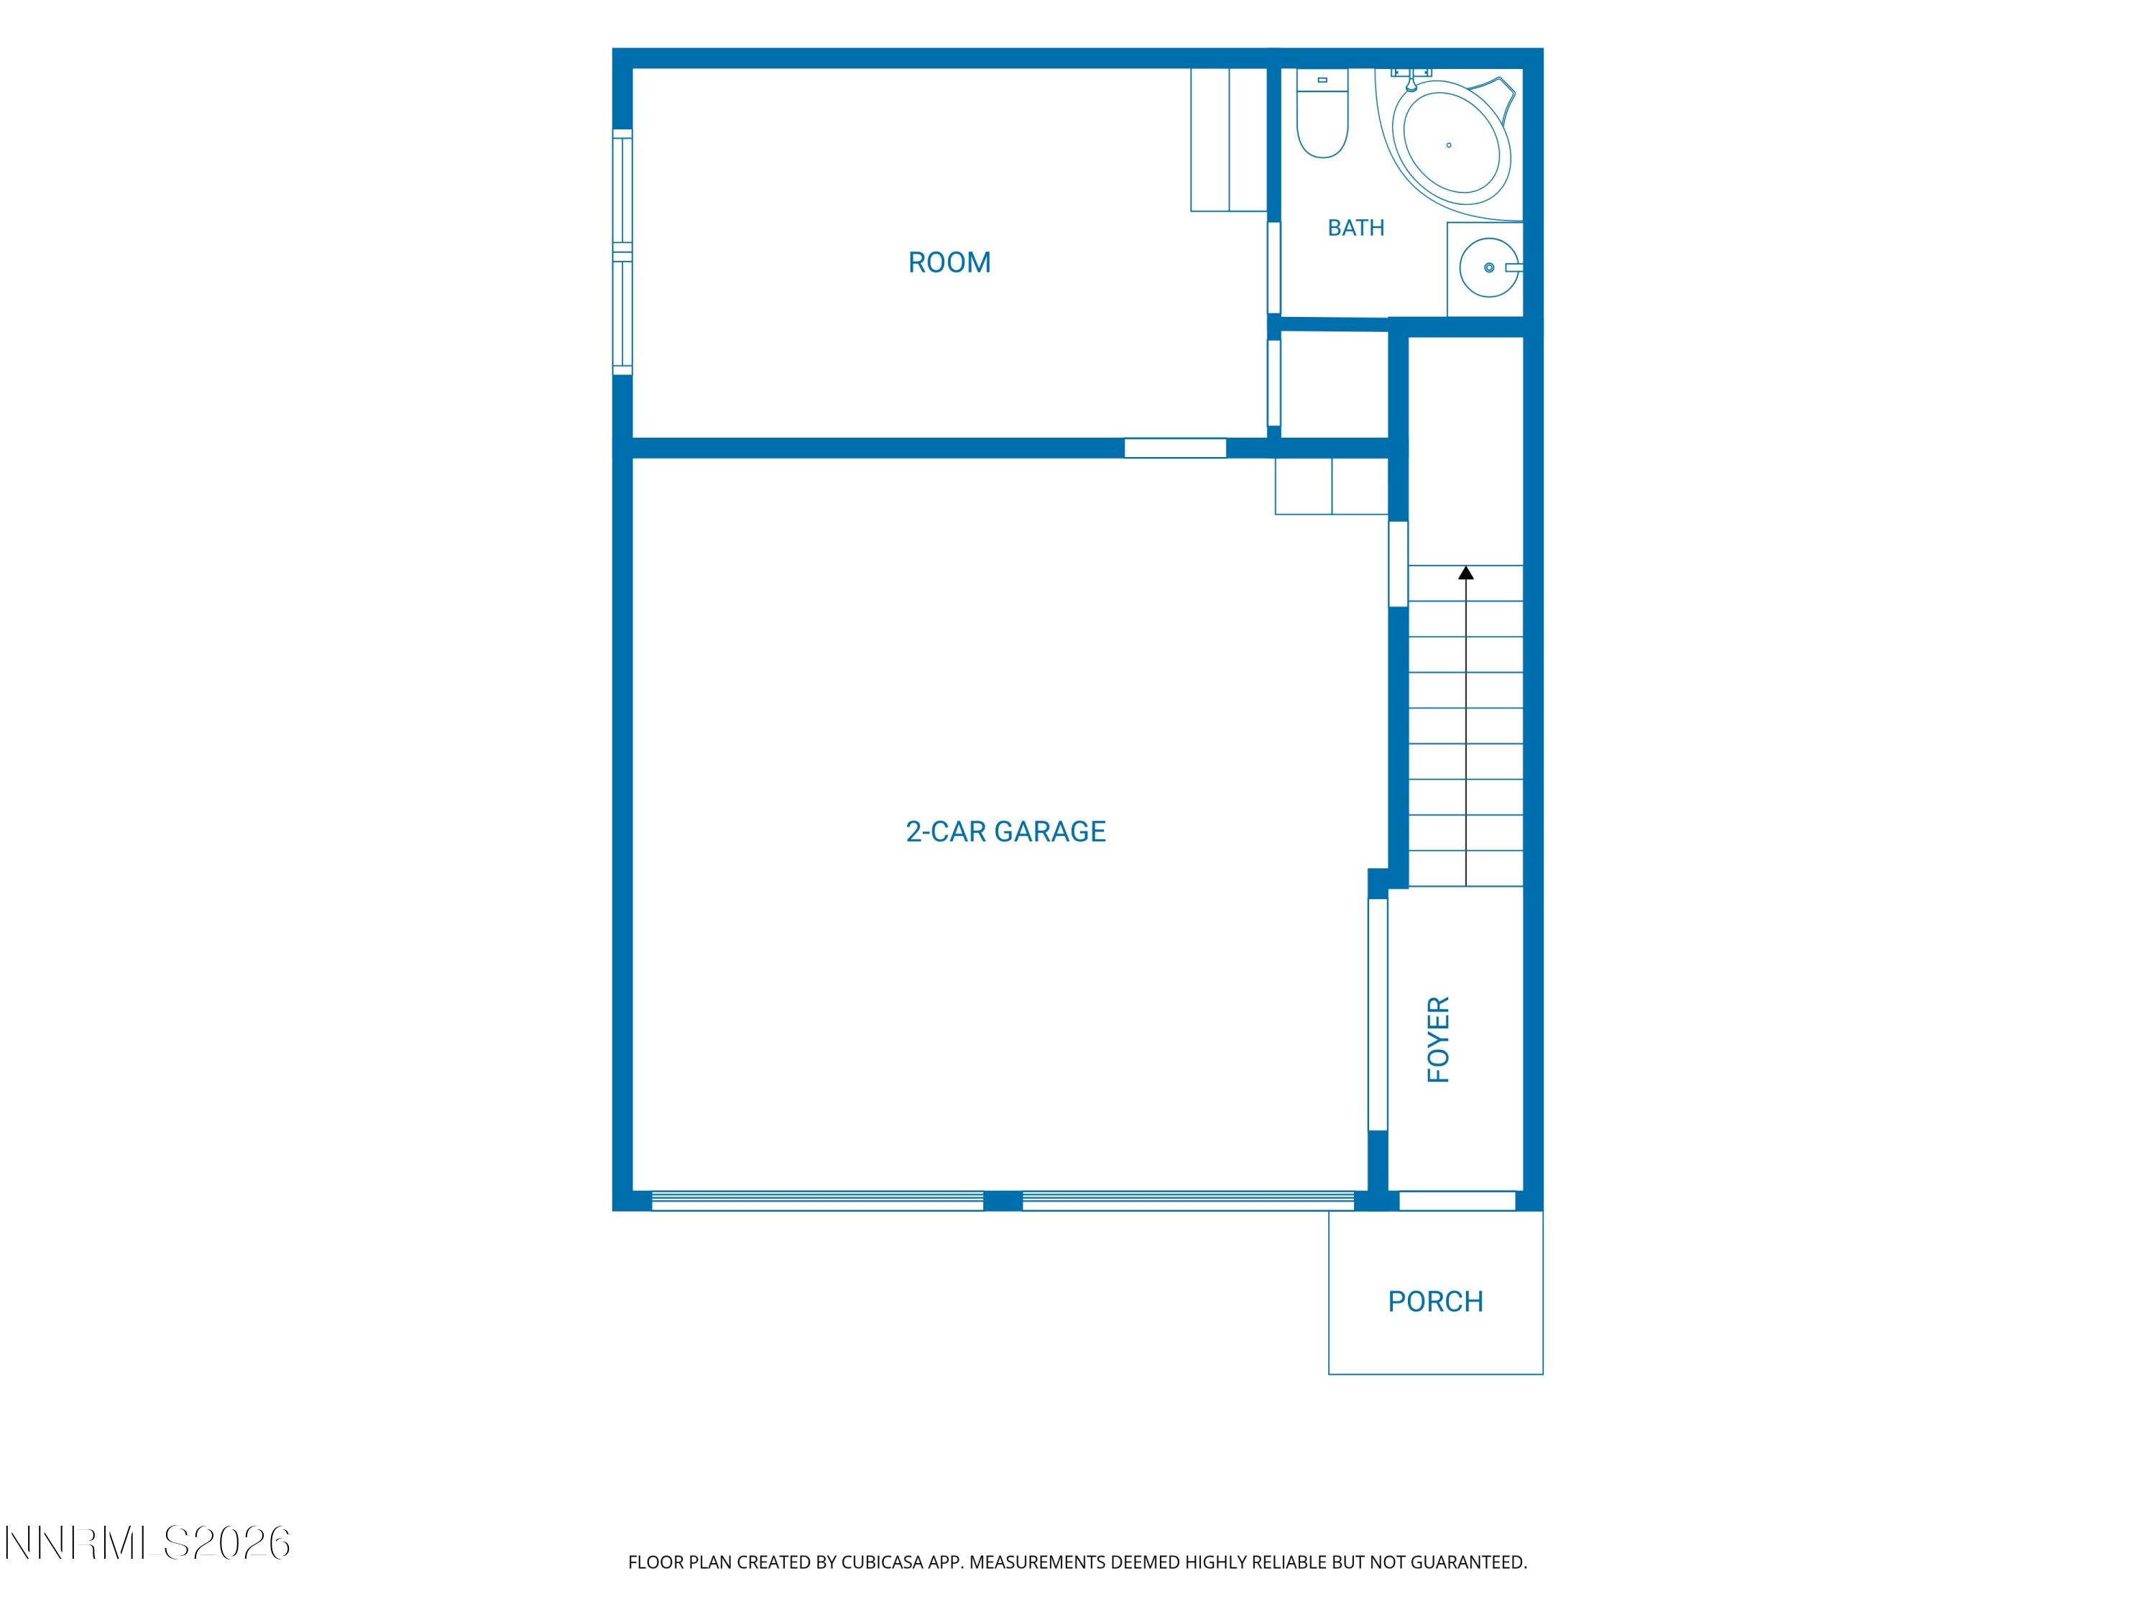
Floor plan showing a room, bathroom, two-car garage, foyer, stairs, and porch.
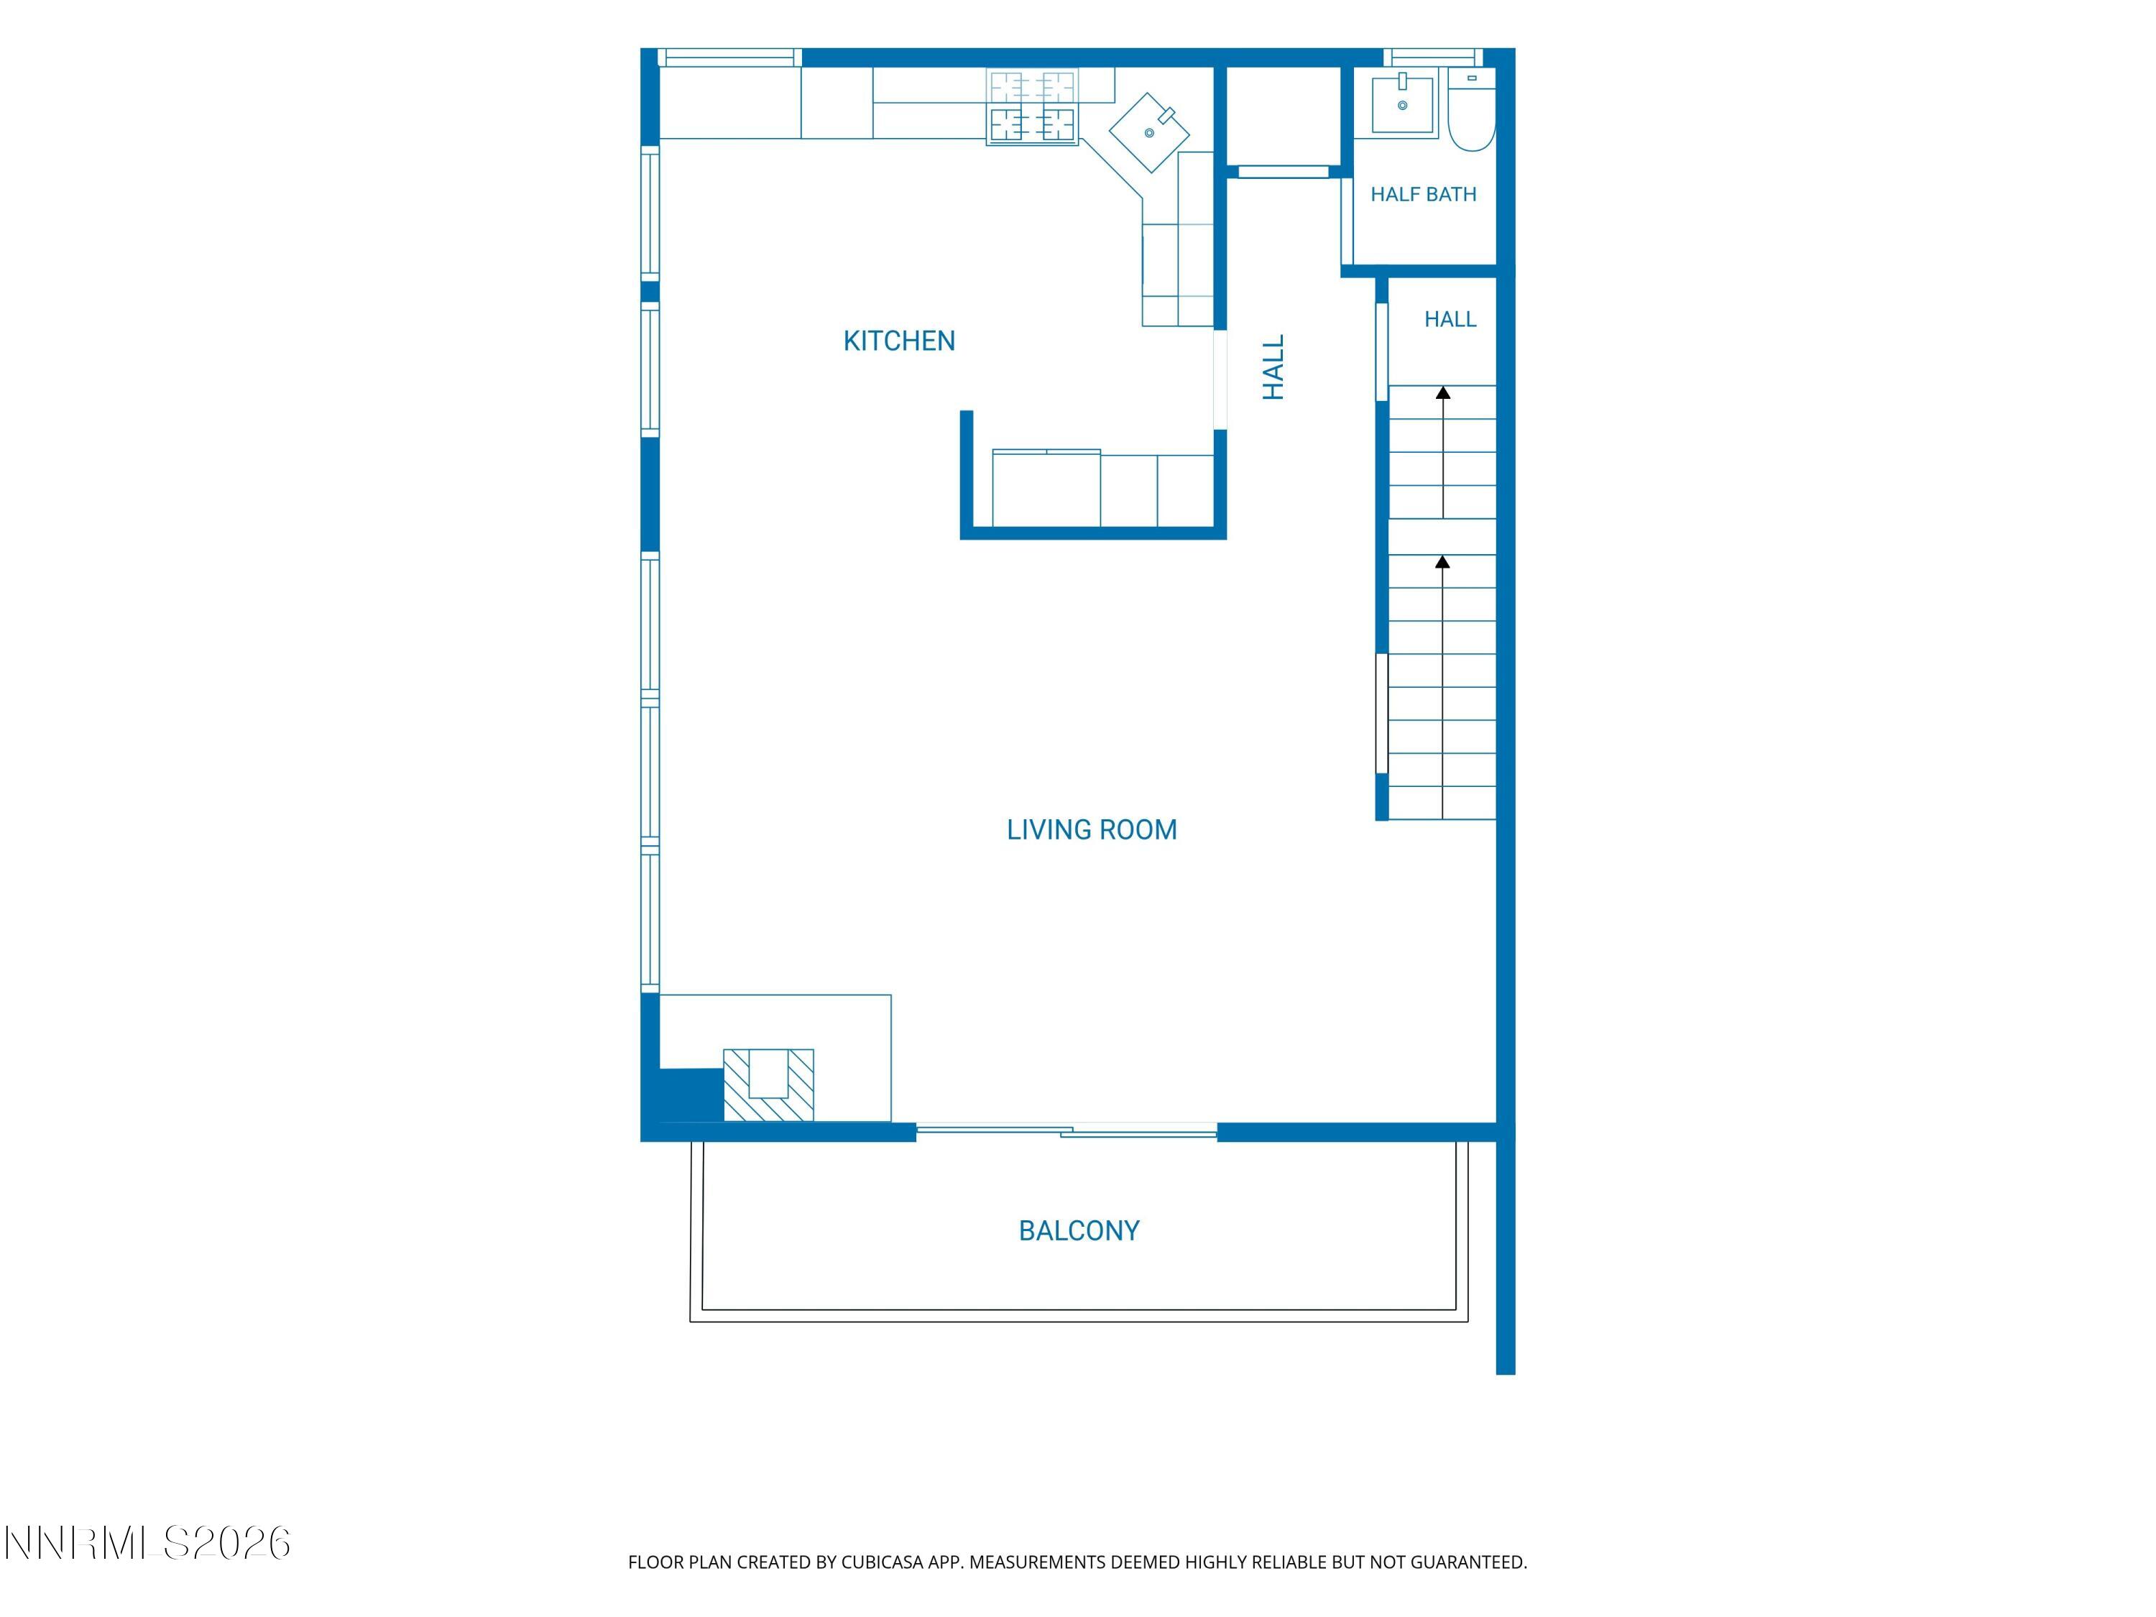
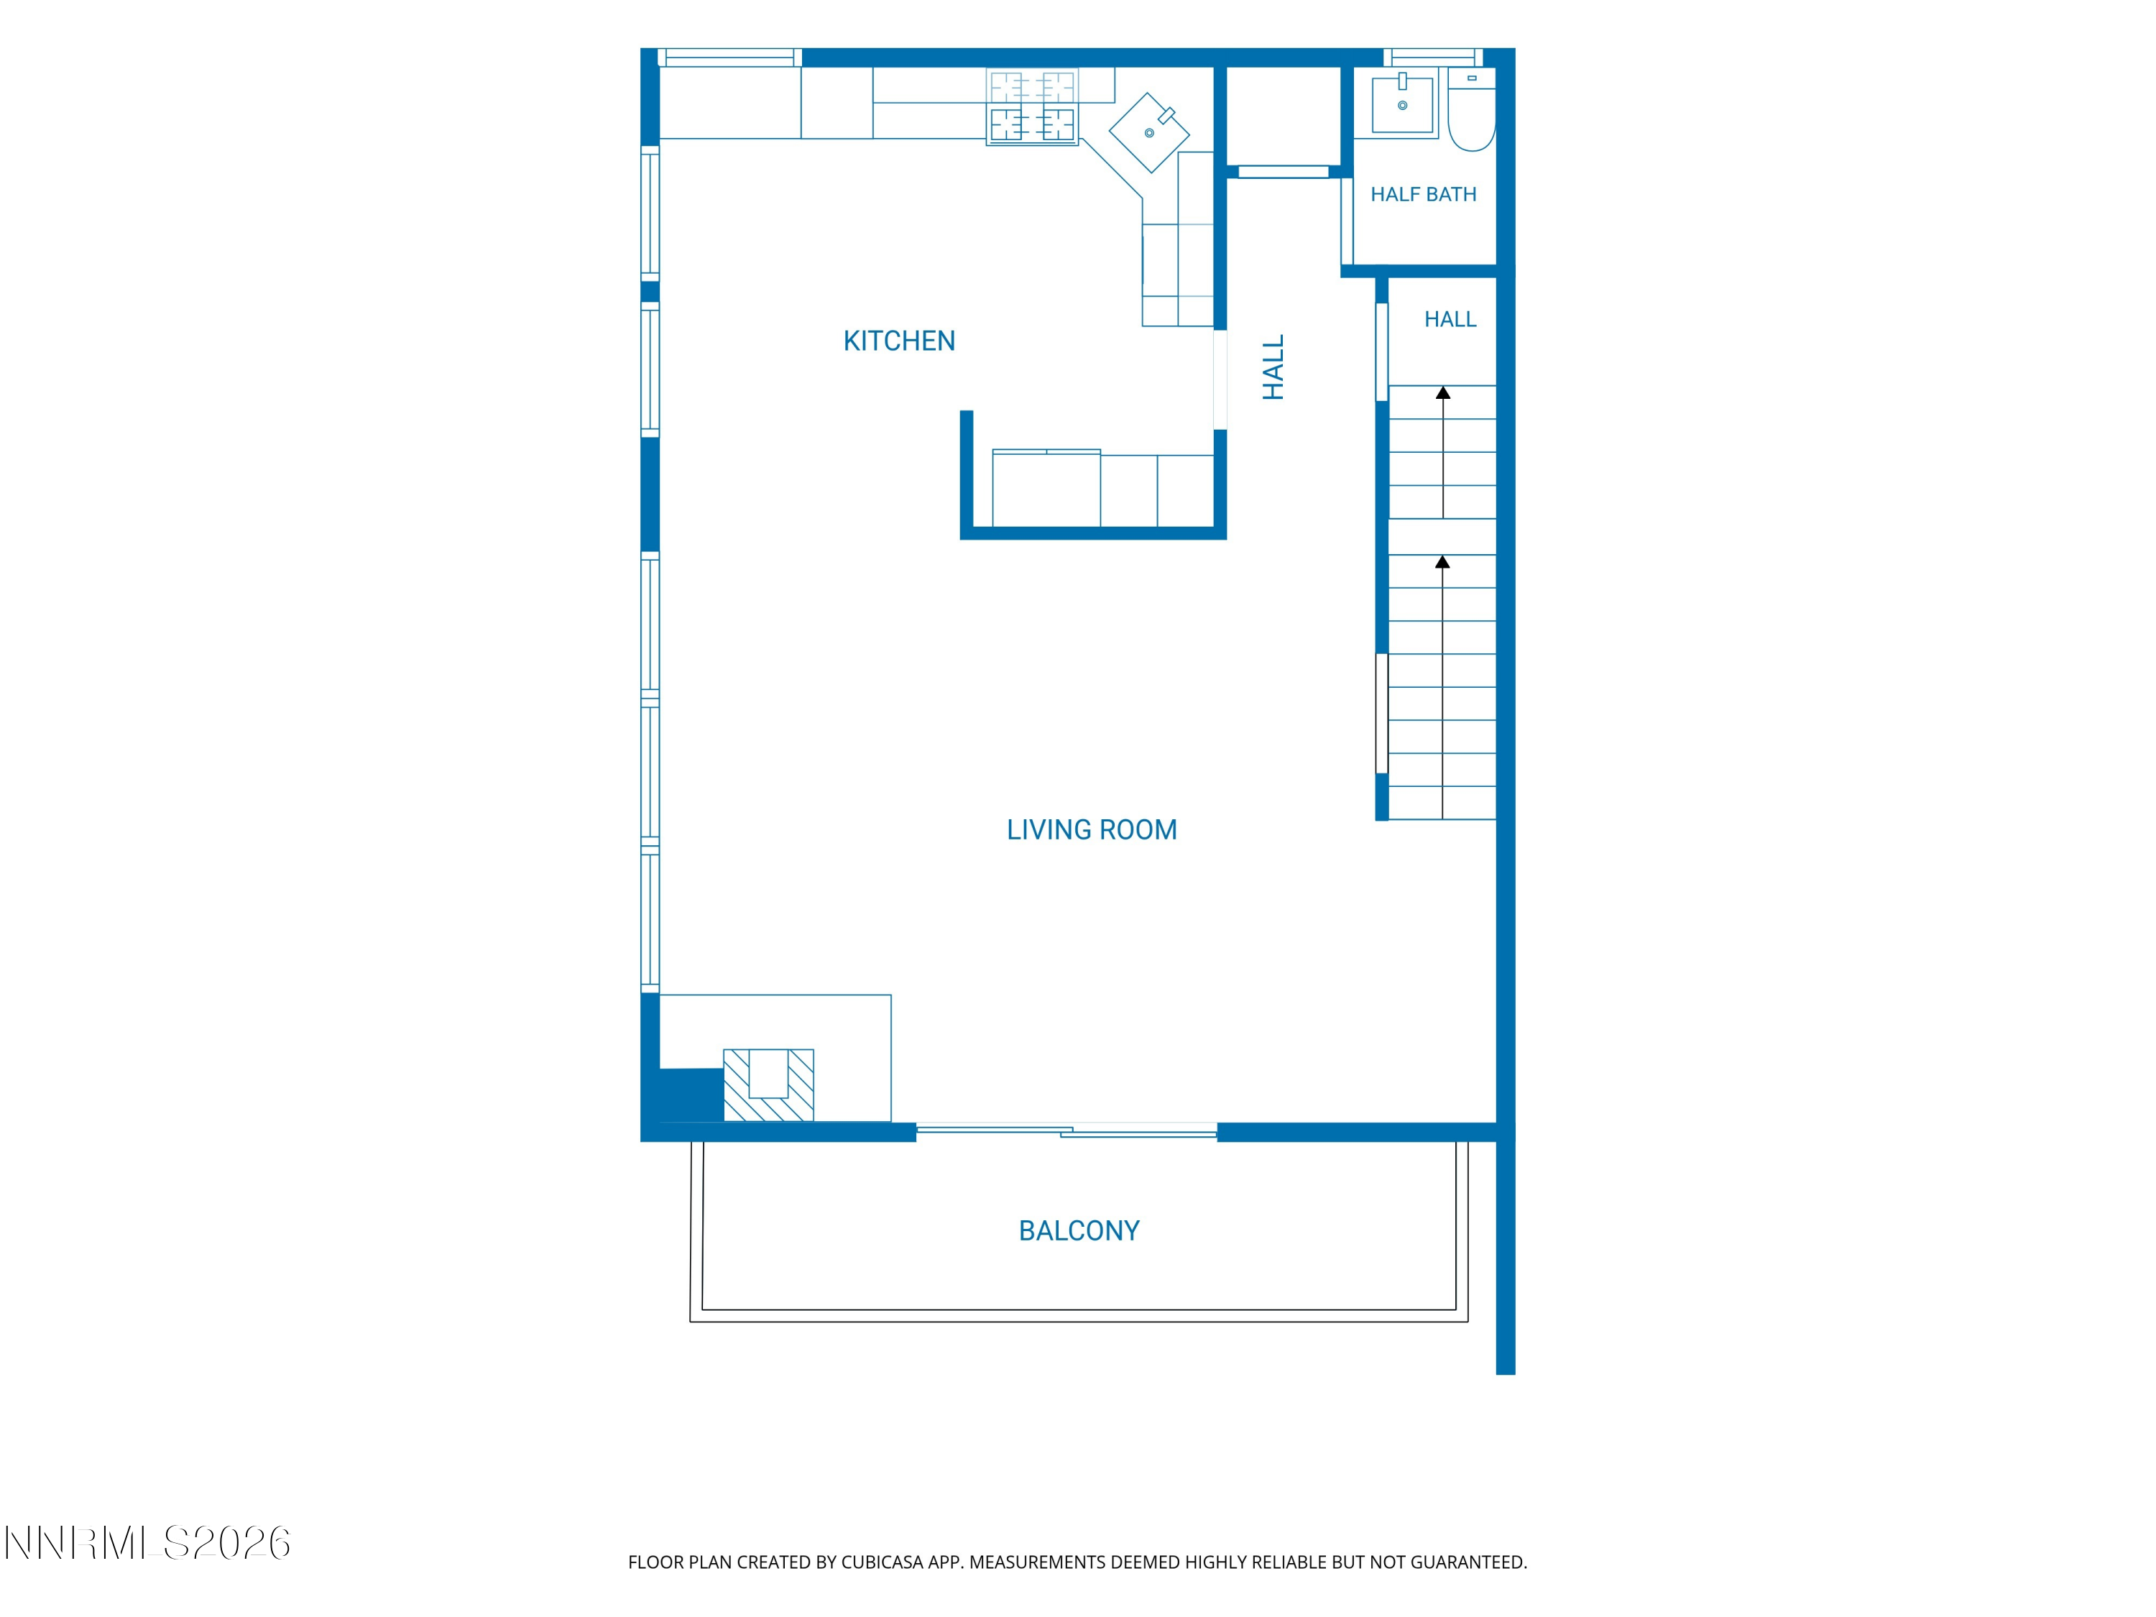
Floor plan showing the kitchen, living room, half bath, stairs, and balcony.
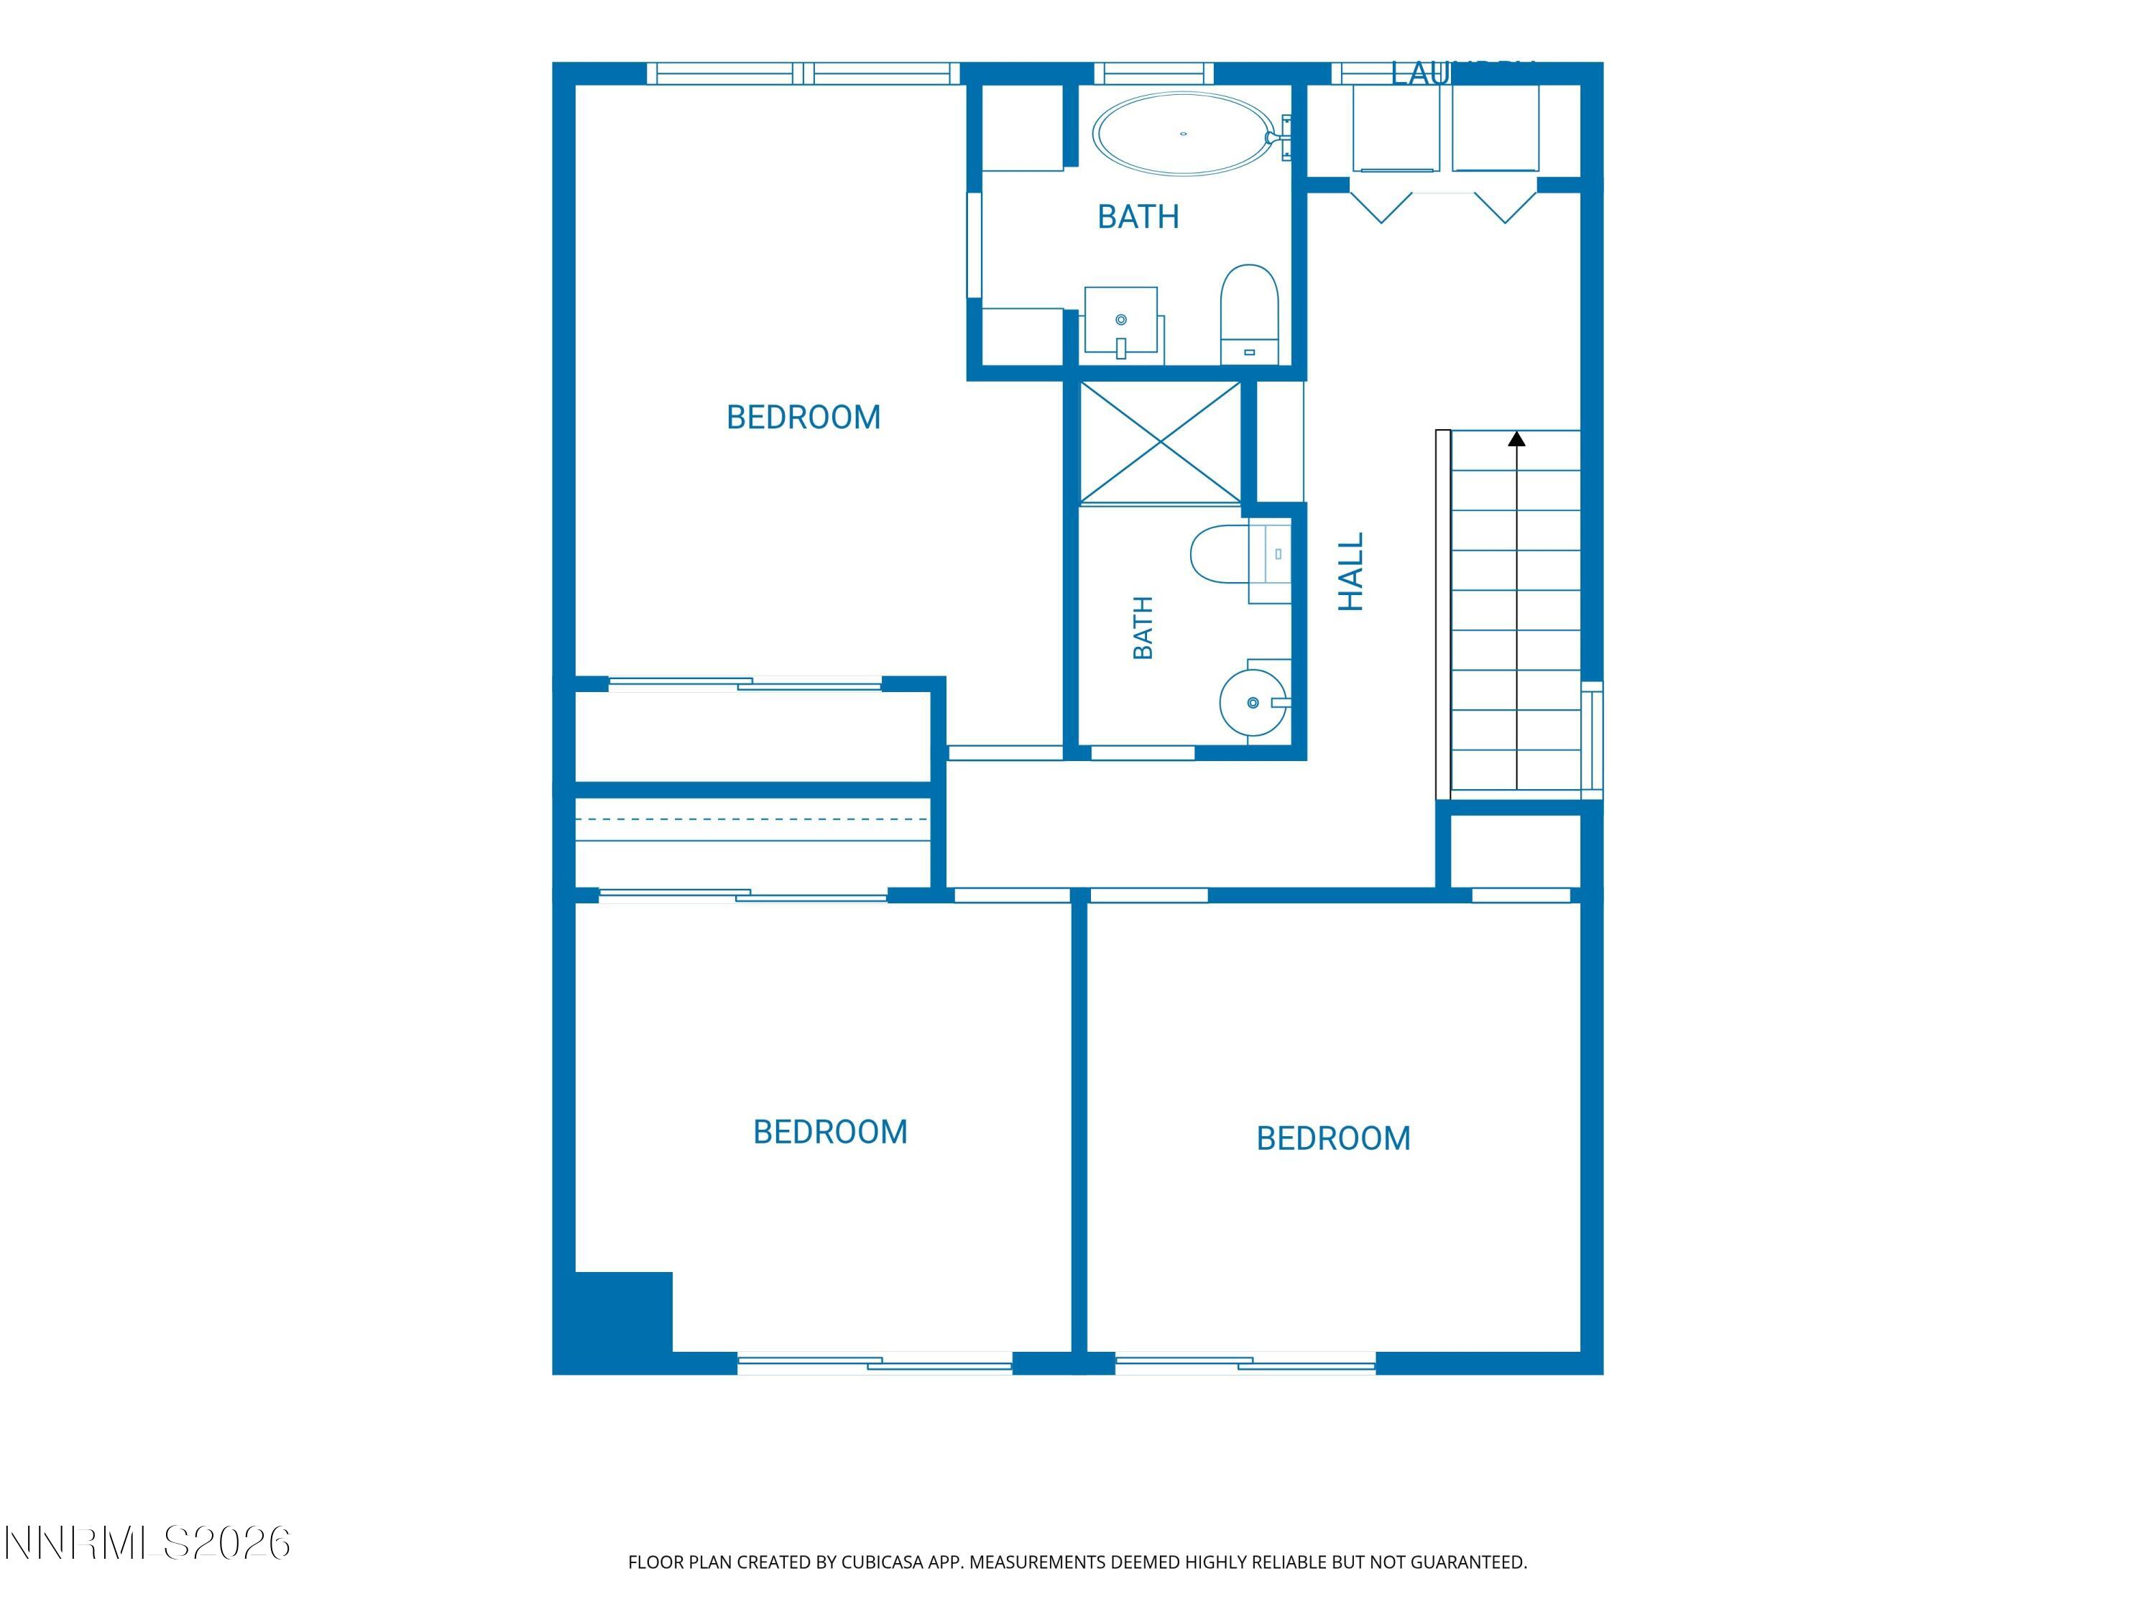
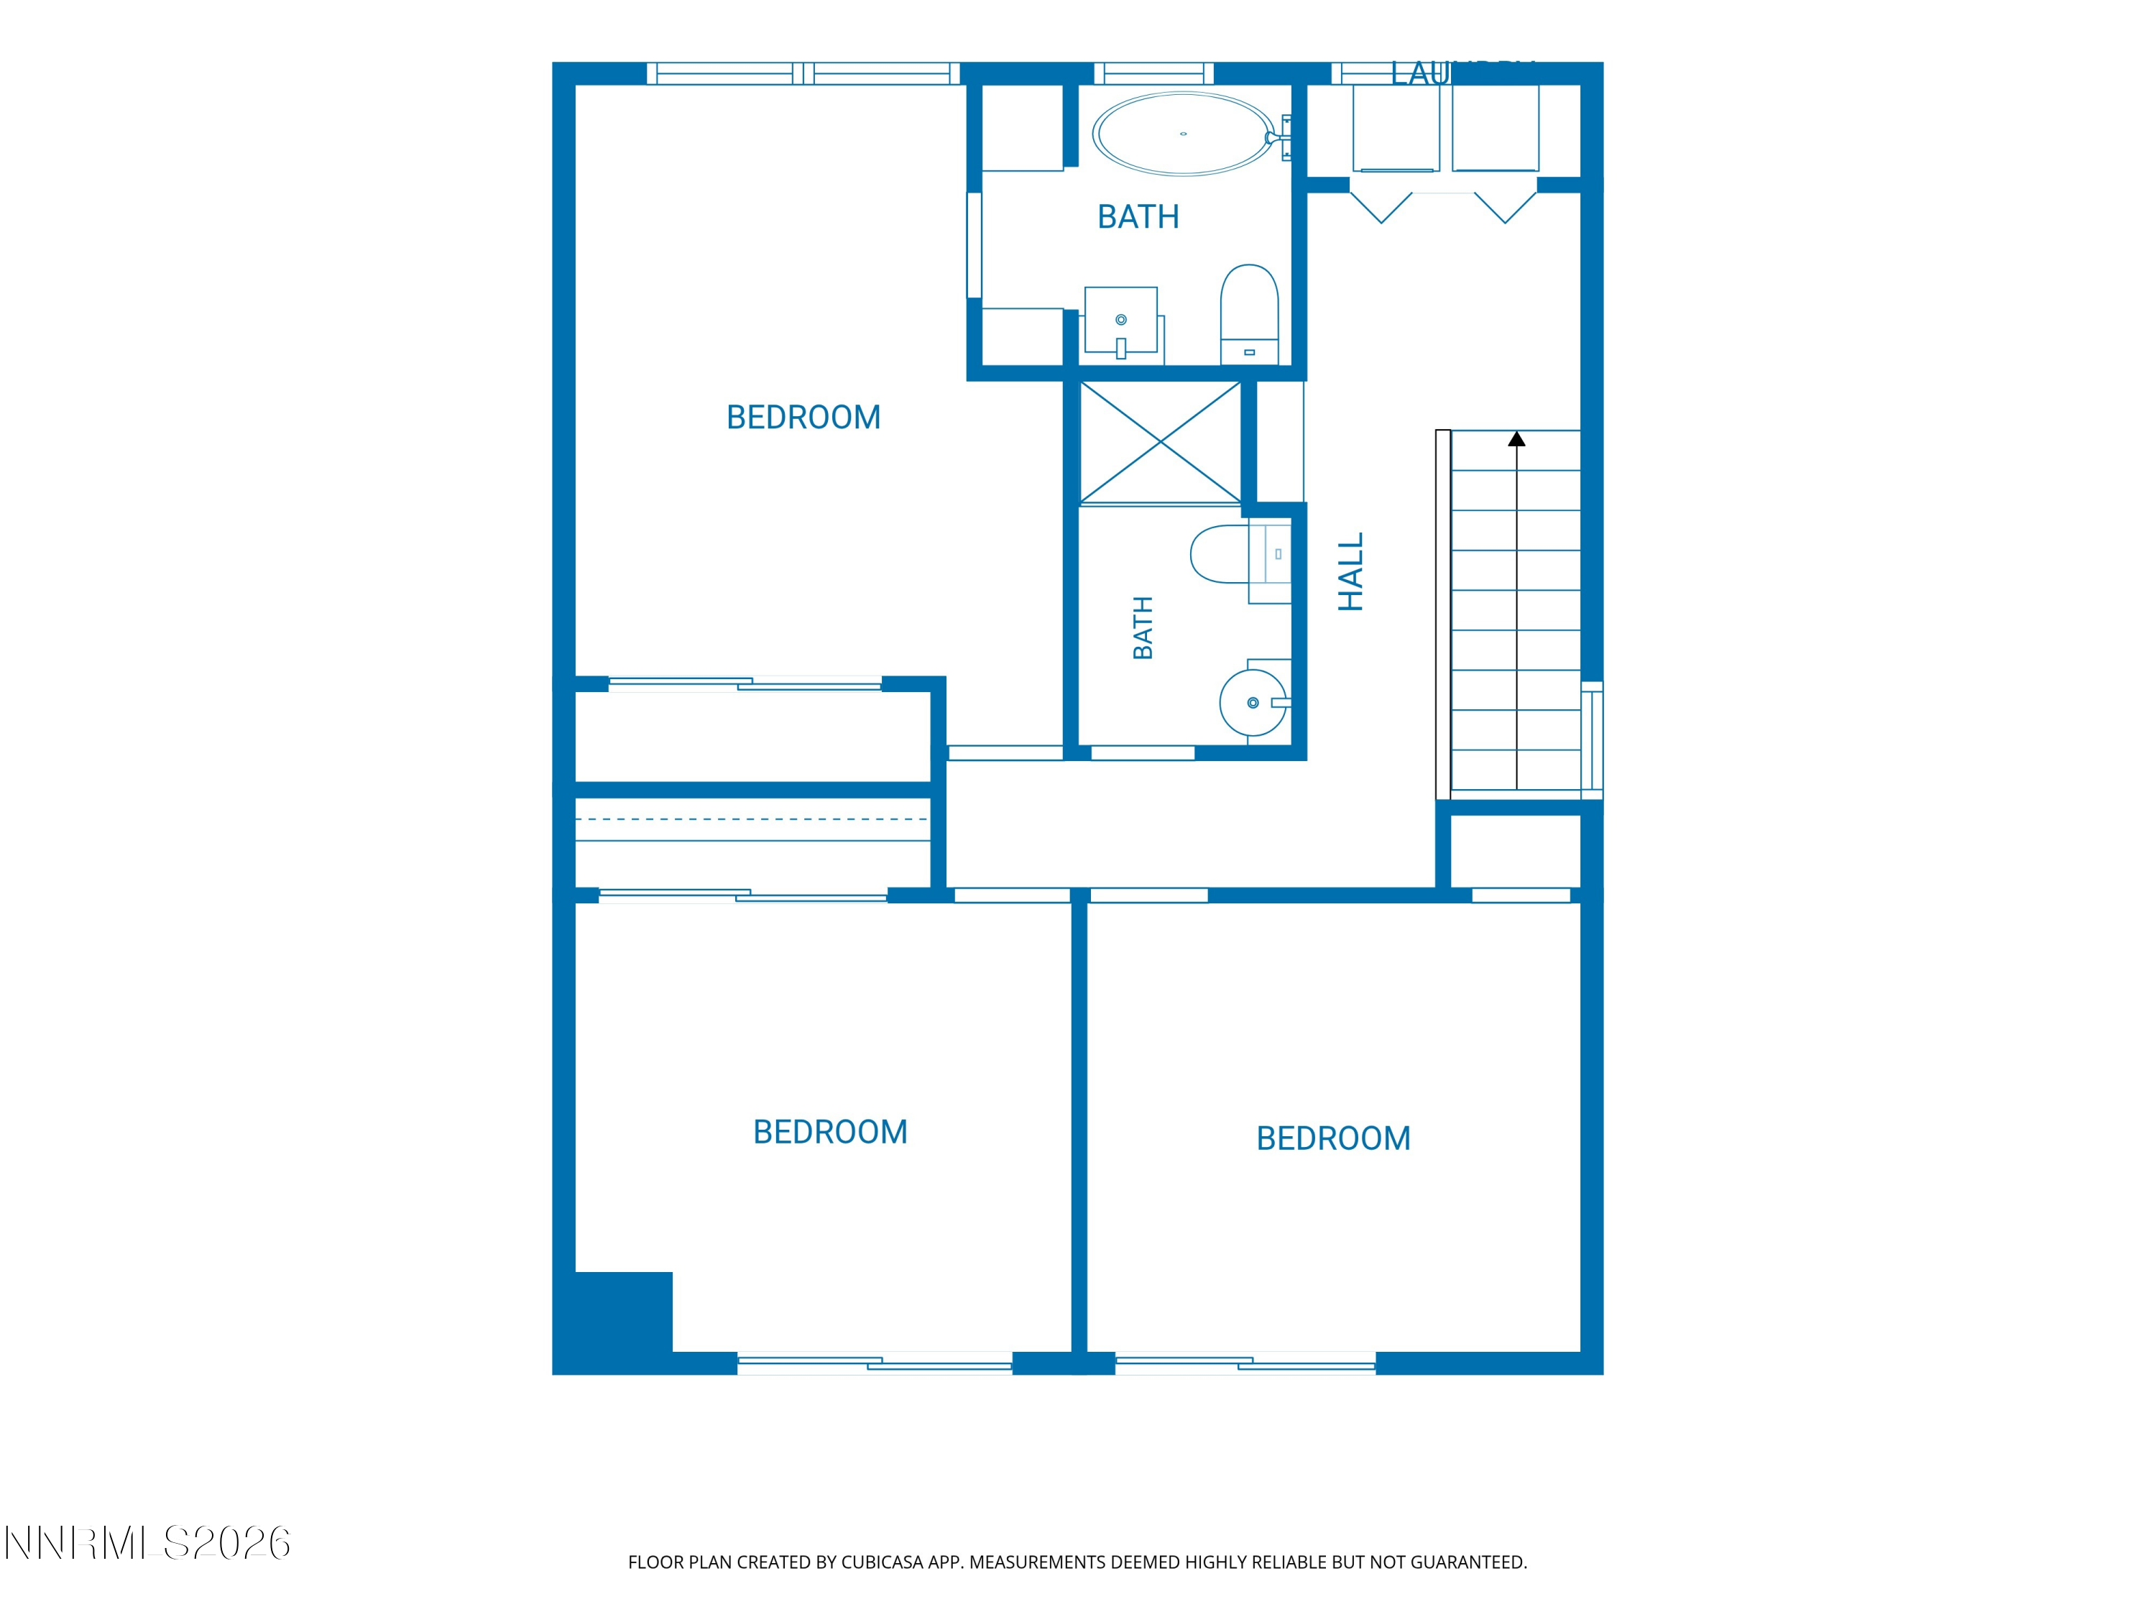
Floor plan showing three bedrooms, two bathrooms, a central hall, stairs, and a laundry area.
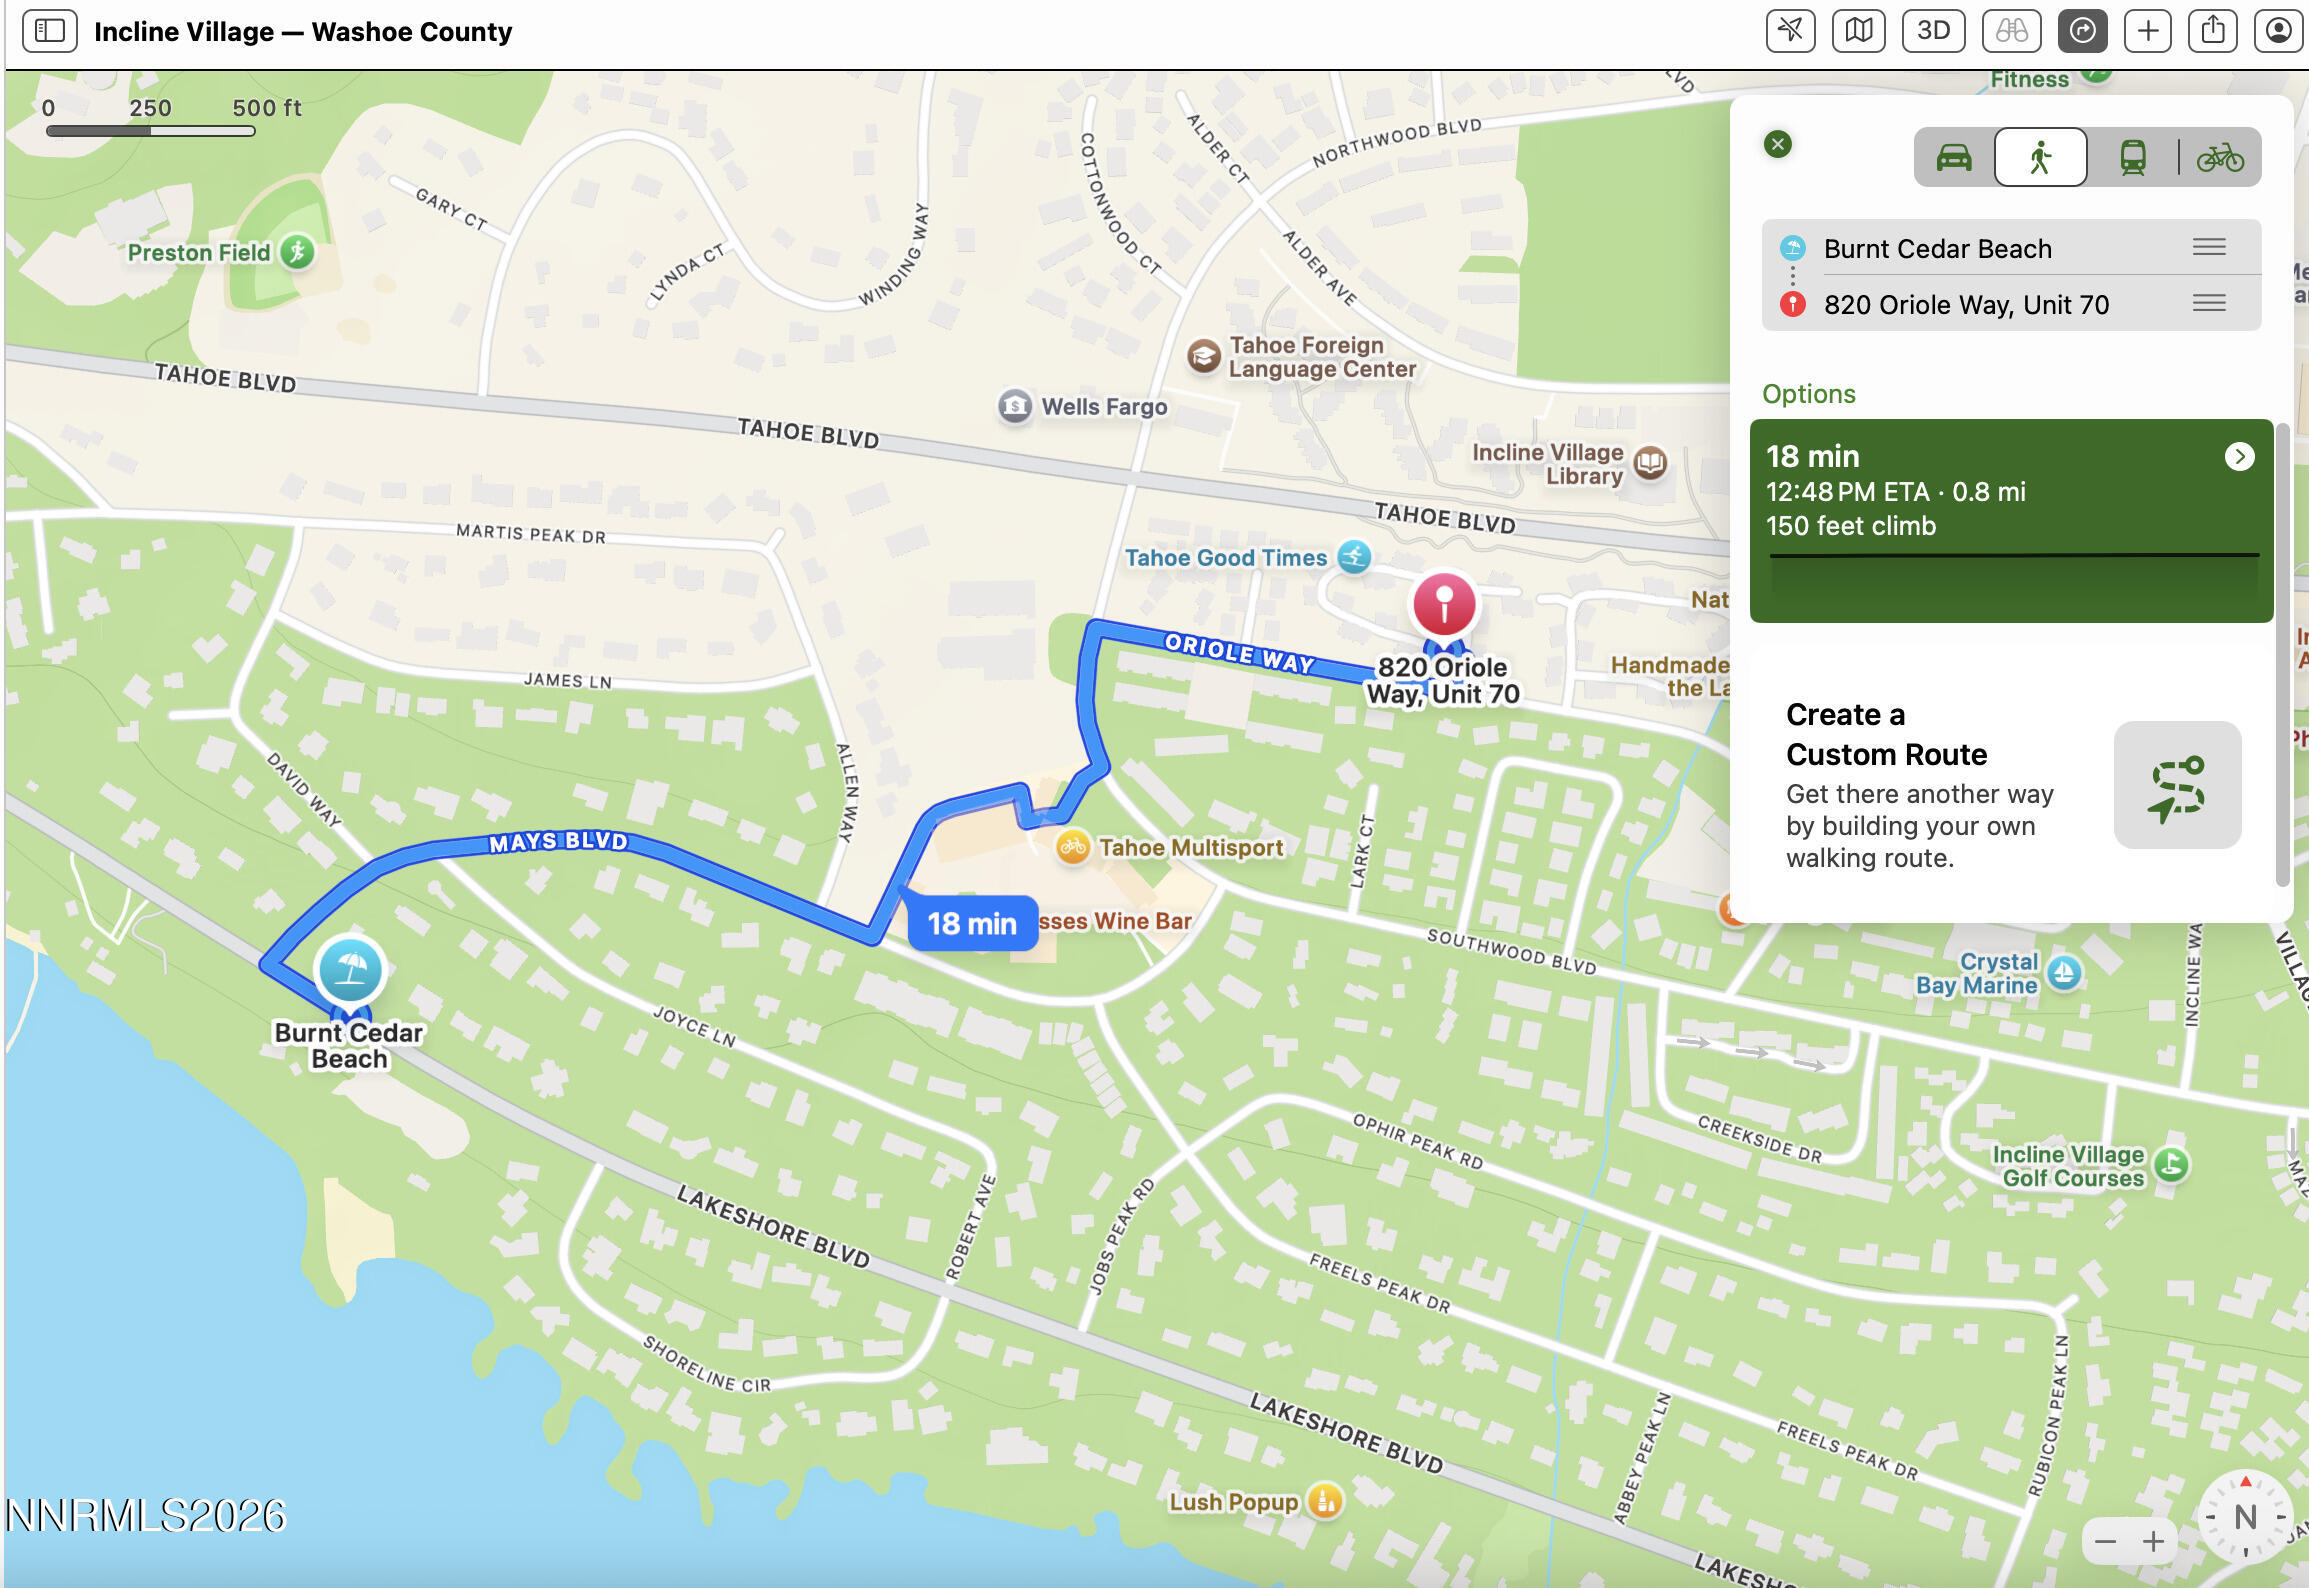
Map showing a walking route from Burnt Cedar Beach to 820 Oriole Way, Unit 70.
Floor plan showing a room, bathroom, two-car garage, foyer, stairs, and porch.
Floor plan showing the kitchen, living room, half bath, stairs, and balcony.
Floor plan showing three bedrooms, two bathrooms, stairs, a hall, and a laundry area.
Three-level floor plan with a two-car garage, balcony, and three bedrooms.
SEE ALL PHOTOS
Staged living room with gray sofas, a round coffee table, and large windows overlooking trees.
Condominium exterior with steep shingled rooflines, balconies, and garages beneath mature pine trees.
Deck with a barbecue grill overlooking pine trees and neighboring homes.
Living room with gray seating, a tiled fireplace, and large windows overlooking trees.
Furnished living room with a tiled fireplace, sliding glass doors, and a staircase.
Open-plan living room with staged seating, adjoining dining area and wood-cabinet kitchen.
Staged living room with a round coffee table, wood sideboard, and open dining area.
Dining room with a dark wood table, gray chairs, large windows, and a tiled fireplace.
Kitchen with light wood cabinets, stainless steel appliances, and a glass-paneled door.
Kitchen with light wood cabinets and a dining table beside large windows.
Furnished bedroom with a gray bed, rust-colored bedding, exposed beams, and windows facing leafy greenery.
Staged bedroom with a rust-colored quilt, gray bench, ceiling fan, and windows overlooking leafy trees.
Bathroom with a large pedestal sink, arched mirror, white paneled walls, and gray shower enclosure.
Bedroom with layered gray bedding and sliding glass doors overlooking trees.
Furnished bedroom with built-in shelves and sliding doors opening to a tree-lined balcony.
Bathroom with a pedestal sink, toilet, black-and-white geometric tile, and a large mirror.
Bathroom with a white clawfoot tub, chrome fixtures, and black diamond accents in the tile.
Bathroom with corner tub, striped shower curtains, and wood vanity beneath a floral-framed mirror.
Furnished bedroom with a white bed, gray headboard, and built-in wooden shelves surrounding a window.
Furnished bedroom with a large bed beside a compact kitchenette and dark wood cabinets.
Covered garage with a suspended kayak, stored materials, and open French doors.
Aerial view of the unit marked by a red pin among pine-shaded condominium buildings.
Aerial view of a home marked by a red pin amid pine trees, with mountains beyond.
Three-level floor plan with a two-car garage, balcony, and three bedrooms.
Floor plan showing a room, bathroom, two-car garage, foyer, stairs, and porch.
Floor plan showing the kitchen, living room, half bath, stairs, and balcony.
Floor plan showing three bedrooms, two bathrooms, a central hall, stairs, and a laundry area.
Map showing a walking route from Burnt Cedar Beach to 820 Oriole Way, Unit 70.
Floor plan showing a room, bathroom, two-car garage, foyer, stairs, and porch.
Floor plan showing the kitchen, living room, half bath, stairs, and balcony.
Floor plan showing three bedrooms, two bathrooms, stairs, a hall, and a laundry area.
Three-level floor plan with a two-car garage, balcony, and three bedrooms.
Sold

820 Oriole Way UNIT 70

820 Oriole Way UNIT 70, Incline Village, NV 89451

$950,000
Surrounded by towering pines, this desirable end-unit townhome offers the space and flexibility to enjoy every season in Tahoe. The thoughtful floor plan includes three bedrooms and two baths on the upper level, plus a finished en-suite bonus room off the garage and a convenient powder room on the main living level. Located in Royal Pines, one of Incline Village's sought-after low-elevation communities, you're less than a mile from the lake and minutes from the private beaches, golf courses, restaurants, skiing, and everyday conveniences that make life in Incline Village easy year-round. An attached two-car garage provides ample storage for bikes, skis, paddleboards, and all the gear that comes with mountain living. A gas fireplace and tasteful updates complete a home equally suited for weekend escapes, full-time living, or gathering with family and friends for generations to come.

4
beds

4
baths

1,752 Sq.Ft. LIVING AREA

43.56 Sq.Ft. lot

Meredith Martin

Meredith Martin

Features & Amenities

Interior

  • total bedrooms4
  • Total bathrooms4
  • full bathrooms3
  • half bathroom1
  • Laundry room In Hall, In Unit, Laundry Closet
  • Flooring Carpet, Ceramic Tile, Laminate
  • Fireplace Gas, Insert
  • APPLIANCES Dishwasher, Disposal, Dryer, Gas Cooktop, Gas Range, Microwave, Oven, Refrigerator, Washer
  • other interior Features Ceiling Fan(s), Smart Thermostat

Area & Lot

  • Status Sold
  • Date Sold October 7, 2026
  • Living Area1,752 Sq.Ft.
  • Total Area1,752 Sq.Ft.
  • Lot Area43.56 Sq.Ft.
  • MLS® ID260008452
  • TypeCondo
  • YEAR BUILT1974
  • NeighborhoodIncline Village
  • Elementary SchoolIncline
  • Middle SchoolIncline Village
  • High SchoolIncline Village

Exterior

  • STORIES3
  • Garage Space2.0
  • water SourcePublic
  • utilitiesElectricity Available, Electricity Connected, Internet Available, Internet Connected, Natural Gas Available, Natural Gas Connected, Sewer Connected, Water Available
  • roofComposition, Shingle
  • lot featuresLevel
  • parkingAttached, Garage
  • HEAT TYPEForced Air
  • sewerPublic Sewer
  • SubstructureOther
  • HOA AmenitiesLandscaping, Management
  • security FeaturesKeyless Entry, Smoke Detector(s)
  • other exterior FeaturesNone

Financial

  • Sales Price$950,000
  • Real Estate Tax $3,563/yr
  • HOA $630/mo
  • Zoning Multi-Residential

Incline Village

39.2497° N, 119.9527° W

Explore

Let’s Make Your Next Move

Ready to take the next step in your real estate journey? Whether you're buying or selling, our team is here to provide expert guidance every step of the way. Get in touch with us today to explore how we can help maximize your profit and minimize costs.

Follow Me on Instagram